- Overview
- Description
- Property Details
- Location
- Facts & Features
- Getting Around
- Nearby Homes
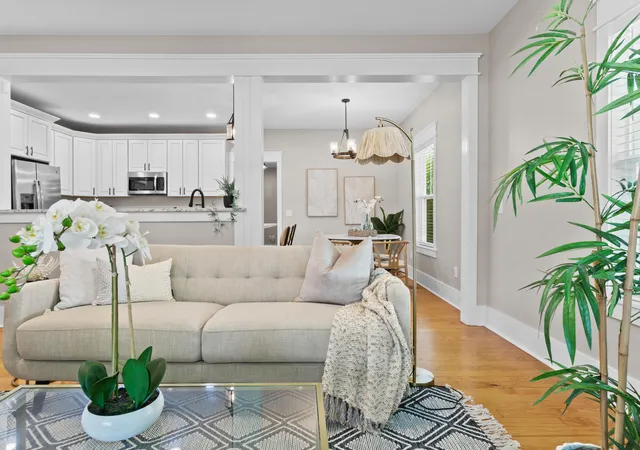

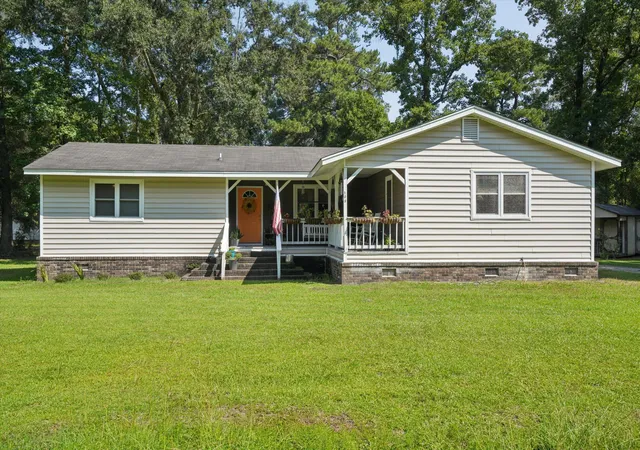
Street View
$399,000
Monthly Est:$1,986
 3 Beds
 3 Baths
2 full baths + 1 half bath
 1,782sqft
215 W Main St, Moncks Corner, SC 29461
$399,000
$1,986/moEst:
Get Pre-Approved
Single Family Residence
Built in 1948
$-- HOA
0.36 acre lot
$224/sq.ft
Description
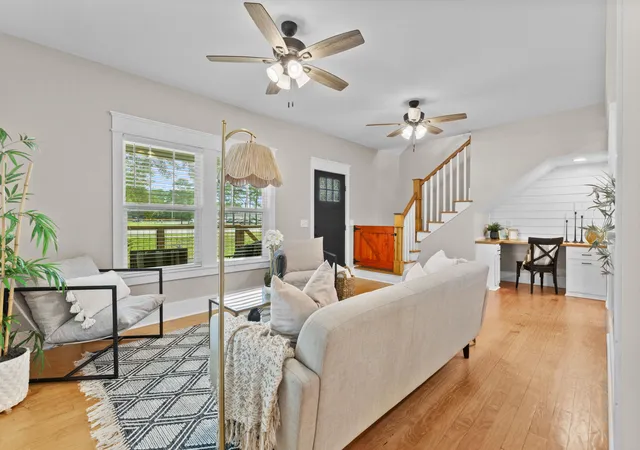
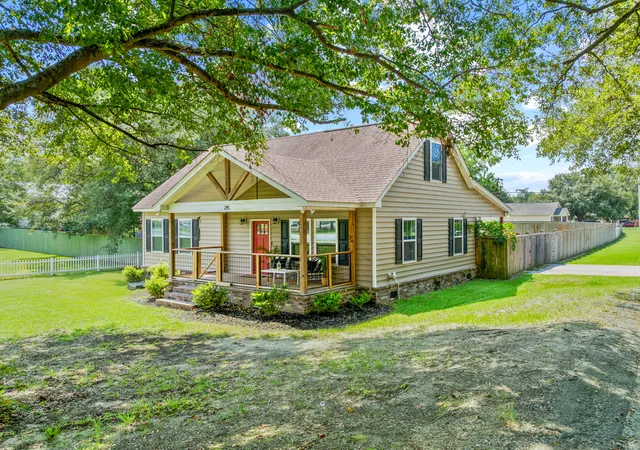
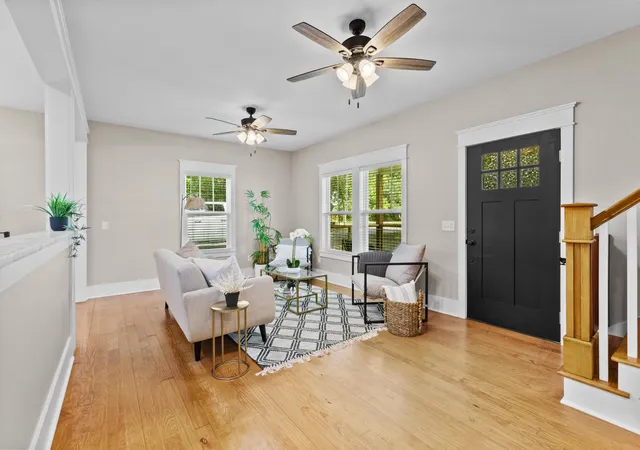
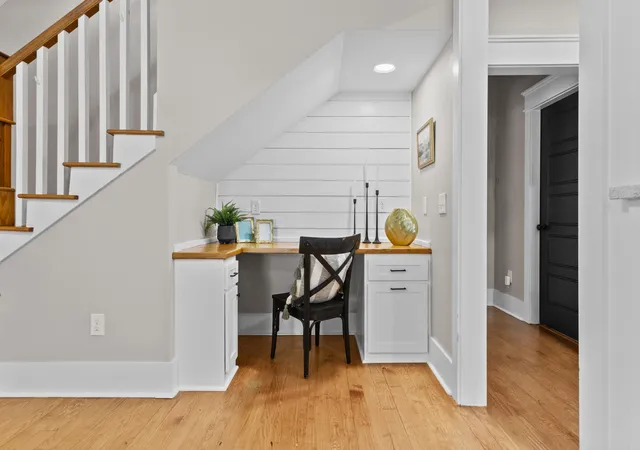
Located in the heart of Moncks Corner, this home was completely renovated just 5 years ago. The home blends of timeless charm while offering modern and stylish comforts, and in a unbeatable location.The kitchen includes stainless and black appliances, granite sink with hands free faucet, Peninsula with bar seating, and leathered granite countertops. The all cabinets have soft close hinges and drawer slides. The range includes the all new popular air frying option. Off of the kitchen is a custom walk-in pantry, with a mudroom area and laundry room, which includes plenty of storage and functionality with a folding table and hanging clothes bar.The living area includes a small custom office space under the stairs to make use of every inch of space when it was remodeled. It includesa shiplap backdrop with recessed lighting and custom cabinets with a hardwood desktop. There is a half bath located off of the kitchen offering convenience when having guest over. It includes tile flooring, cabinets with soft close drawers/doors, and granite countertops. The DOWNSTAIRS OWNERS SUITE includes a closet in the bedroom, as well as, a walk-in closet off of the bath. The en-suite includes a beautiful shiplap accent wall over the vanity area, double sinks, granite countertops, and soft close drawers/and doors, free standing soaker tub, along with beautifully tiles in the separate shower with glass sliding doors and the all black matte fixtures. The two upstairs bedrooms are equipped with remote controlled ductless mini split AC units to maximize efficiency of the heating and cooling cost savings. One room has a custom walk-in closet, while the other has a custom closet cabinet to maximize function and space.The upstairs full bathroom is complete with tile flooring and a customized tub surround. The vanity includes soft close drawers/doors with a granite countertop and a separate linen closet.
Also, most of the walls throughout the home were just freshly painted.
It has a large backyard waiting for a garage and/or workshop, or better yet, an in-ground pool. With the NEW MEGA boat landing just minutes away, enjoy the lake by day and backyard relaxing or entertaining by night. This home is ready for it's next owners!
- Houzeo last checked: 7 hours ago
- Listing updated: September 18, 2026 at 5:13 pm
- Listing Provided by: Pat Muckenfuss | EXP Realty LLC
- Source: CHS Regional MLS | MLS#: 26023260

Property Details
Status
Active Under Contract
Type
Single Family Residence
No. of Stories
2
County
City
Neighborhood
--
Year Built
1948
HOA Fees
-
Finished Area
1,782 sqft
Lot Size
0.36 acre lot
Basement Area
- sqft
MLS Name
CHS Regional MLS
MLS Number
26023260
MLS Status
Active Contingent
Days on Market
51

Continue Your Journey in App
Find your dream home, receive real-time updates, and many more!
Download App
Continue Your Journey in App
Find your dream home, receive real-time updates, and many more!
Location
Facts & Features
Rooms
Bedrooms & bathrooms
Bedrooms: 3
Bathrooms: 3
Interior
Heating
Heat Pump
Cooling
Central Air
Flooring
Ceramic Tile, Stone, Wood
Window Features
Thermal Windows/doors, Window Treatments
Interior Features
Ceiling Smooth, High Ceilings, Walk In Closet(s), Eat In Kitchen, Family, Living/dining Combo, Pantry
Sewer
Public Sewer
Construction
Year Built
Year Built: 1948
Home type
Single Family Residence
Architectural Style
Cottage
Construction Materials
Vinyl Siding
Foundation Details
Crawl Space
Roof
Architectural
Utilities & Energy
Laundry Features
Electric Dryer Hookup, Washer Hookup, Laundry Room
Utilities
Moncks Corner, Santee Cooper
Parking Features
Off Street
Water Source
Public
Other Features
Lot Features
0 .5 Acre, Corner Lot
Community Features
Boat Ramp, Park, Storage, Tennis Court(s), Trash, Walk/jog Trails
Subdivision Name
None
Patio And Porch Features
Front Porch
Price History
| Date | Event | Price |
|---|---|---|
09/18/2026 Source: | Contingent (Active Under Contract) | $399,000 +26.67% $224/sqft |
05/16/2021 Source: | Price Increased | $315,000 +231.58% $177/sqft |
03/02/2020 Source: | Sold | $95,000 $53/sqft |

Nearby Homes





Find Homes by Property Features in Moncks Corner, SC
Nearby New Homes For Sale

This representation is based in whole or in part on information supplied by the Charleston Trident Association of REALTORS® or its Multiple Listing Service through Oct 05, 2026, 03:00PM. Information is provided exclusively for personal, non-commercial use, and may not be used for any purpose other than to identify prospective properties consumers may be interested in purchasing.This website may not include listings or property addresses of sellers who have directed their listing brokers to withhold their listing or their property address from display on the Internet. All information deemed reliable but not guaranteed. Charleston Trident Multiple Listing Service, Inc. makes no representation or warranty regarding the accuracy of the data. ©2026 Charleston Trident MLS CTMLS. All rights reserved.
 Advertising Broker: Nicholas Huscroft | Chosen Realty