- Overview
- Description
- Property Details
- Location
- HOA Management
- Facts & Features
- Getting Around
- Nearby Homes


Street View
$739,000
Monthly Est:$3,678
 2 Beds
 2 Baths
2 full baths
 1,690sqft
2151 Nasrullah Ln, Reno, NV 89521
$739,000
$3,678/moEst:
Get Pre-Approved
Single Family Residence
Built in 2018
$371/mo HOA
0.14 acre lot
$437/sq.ft
Description
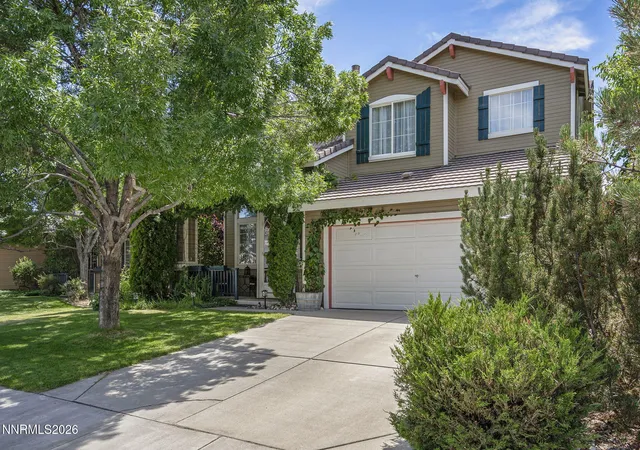
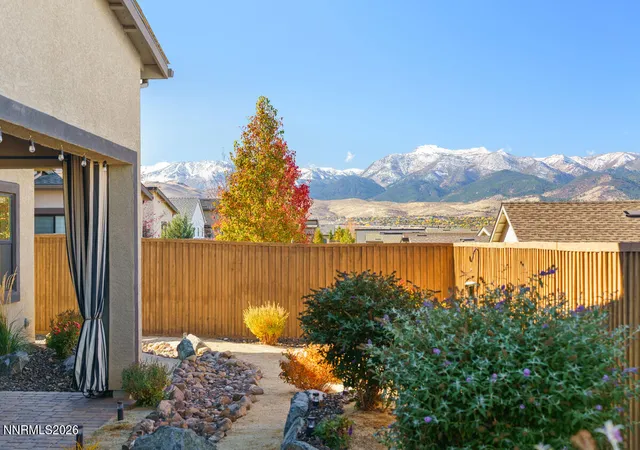
HIGHLY MOTIVATED SELLER! Looking for a single-story home built for accessibility and comfort? Welcome home to this move-in ready Gilmore plan in Regency at Presidio. Luxury meets every day living in this 1690 sq ft home featuring 2 bedrooms, 2 full baths, and a den perfect for work or play. Wood-look tile floors run throughout the entire home, complemented by high ceilings, a neutral color palette, top-down/bottom-up cellular blinds, and a large bi-parting sliding glass door. You can enjoy open air dining while inside your home or under the shade of your covered patio. The den at the front of the home offers a peek at Mt. Rose, while the glass storm door at the entry frames a full view of the mountain, filling the space with natural light throughout the day. The kitchen has been thoughtfully upgraded with quartz countertops, high-end cabinetry, and heavy-duty pull-out shelves in the pantry and lower cabinets. All stainless steel appliances to convey with the home. The primary suite features a spacious walk-in shower with bench seat and grab bar, plus a walk-in closet with custom organizers to maximize your storage space. For buyers who want a home that works for them now and in the years ahead, this one delivers without compromise. There are no interior steps, no steps at the front door or slider, grab bars have been installed in both showers, and there is a Bridjit curb ramp at the driveway for ease of movement. This turnkey home is an exceptional opportunity in one of Reno's most desirable 55+ communities. Enjoy resort-style living with residents having exclusive use of the Regency Clubhouse, offering a packed calendar of social events, fitness amenities, and activities, and use of the Presidio Clubhouse. Come and see it today - we are waiting for your offer!
- Houzeo last checked: 2 minutes ago
- Listing updated: November 1, 2026 at 6:51 am
- Listing Provided by: Yvette Hamacek (775) 550-7780 DRE #BS.146779 | Coldwell Banker Select Reno (775) 688-4800
- Source: Northern Nevada Regional MLS-NV | MLS#: 260006699

Property Details
Status
Active
Type
Single Family Residence
No. of Stories
1
County
City
Neighborhood
--
Year Built
2018
HOA Fees
$371/mo
Finished Area
1,690 sqft
Lot Size
0.14 acre lot
Basement Area
- sqft
MLS Name
Northern Nevada Regional MLS
MLS Number
260006699
MLS Status
Active
Days on Market
163
Cumulative Days on Market
158

Continue Your Journey in App
Find your dream home, receive real-time updates, and many more!
Continue Your Journey in App
Find your dream home, receive real-time updates, and many more!
Location
HOA Management
Presidio Unit Owners Association
HOA Fees
$155/ Monthly
Regency at Presidio
HOA Fees
$216/ Monthly
Amenities
 Amenities and services may be covered by one or multiple associations and service providers.
 Pool
 Lawn Care
 Gym
 Spa
 Club House
 Snow Removal
 Tennis
 Security Gate
 Landscape Maintenance - Partial
Recreation Room
Disclaimer: Amenities are based on third-party information and may vary; buyers must independently verify all amenities, as information is deemed reliable but not guaranteed.
Facts & Features
Rooms
Bedrooms & bathrooms
Bedrooms: 2
Bathrooms: 2
Interior
Sewer
Public Sewer
Cooling
Central Air
Interior Features
Ceiling Fan(s), High Ceilings, Kitchen Island, No Interior Steps, Pantry, Walk In Closet(s)
Appliances
Dishwasher, Disposal, Dryer, Gas Range, Microwave, Refrigerator, Washer
Flooring
Ceramic Tile
Heating
Forced Air, Natural Gas
Exterior Features
Rain Gutters
Window Features
Blinds, Double Pane Windows, Drapes, Rods, Vinyl Frames
Construction
Year Built
Year Built: 2018
Home type
Single Family Residence
Foundation Details
Slab
Construction Materials
Hardi Plank Type, Stone Veneer, Stucco
Roof
Pitched, Tile
Utilities & Energy
Utilities
Cable Connected, Electricity Connected, Internet Connected, Natural Gas Connected, Phone Connected, Sewer Connected, Water Connected, Cellular Coverage, Centralized Data Panel, Underground Utilities, Water Meter Installed
Parking Features
Attached, Garage, Garage Door Opener
Security Features
Carbon Monoxide Detector(s), Smoke Detector(s)
Association Amenities
Clubhouse, Fitness Center, Gated, Landscaping, Pool, Recreation Room, Spa/hot Tub, Tennis Court(s)
Water Source
Public
Laundry Features
Cabinets, Laundry Room
Other Features
Lot Features
Gentle Sloping, Level, Sprinklers In Front, Sprinklers In Rear
Community Features
Pickleball Court
Patio And Porch Features
Covered, Patio
Subdivision Name
Damonte Ranch Village 6 1
Price History
| Date | Event | Price |
|---|---|---|
10/08/2026 Source: | Price Decreased | $739,000 -1.47% $437/sqft |
09/02/2026 Source: | Price Decreased | $749,999 -0.92% $444/sqft |
08/14/2026 Source: | Price Decreased | $757,000 -0.72% $448/sqft |
07/08/2026 Source: | Price Decreased | $762,500 -0.97% $451/sqft |
05/27/2026 Source: | Price Increased | $770,000 +4.19% $456/sqft |

Show more
Nearby Homes
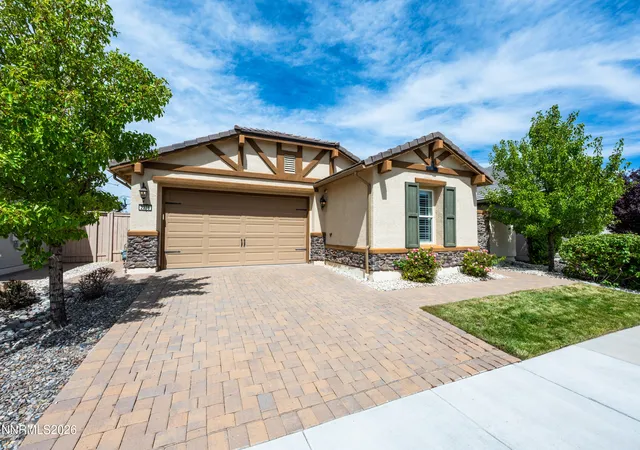
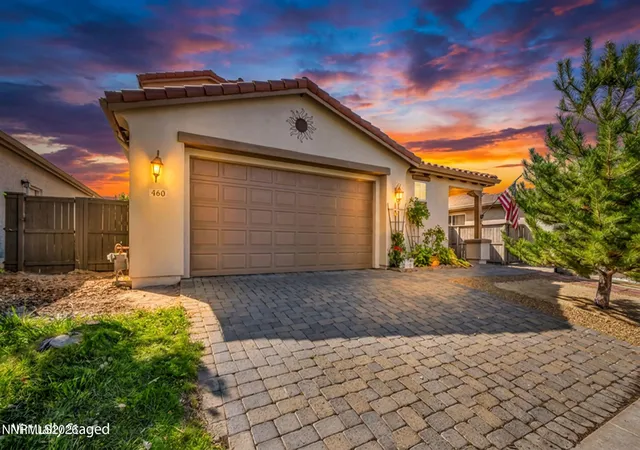
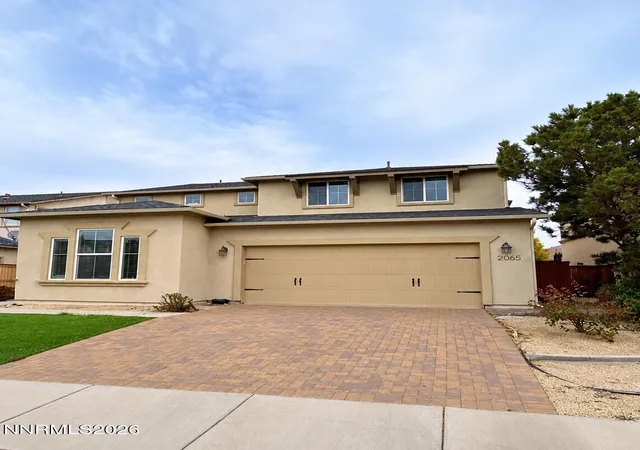
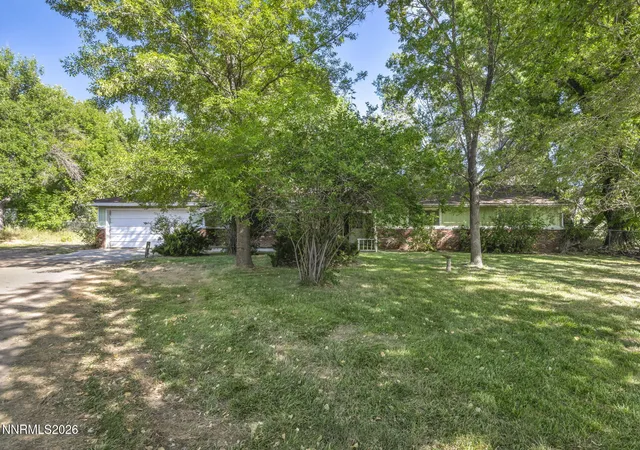
Find Homes by Property Features in Reno, NV
Nearby New Homes For Sale
Nearby Pre-Owned Homes For Sale


Based on information from the Northern Nevada Regional Multiple Listing Service® through Nov 06, 2026, 08:30PM. IDX information is provided exclusively for consumers’ personal, non-commercial use. It may not be used for any purpose other than to identify prospective properties consumers may be interested in purchasing. Any use of the content displayed here other than by a search performed by a consumer looking to purchase or rent real estate is prohibited. Any suspected “scraping” would be reported to NNRMLS for immediate investigation and action. IDX information is deemed reliable but not guaranteed. The content relating to real estate for sale on this website comes in part from the IDX program of the Northern Nevada Regional Multiple Listing Service®. Real estate listings held by brokerage firms other than Congress Realty, Inc. includes the name of the listing brokerage. © 2026 Northern Nevada Regional Multiple Listing Service®, Inc. All rights reserved.
 Advertising Broker: Jared Andrew English | Congress Realty, Inc
