- 0
- 2
- Overview
- Description
- Property Details
- Location
- Facts & Features
- Getting Around
- Nearby Homes

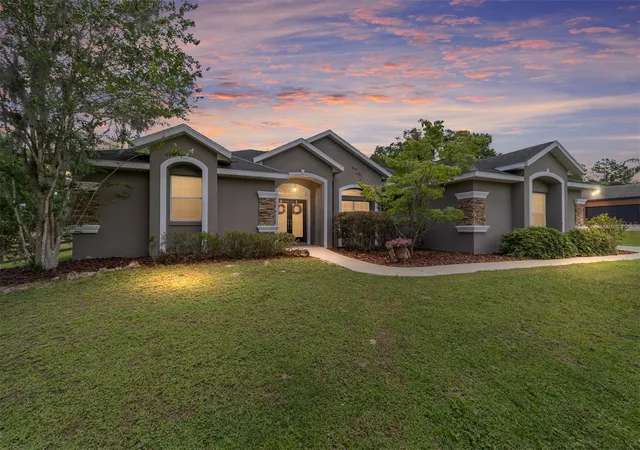


$599,900
Monthly Est:$2,986
 5 Beds
 3 Baths
3 full baths
 2,963sqft
2151 SE 59th Street, Ocala, FL 34480
$599,900
$2,986/moEst:
Get Pre-Approved
Single Family Residence
Built in 2006
$-- HOA
1.13 acres lot
$202/sq.ft
Description
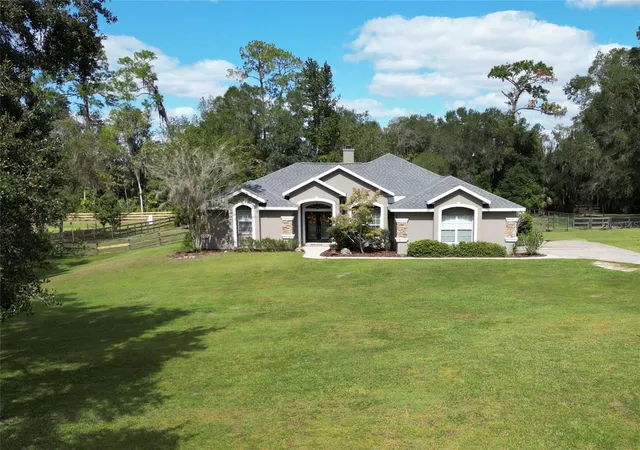
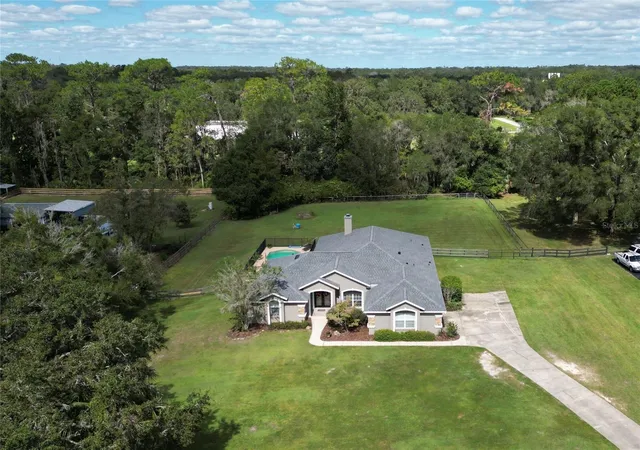
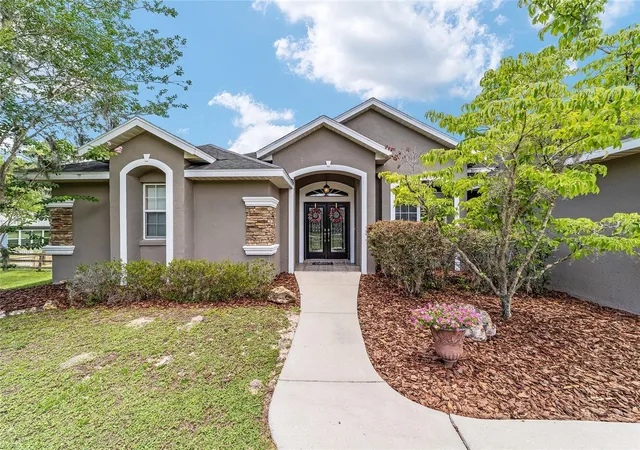
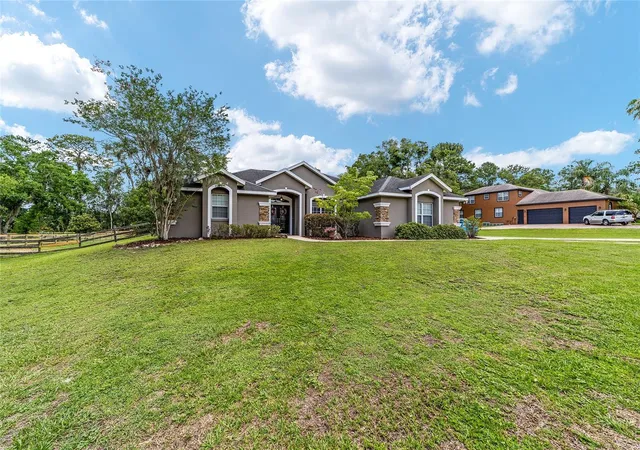
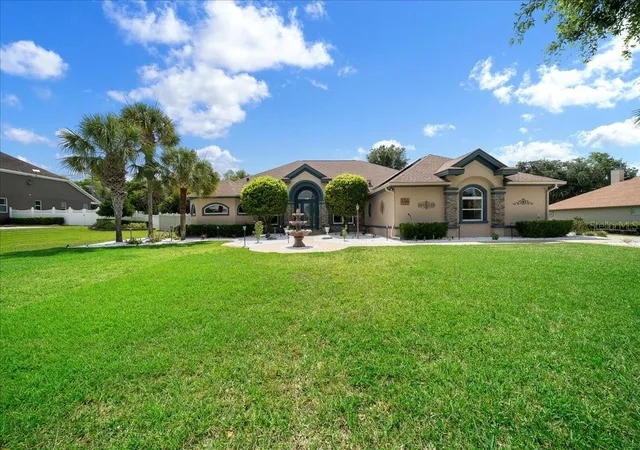
This Southeast Ocala gem has it space, style, new roof and upgrades galore! Nestled on over an acre, this beautifully updated 4-bedroom, 3-bath pool home with a 2-car garage and bonus movie room offers the perfect mix of comfort, function, and fun.
Enjoy a peaceful, fenced backyard oasis, wood-burning fireplace, and soundproof wall between the family and game rooms for added privacy. The home also features a dedicated office, abundant closet and storage space, and a luxurious jacuzzi tub in the master bath.
The spacious kitchen is a showstopper with granite countertops, glass-front and rare pear wood cabinets, plus a new dishwasher and fridge (2023). Elegant Tiffany lig...
- Houzeo last checked: 6 minutes ago
- Listing updated: September 18, 2026 at 12:06 pm
- Listing Provided by: Ernest Martinez (352) 502-6243 | EVM TOTAL REAL ESTATE SOLUTION (352) 421-3314
- Source: Stellar MLS-FL | MLS#: OM703624

Property Details
Status
Active
Type
Single Family Residence
No. of Stories
1
County
City
Neighborhood
--
Year Built
2006
HOA Fees
-
Finished Area
2,963 sqft
Lot Size
1.13 acres lot
Basement Area
- sqft
MLS Name
Stellar MLS
MLS Number
OM703624
MLS Status
Active
Days on Market
467
Cumulative Days on Market
379

Continue Your Journey in App
Find your dream home, receive real-time updates, and many more!
Download App
Continue Your Journey in App
Find your dream home, receive real-time updates, and many more!
Location
Facts & Features
Rooms
Bedrooms & bathrooms
Bedrooms: 5
Bathrooms: 3
Living Room
Level: First
Kitchen
Level: First
Primary Bedroom
Level: First
Primary Bathroom
Level: First
Interior
Interior Features
Ceiling Fans(s), Open Floorplan
Sewer
Septic Tank
Flooring
Ceramic Tile, Hardwood, Laminate
Exterior Features
Lighting, Other
Appliances
Dishwasher, Microwave, Range, Refrigerator
Cooling
Central Air
Heating
Central
Construction
Year Built
Year Built: 2006
Home type
Single Family Residence
Construction Materials
Block, Stucco
Foundation Details
Slab
Roof
Shingle
Utilities & Energy
Laundry Features
Inside
Pool Features
Gunite
Utilities
Bb/hs Internet Available, Cable Available
Fireplace Features
Living Room, Wood Burning
Water Source
Well
Other Features
Subdivision Name
Shady Lane Estate
Lot Features
Cleared
Price History
| Date | Event | Price |
|---|---|---|
09/18/2026 Source: | Listed for Sale | $599,900 -2.44% $202/sqft |
06/27/2026 Source: #MFROM703624 | Contingent (Active Under Contract) | $614,900 $208/sqft |
06/27/2026 Source: | Pending | $614,900 $208/sqft |
06/17/2026 Source: | Price Decreased | $614,900 -5.39% $208/sqft |
04/13/2026 Source: | Price Decreased | $649,900 -7.14% $219/sqft |

Show more
Nearby Homes
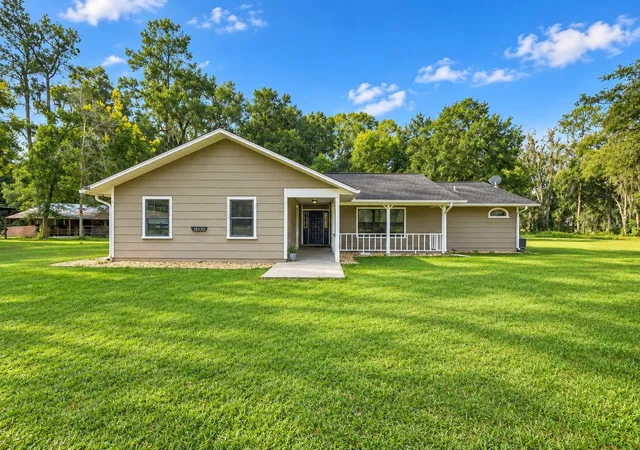
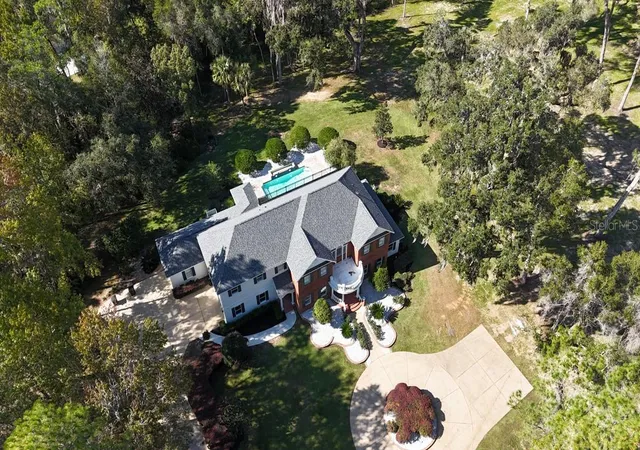
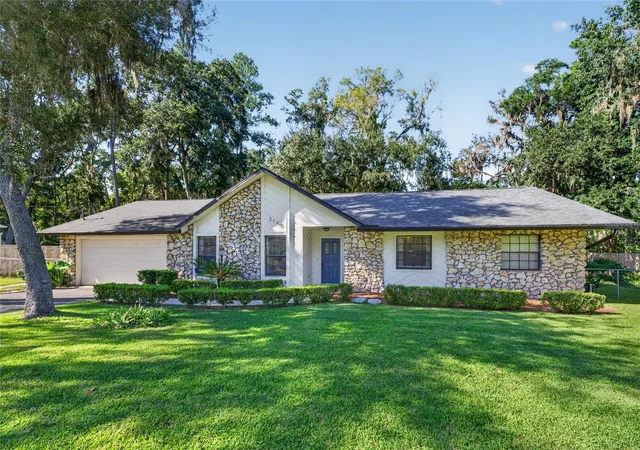
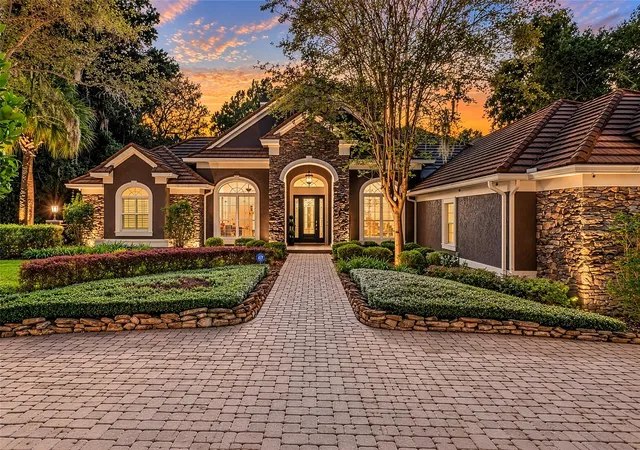
Find Homes by Property Features in Ocala, FL
Nearby New Homes For Sale

Based on information from Stellar MLS® through Sep 24, 2026, 05:15AM as submitted to and distributed by MLS GRID. All data is obtained from various sources and may not have been verified by the broker or MLS GRID. Supplied Open House Information is subject to change without notice. All information should be independently reviewed and verified for accuracy. Properties may or may not be listed by the office/agent presenting the information. IDX information is provided exclusively for consumers’ personal non-commercial use. It may not be used for any purpose other than to identify prospective properties consumers may be interested in purchasing. The data is deemed reliable but is not guaranteed by MLS GRID. The use of the MLS GRID Data may be subject to an end-user license agreement prescribed by the Member Participant’s applicable MLS, if any, and as amended from time to time. © 2026 Stellar MLS. All Rights Reserved.
 Advertising Broker: Fred McGill | Simple Showing, Inc


