- Overview
- Description
- Property Details
- Location
- Facts & Features
- Getting Around
- Nearby Homes

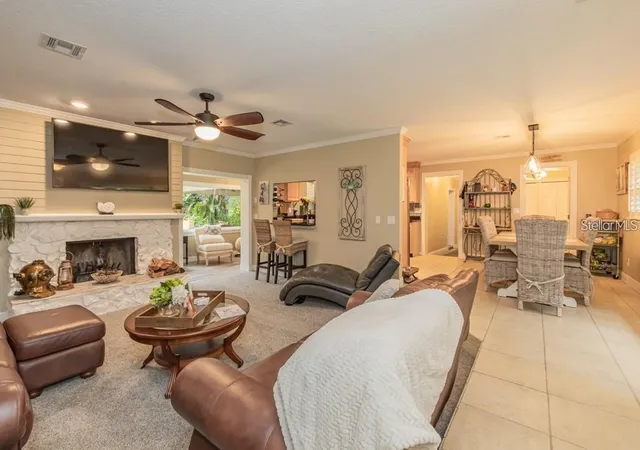


$719,900
Monthly Est:$3,583
 4 Beds
 3 Baths
2 full baths + 1 half bath
 2,244sqft
3341 SE 45th Street, Ocala, FL 34480
$719,900
$3,583/moEst:
Get Pre-Approved
Single Family Residence
Built in 1979
$-- HOA
2.5 acres lot
$321/sq.ft
Description
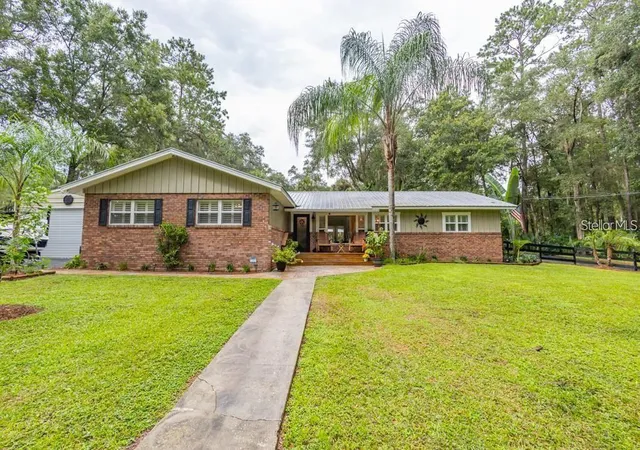
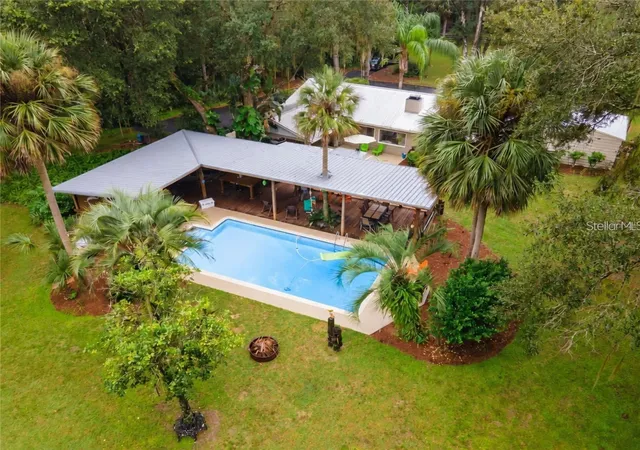
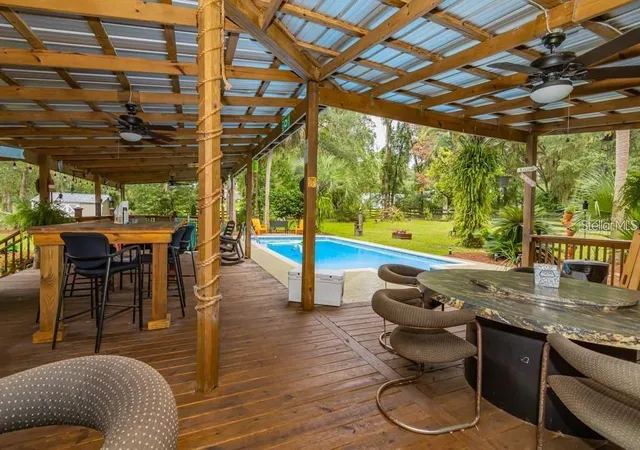
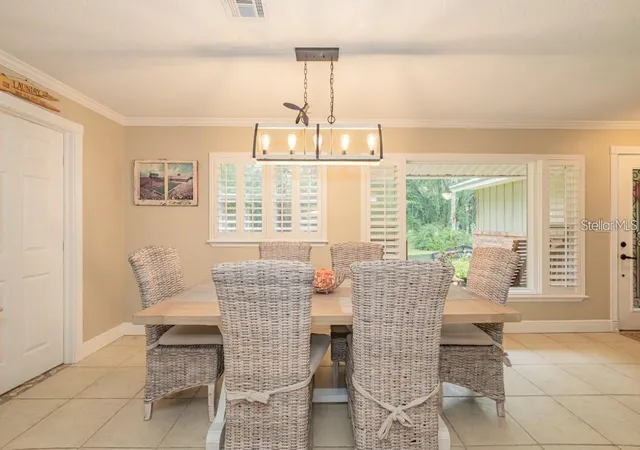
Welcome to one of Ocala's best-kept lifestyle gems, 2.5 beautifully manicured acres paired with a home designed for families who love to gather, celebrate, and enjoy the outdoors. This 4-bedroom, 2.5-bath residence delivers comfort, space, and unforgettable entertaining areas both inside and out. From the moment you step into the kitchen, you'll notice one of the home's most remarkable features: a clear, unobstructed view straight through the living spaces and out across the stunning backyard. Sunlight pours in, the greenery becomes part of the home, and every day feels like you're living in your own private park. The heart of the property is the resort-style cabana, a massive, covered outdoor entertaining space overlooking the sparkling saltwater pool. With multiple seating zones, bar areas, ceiling fans, and a durable metal roof, this setup was built for birthday parties, family cookouts, football Sundays, or simply enjoying peaceful evenings outdoors. It's the kind of backyard where everyone ends up and nobody wants to leave. Inside, the home offers warm finishes including crown molding, updated doors, granite counters, solid wood cabinetry, and an open feel ideal for family living. The oversized primary suite features dual closets and a beautifully updated bath. The additional bedrooms provide great flexibility for kids, guests, work-from-home setups, or multigenerational needs.
Outdoor lovers will appreciate the pristine grounds expansive, level, private, and beautifully maintained. Two outbuildings, including a finished 14x20 building with electric, offer incredible potential for a home office, teen hangout, hobby room, gym, or storage.
This property is perfect for buyers who want space, privacy, and a true Florida indoor/outdoor lifestyle, all while staying minutes from shopping, dining, schools, medical facilities, and everything Ocala offers. Homes with this kind of land, layout, and entertaining potential rarely come available don't miss the opportunity to make this one your family's forever gathering place.
- Houzeo last checked: 4 minutes ago
- Listing updated: November 6, 2026 at 7:25 pm
- Listing Provided by: Donna Knox (352) 216-5495 | RE/MAX FOXFIRE - HWY 40 (352) 732-3344
- Source: Stellar MLS-FL as distributed by MLS GRID | MLS#: OM723600

Property Details
Status
Active
Type
Single Family Residence
No. of Stories
-
County
City
Neighborhood
--
Year Built
1979
HOA Fees
-
Finished Area
2,244 sqft
Lot Size
2.5 acres lot
Basement Area
- sqft
MLS Name
Stellar MLS
MLS Number
OM723600
MLS Status
Active
Days on Market
192
Cumulative Days on Market
192

Continue Your Journey in App
Find your dream home, receive real-time updates, and many more!
Continue Your Journey in App
Find your dream home, receive real-time updates, and many more!
Location
Facts & Features
Rooms
Bedrooms & bathrooms
Bedrooms: 4
Bathrooms: 3
Kitchen
Level: First
Primary Bedroom
Level: First
Living Room
Level: First
Dinette
Level: First
Bedroom 2
Level: First
Bedroom 3
Level: First
Interior
Sewer
Septic Tank
Exterior Features
Courtyard, Garden, Lighting, Private Mailbox
Cooling
Central Air
Interior Features
Ceiling Fans(s), Crown Molding, Eat In Kitchen, Stone Counters, Walk In Closet(s), Window Treatments
Flooring
Carpet, Tile
Heating
Electric
Appliances
Dishwasher, Dryer, Microwave, Range, Refrigerator, Washer, Wine Refrigerator
Construction
Year Built
Year Built: 1979
Home type
Single Family Residence
Foundation Details
Block, Concrete Perimeter
Roof
Metal
Construction Materials
Block
Utilities & Energy
Laundry Features
Inside, Laundry Room
Pool Features
In Ground, Vinyl
Water Source
Well
Utilities
Cable Connected, Electricity Connected
Other Features
Subdivision Name
Florida Orange Grove Corp
Price History
| Date | Event | Price |
|---|---|---|
07/29/2026 Source: | Price Decreased | $719,900 -3.37% $321/sqft |
05/29/2026 Source: | Price Decreased | $745,000 -0.67% $332/sqft |
04/28/2026 Source: | Listed for Sale | $750,000 -1.30% $334/sqft |
12/06/2025 Source: | Listing Removed | $759,900 $339/sqft |
09/05/2025 Source: | Listed for Sale | $759,900 -3.81% $339/sqft |

Show more
Nearby Homes
Find Homes by Property Features in Ocala, FL
Nearby New Homes For Sale

Based on information from Stellar MLS® through Nov 07, 2026, 02:15AM as submitted to and distributed by MLS GRID. All data is obtained from various sources and may not have been verified by the broker or MLS GRID. Supplied Open House Information is subject to change without notice. All information should be independently reviewed and verified for accuracy. Properties may or may not be listed by the office/agent presenting the information. IDX information is provided exclusively for consumers’ personal non-commercial use. It may not be used for any purpose other than to identify prospective properties consumers may be interested in purchasing. The data is deemed reliable but is not guaranteed by MLS GRID. The use of the MLS GRID Data may be subject to an end-user license agreement prescribed by the Member Participant’s applicable MLS, if any, and as amended from time to time. © 2026 Stellar MLS. All Rights Reserved.
 Advertising Broker: Fred McGill | Simple Showing, Inc
