- Overview
- Description
- Property Details
- Location
- HOA Management
- Facts & Features
- Getting Around
- Nearby Homes




$625,000
Monthly Est:$3,111
 3 Beds
 2 Baths
2 full baths
 2,631sqft
4505 Southeast 48th Pl Rd, Ocala, FL 34480
$625,000
$3,111/moEst:
Get Pre-Approved
Single Family Residence
Built in 2001
$83.33/mo HOA
26,572 sqft lot
$238/sq.ft
Description
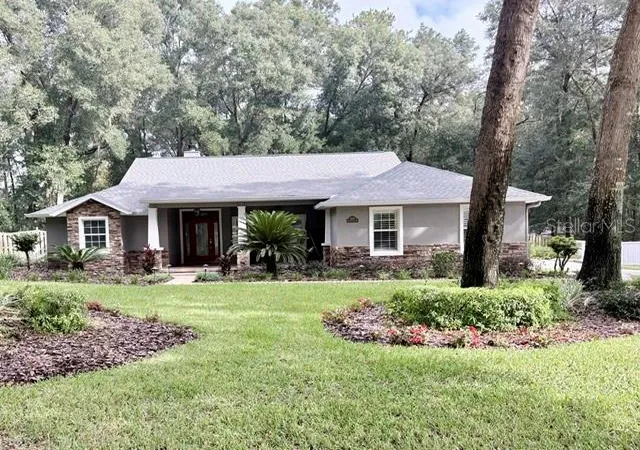
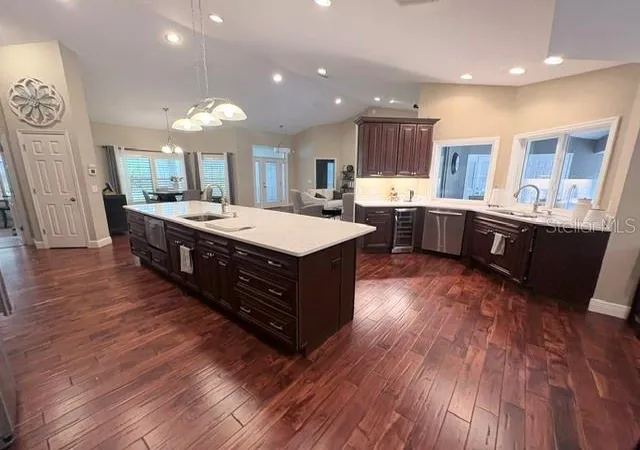
The search is over! This beautifully appointed 3-bedroom, 2-bathroom, 2,631 sq. ft. home with oversized 2 car detached garage sits on over half an acre, fenced yard with separate storage shed, custom landscape lights, irrigation and firepit area offering scenic views of the Florida Greenway.
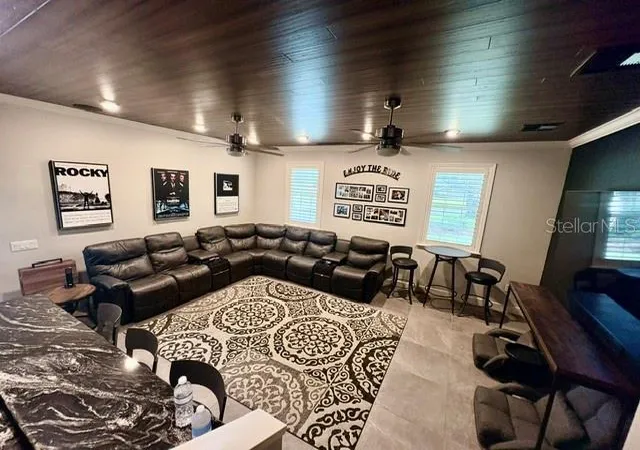
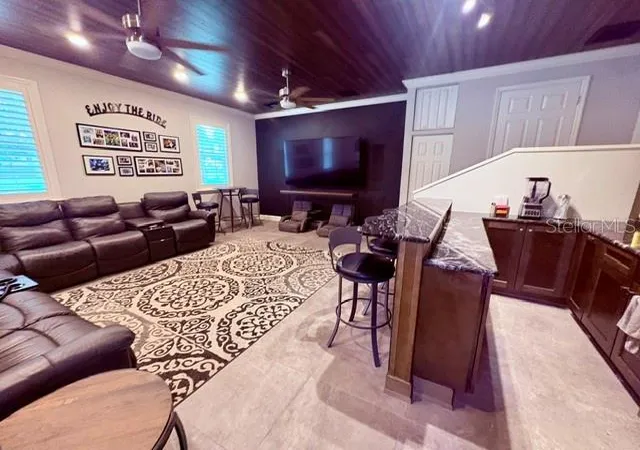
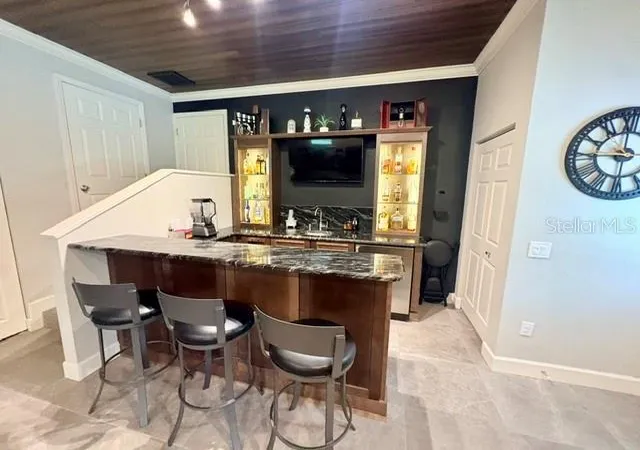
Step inside the open-concept floor plan highlighted by high ceilings. The formal living room features a wood-burning fireplace. The spacious island kitchen has brand-new quartz countertops, ample cabinet space built-in appliances, gas stove and separate wine cooler. Retreat to the luxurious primary suite, complete with dual walk-in closets, double vanities, a relaxing garden soaking tub, and a brand-new custom steam shower. Step directly outside from your suite to unwind in an oversized, fully screened hot tub accented with decorative water features. Entertaining is effortless in the dedicated 400 sq. ft. media and game room, outfitted with an expansive bar, custom wood ceiling, and a beverage refrigerator with built-in ice maker. Combining tons of UPGRADES, privacy, nature views, and a neighborhood park, this property delivers the ultimate Florida lifestyle.
Roof (10 years), A/C (7 years). Refrigerator, garbage disposal and front load washer/dryer (1-year), new re-surfaced in hot tub (1-year). Septic cleanout 2021. Gas hot water heater, whole house water softener/filter system. (maintained annually) Professional photos coming soon.
- Houzeo last checked: 1 minute ago
- Listing updated: November 5, 2026 at 5:03 pm
- Listing Provided by: April Fontana (352) 817-3574 | FONTANA REALTY (352) 817-3574
- Source: Stellar MLS-FL as distributed by MLS GRID | MLS#: OM735207

Property Details
Status
Active
Type
Single Family Residence
No. of Stories
-
County
City
Neighborhood
--
Year Built
2001
HOA Fees
$83.33/mo
Finished Area
2,631 sqft
Lot Size
26,572 sqft lot
Basement Area
- sqft
MLS Name
Stellar MLS
MLS Number
OM735207
MLS Status
Active
Days on Market
2
Cumulative Days on Market
1

Continue Your Journey in App
Find your dream home, receive real-time updates, and many more!
Continue Your Journey in App
Find your dream home, receive real-time updates, and many more!
Location
HOA Management
Leland Management/Margaret Lamb
HOA Fees
$500/ Semi-Annually
Disclaimer: Amenities are based on third-party information and may vary; buyers must independently verify all amenities, as information is deemed reliable but not guaranteed.
Facts & Features
Rooms
Bedrooms & bathrooms
Bedrooms: 3
Bathrooms: 2
Primary Bedroom
Level: First
Area: 256.00 Square Feet
Dimensions: 16x16
Family Room
Level: First
Area: 400.00 Square Feet
Dimensions: 20x20
Kitchen
Level: First
Area: 256.00 Square Feet
Dimensions: 16x16
Interior
Sewer
Septic Tank
Interior Features
Carbon Monoxide Detector(s), Cathedral Ceiling(s), Ceiling Fans(s), Eat In Kitchen, In Wall Pest System, Open Floorplan, Pull Down Stairs, Walk In Closet(s), Wet Bar
Cooling
Central Air
Flooring
Hardwood, Wood
Window Features
Carbon Mono/detector
Heating
Heat Pump
Appliances
Bar Fridge, Built In Oven, Convection Oven, Cooktop, Dishwasher, Disposal, Dryer, Exhaust Fan, Gas Cooktop, Gas Water Heater, Microwave, Tankless Water Heater, Washer, Water Filtration System, Water Softener, Wine Refrigerator
Construction
Year Built
Year Built: 2001
Home type
Single Family Residence
Construction Materials
Block, Stucco
Foundation Details
Slab
Roof
Shingle
Utilities & Energy
Utilities
Cable Connected, Electricity Connected, Natural Gas Connected, Underground Utilities
Laundry Features
Inside, Laundry Room
Fireplace Features
Wood Burning
Water Source
Public
Other Features
Community Features
Street Lights
Subdivision Name
Dalton Woods
Price History
| Date | Event | Price |
|---|---|---|
11/04/2026 Source: | Listed for Sale | $625,000 $238/sqft |

Nearby Homes
Find Homes by Property Features in Ocala, FL
Nearby New Homes For Sale

Based on information from Stellar MLS® through Nov 07, 2026, 02:30AM as submitted to and distributed by MLS GRID. All data is obtained from various sources and may not have been verified by the broker or MLS GRID. Supplied Open House Information is subject to change without notice. All information should be independently reviewed and verified for accuracy. Properties may or may not be listed by the office/agent presenting the information. IDX information is provided exclusively for consumers’ personal non-commercial use. It may not be used for any purpose other than to identify prospective properties consumers may be interested in purchasing. The data is deemed reliable but is not guaranteed by MLS GRID. The use of the MLS GRID Data may be subject to an end-user license agreement prescribed by the Member Participant’s applicable MLS, if any, and as amended from time to time. © 2026 Stellar MLS. All Rights Reserved.
 Advertising Broker: Fred McGill | Simple Showing, Inc
