- Overview
- Description
- Property Details
- Location
- Facts & Features
- Getting Around
- Nearby Homes


Street View
$185,000
Monthly Est:$921
 3 Beds
 2 Baths
2 full baths
 1,706sqft
21514 SE 69th Avenue, Hawthorne, FL 32640
$185,000
$921/moEst:
Get Pre-Approved
Single Family Residence
Built in 1951
$-- HOA
21,344 sqft lot
$108/sq.ft
Description
NEEDS LOVE - Prime Rehab Opportunity in the Heart of Hawthorne! This solid built concrete block home is bursting with potential and ready for your vision! Ideally located directly across from the local schools and just minutes from US 301, this property offers convenience and a great foundation for transformation. Inside, you'll find original hardwood floors, a spacious family room, and even a safe room for added peace of mind. The layout includes a front-attached one-car garage, a rear carport, and a generous yard perfect for kids or future landscaping upgrades. Yes, it needs work-but the bones are good, and the opportunities are even better. Whether you're looking to rehab & resell or hold as a long-term investment, this is a fantastic chance to build equity in a growing area. Don't miss out-come see the potential for yourself!
- Houzeo last checked: 12 minutes ago
- Listing updated: October 1, 2026 at 8:36 pm
- Listing Provided by: Ronald Blake (352) 235-1644 | CB ISAAC REALTY (352) 475-2199
- Source: Stellar MLS-FL | MLS#: GC531152

Property Details
Status
Active
Type
Single Family Residence
No. of Stories
-
County
City
Neighborhood
--
Year Built
1951
HOA Fees
-
Finished Area
1,706 sqft
Lot Size
21,344 sqft lot
Basement Area
- sqft
MLS Name
Stellar MLS
MLS Number
GC531152
MLS Status
Active
Days on Market
505
Cumulative Days on Market
462

Continue Your Journey in App
Find your dream home, receive real-time updates, and many more!
Download App
Continue Your Journey in App
Find your dream home, receive real-time updates, and many more!
Location
Facts & Features
Rooms
Bedrooms & bathrooms
Bedrooms: 3
Bathrooms: 2
Kitchen
Level: First
Area: 100.00 Square Feet
Dimensions: 10x10
Living Room
Level: First
Area: 100.00 Square Feet
Dimensions: 10x10
Primary Bedroom
Level: First
Area: 100.00 Square Feet
Dimensions: 10x10
Interior
Sewer
Public Sewer
Interior Features
Other
Cooling
Central Air
Flooring
Terrazzo, Wood
Heating
Central
Exterior Features
Other
Appliances
Range
Construction
Year Built
Year Built: 1951
Home type
Single Family Residence
Roof
Shingle
Foundation Details
Slab
Construction Materials
Block
Utilities & Energy
Laundry Features
Other
Water Source
Public
Utilities
Electricity Available
Other Features
Subdivision Name
Highland Court #3 Hawthorne
Price History
| Date | Event | Price |
|---|---|---|
08/28/2026 Source: | Listed for Sale | $185,000 $108/sqft |
07/28/2026 Source: | Pending | $185,000 $108/sqft |
05/16/2026 Source: | Listing Removed | $185,000 +39.10% $108/sqft |
06/26/2006 Source: | Sold | $133,000 $78/sqft |

Nearby Homes
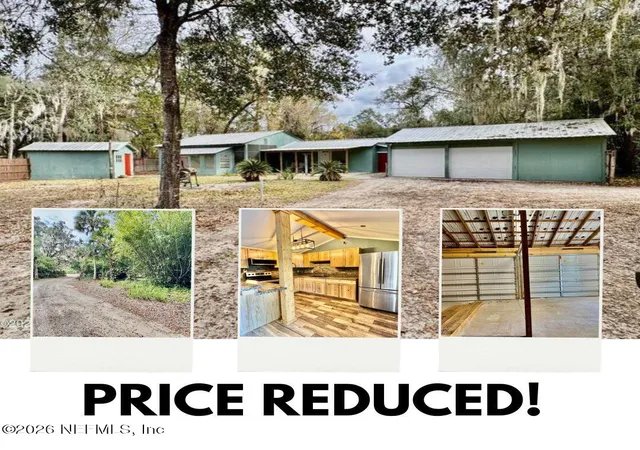


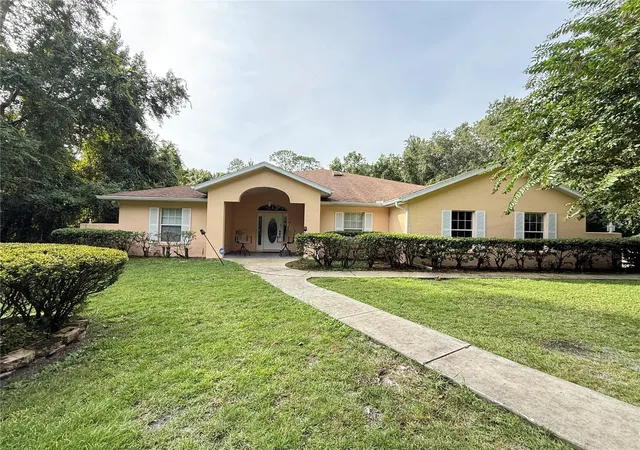
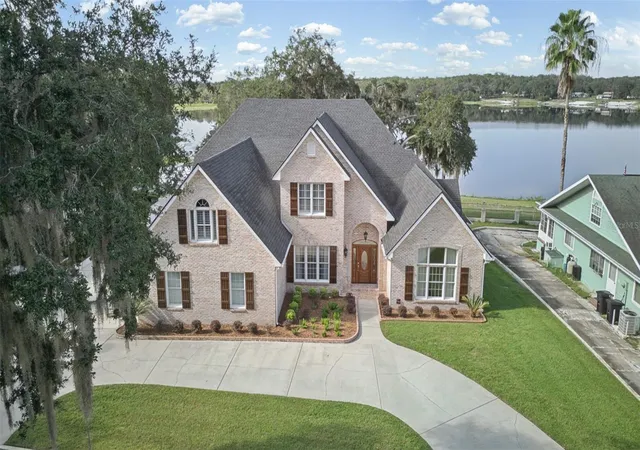

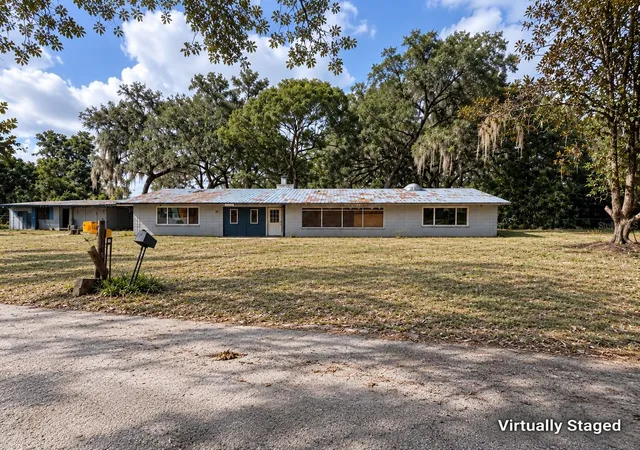


Find Homes by Property Features in Hawthorne, FL

Based on information from Stellar MLS® through Oct 11, 2026, 03:45AM as submitted to and distributed by MLS GRID. All data is obtained from various sources and may not have been verified by the broker or MLS GRID. Supplied Open House Information is subject to change without notice. All information should be independently reviewed and verified for accuracy. Properties may or may not be listed by the office/agent presenting the information. IDX information is provided exclusively for consumers’ personal non-commercial use. It may not be used for any purpose other than to identify prospective properties consumers may be interested in purchasing. The data is deemed reliable but is not guaranteed by MLS GRID. The use of the MLS GRID Data may be subject to an end-user license agreement prescribed by the Member Participant’s applicable MLS, if any, and as amended from time to time. © 2026 Stellar MLS. All Rights Reserved.
 Advertising Broker: Fred McGill | Simple Showing, Inc