- Overview
- Description
- Property Details
- Location
- Facts & Features
- Getting Around
- Nearby Homes



$960,000
Monthly Est:$4,778
 4 Beds
 3 Baths
3 full baths
 2,867sqft
2153 Karan Way, Clearwater, FL 33763
$960,000
$4,778/moEst:
Get Pre-Approved
Single Family Residence
Built in 1985
$-- HOA
28,440 sqft lot
$335/sq.ft
Description
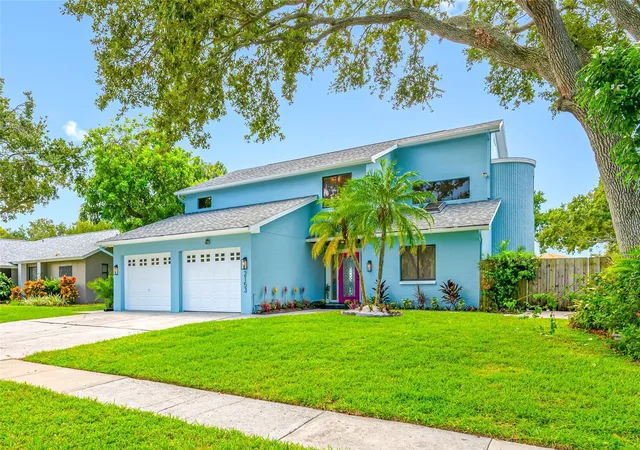
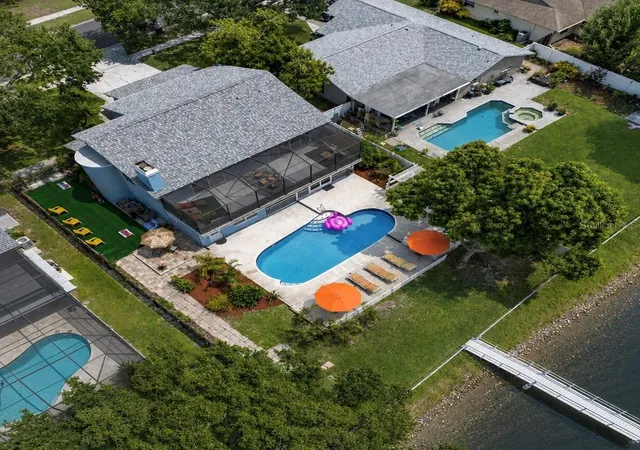
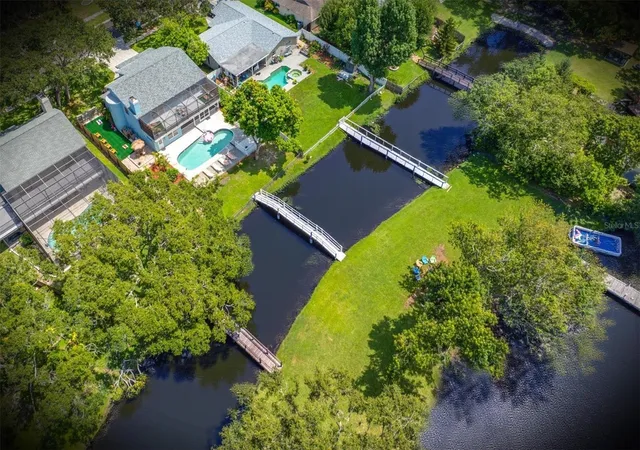
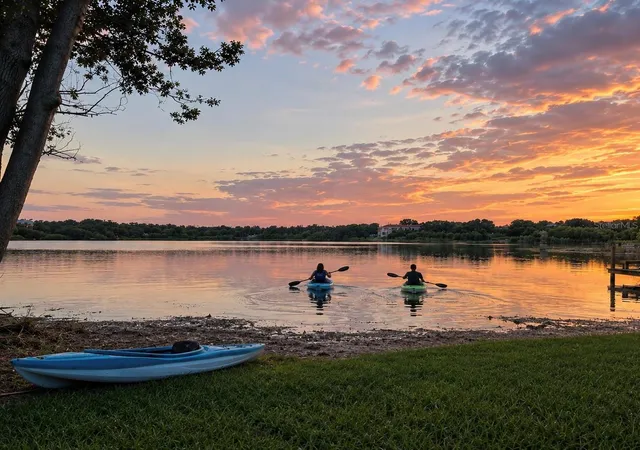
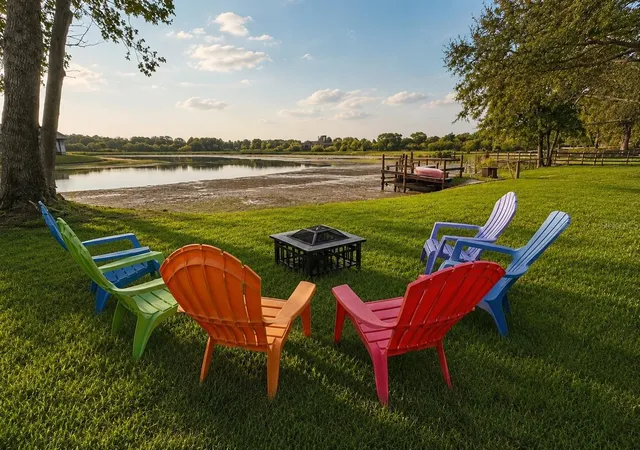
Welcome to a truly one-of-a-kind waterfront retreat in unincorporated Clearwater near Dunedin. Situated on over half an acre along the shores of Harbor Lake, this fully renovated property offers an exceptional blend of luxury living and resort-style amenities, while also offering the rare benefit of being located outside of a flood zone with no HOA restrictions. Extensively renovated in 2025 with upgrades including a new roof, new water heater, newly resurfaced pool, and new pool heater, this expansive residence features 4 bedrooms plus an enclosed sunroom/office, 3 bathrooms, and approximately 2,867 square feet. Step outside into your own private lakeside oasis featuring a heated pool, expansive entertaining areas, and direct access to Harbor Lake — a rare 40-acre spring-fed lake where boating, kayaking, and fishing are permitted. The oversized fenced lot includes abundant parking with room for boats, RVs, and recreational vehicles. The spacious primary suite and additional upstairs bedroom open to a large screened balcony overlooking the pool and lake, offering breathtaking sunset views and a true retreat-like experience. Whether used as a full-time residence, second home, luxury vacation property, or short-term rental, this property offers unmatched versatility. Furnishings available separately for purchase, making this a potential turnkey opportunity. Ideally positioned near Dunedin, Clearwater Beach, Honeymoon Island, MLB Spring Training fields, golf courses, shopping, dining, and Tampa International Airport. This exceptional property delivers the best of Florida waterfront living with privacy, flexibility, and lifestyle at its core. Rarely does a property combine this level of location, land, water access, renovation quality, and income potential in one offering.
- Houzeo last checked: 12 hours ago
- Listing updated: September 3, 2026 at 10:32 pm
- Listing Provided by: Jennifer McDonnell (727) 247-2896 | REALTY EXPERTS ASSOCIATES (727) 614-0105
- Source: Stellar MLS-FL | MLS#: TB8513401

Property Details
Status
Active
Type
Single Family Residence
No. of Stories
2
County
City
Neighborhood
--
Year Built
1985
HOA Fees
-
Finished Area
2,867 sqft
Lot Size
28,440 sqft lot
Basement Area
- sqft
MLS Name
Stellar MLS
MLS Number
TB8513401
MLS Status
Active
Days on Market
149
Cumulative Days on Market
98

Continue Your Journey in App
Find your dream home, receive real-time updates, and many more!
Download App
Continue Your Journey in App
Find your dream home, receive real-time updates, and many more!
Location
Facts & Features
Rooms
Bedrooms & bathrooms
Bedrooms: 4
Bathrooms: 3
Kitchen
Level: First
Area: 240.00 Square Feet
Dimensions: 12x20
Living Room
Level: First
Area: 360.00 Square Feet
Dimensions: 20x18
Primary Bedroom
Level: Second
Area: 320.00 Square Feet
Dimensions: 20x16
Interior
Heating
Central
Flooring
Hardwood, Tile
Exterior Features
Balcony
Sewer
Public Sewer
Cooling
Central Air
Interior Features
Open Floorplan, Primary Bedroom Upstairs, Stone Counters
Appliances
Dishwasher, Disposal, Microwave, Range, Refrigerator
Construction
Year Built
Year Built: 1985
Home type
Single Family Residence
Foundation Details
Slab
Property Condition
Completed
Roof
Shingle
Construction Materials
Block, Stucco
Utilities & Energy
Fireplace Features
Wood Burning
Water Source
Public
Laundry Features
Inside
Pool Features
Heated
Utilities
Electricity Connected, Water Connected
Other Features
Subdivision Name
Marla Grove Estates
Price History
| Date | Event | Price |
|---|---|---|
05/29/2026 Source: | Listed for Sale | $960,000 +84.62% $335/sqft |
03/24/2025 Source: | Sold | $520,000 -13.33% $181/sqft |
02/25/2025 Source: | Pending | $600,000 +73.91% $209/sqft |
10/11/2013 Source: | Sold | $345,000 $120/sqft |


Nearby Homes
Find Homes by Property Features in Clearwater, FL

Based on information from Stellar MLS® through Oct 23, 2026, 08:45PM as submitted to and distributed by MLS GRID. All data is obtained from various sources and may not have been verified by the broker or MLS GRID. Supplied Open House Information is subject to change without notice. All information should be independently reviewed and verified for accuracy. Properties may or may not be listed by the office/agent presenting the information. IDX information is provided exclusively for consumers’ personal non-commercial use. It may not be used for any purpose other than to identify prospective properties consumers may be interested in purchasing. The data is deemed reliable but is not guaranteed by MLS GRID. The use of the MLS GRID Data may be subject to an end-user license agreement prescribed by the Member Participant’s applicable MLS, if any, and as amended from time to time. © 2026 Stellar MLS. All Rights Reserved.
 Advertising Broker: Fred McGill | Simple Showing, Inc
