Realty Solution
Powered by 
- 14
- Overview
- Description
- Property Details
- Location
- Facts & Features
- Getting Around
- Nearby Homes




Listed by: Effie Khaki (530) 899-5915 DRE #01024181 | Century 21 Select Real Estate, Inc. (530) 345-6618
$465,000
Monthly Est:$2,314
 3 Beds
 2 Baths
2 full baths
 1,610sqft
2154 Talbert, Chico, CA 95928
$465,000
$2,314/moEst:
Get Pre-Approved
Single Family Residence
Built in 1996
$-- HOA
6,534 sqft lot
$289/sq.ft
Description
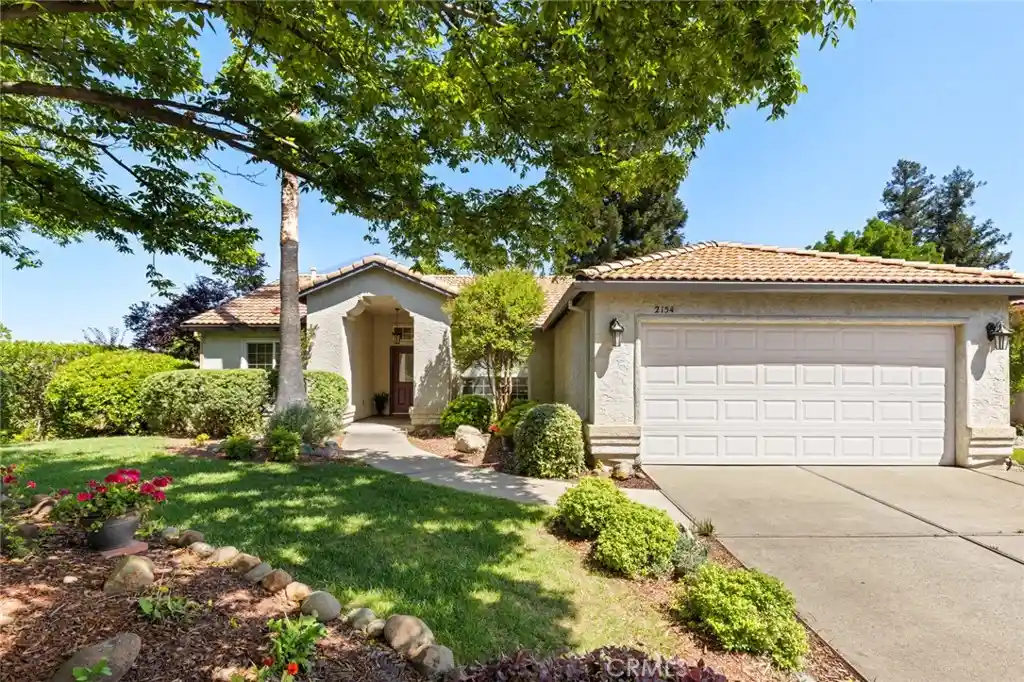
Ideally located near vibrant Mariam Park with its popular restaurants, shopping, and community charm, this beautifully maintained home reflects true pride of ownership. From the moment you step inside, you’ll appreciate the thoughtful architectural details, attractive appointments, and inviting open floor plan enhanced by soaring ceilings and abundant natural light.
The spacious living room offers engineered wood flooring and a cozy gas fireplace, creating the perfect setting for both relaxing and entertaining. The dining area flows seamlessly from the living room, while the well-appointed kitchen is designed to impress with a center island, 5-burner gas cooktop, electric oven, microwave, refrigerator, and an abundance of cabinetry. Just off the kitchen, a darling breakfast nook provides the ideal spot for casual dining or morning coffee.
The generously sized primary suite is a private retreat featuring an en suite bathroom with dual vanities, a large walk-in closet, soaking tub, privacy door, and separate shower. Down the hall, a charming lighted stained-glass niche leads to two guest bedrooms and a full guest bathroom. Indoor laundry includes washer and dryer for added convenience.
Additional amenities include tile roofing, central heat and air, and a spacious 2-car garage. Step outside to the quaint backyard and a secret zen garden where mature landscaping and a covered outdoor dining patio create a peaceful setting for enjoying the outdoors year-round. This exceptional home offers comfort, style, and an unbeatable location
- Houzeo last checked: 4 minutes ago
- Listing updated: July 17, 2026 at 8:03 pm
- Source: California Regional MLS-CA | MLS#: SN26088955

Property Details
Status
Pending
Type
Single Family Residence
No. of Stories
1
County
City
Neighborhood
--
Year Built
1996
HOA Fees
-
Finished Area
1,610 sqft
Lot Size
6,534 sqft lot
Basement Area
- sqft
MLS Name
California Regional MLS
MLS Number
SN26088955
MLS Status
Pending
Days on Market
186
Cumulative Days on Market
76

Continue Your Journey in App
Find your dream home, receive real-time updates, and many more!
Continue Your Journey in App
Find your dream home, receive real-time updates, and many more!
Location
Facts & Features
Rooms
Bedrooms & bathrooms
Bedrooms: 3
Bathrooms: 2
Interior
Heating
Central, Fireplaces, Natural Gas
Cooling
Central Air, Electric
Interior Features
Breakfast Area, Ceiling Fans, High Ceilings, Pantry, Recessed Lighting, Tile Counters, Attic, Bedroom On Main Level, Main Level Primary, Primary Suite, Walk In Closets
Appliances
Dishwasher, Electric Oven, Gas Cooktop, Gas Water Heater, Microwave, Refrigerator, Self Cleaning Oven, Vented Exhaust Fan, Water To Refrigerator, Dryer, Washer
Sewer
Public Sewer
Window Features
Double Pane Windows, Screens
Construction
Year Built
Year Built: 1996
Home type
Single Family Residence
Architectural Style
Mediterranean
Property Condition
Turnkey
Foundation Details
Slab
Construction Materials
Stucco
Roof
Tile
Utilities & Energy
Fireplace Features
Gas, Great Room
Water Source
Public
Laundry Features
Washer Hookup, Electric Dryer Hookup, Inside, Laundry Room
Security Features
Carbon Monoxide Detectors, Smoke Detectors
Parking Features
Garage Faces Front, Garage, Garage Door Opener
Pool Features
None
Other Features
Lot Features
Back Yard, Front Yard, Sprinklers In Rear, Sprinklers In Front, Lawn, Sprinklers Timer, Sprinklers On Side, Sprinkler System
Patio And Porch Features
Concrete, Covered
Community Features
Curbs, Gutters, Street Lights
Price History
| Date | Event | Price |
|---|---|---|
07/17/2026 Source: | Pending | $465,000 $289/sqft |
06/11/2026 Source: | Price Decreased | $465,000 -4.12% $289/sqft |
05/01/2026 Source: | Listed for Sale | $485,000 $301/sqft |

Nearby Homes
Find Homes by Property Features in Chico, CA


Based on information from California Regional Multiple Listing Service, Inc. as of Nov 04, 2026, 08:30AM and /or other sources. All data, including all measurements and calculations of area, is obtained from various sources and has not been, and will not be, verified by broker or MLS. All information should be independently reviewed and verified for accuracy. Properties may or may not be listed by the office/agent presenting the information. Information being provided is for consumers’ personal, non-commercial use and may not be used for any purpose other than to identify prospective properties consumers may be interested in purchasing. This website may not include listings or property addresses of sellers who have directed their listing brokers to withhold their listing or their property address from display on the Internet. © 2026 California Regional Multiple Listing Service. All Rights Reserved.
 Advertising Broker: William Johnson DRE #01463271 | William Johnson Brokerage
