- Overview
- Description
- Property Details
- Location
- Facts & Features
- Getting Around
- Nearby Homes




$949,000
Monthly Est:$4,724
 5 Beds
 4 Baths
3 full baths + 1 half bath
 3,915sqft
21558 Moyer Dr, South Bend, IN 46628
$949,000
$4,724/moEst:
Get Pre-Approved
Manufactured On Land
Built in 2026
$-- HOA
20,473 sqft lot
$242/sq.ft
Description
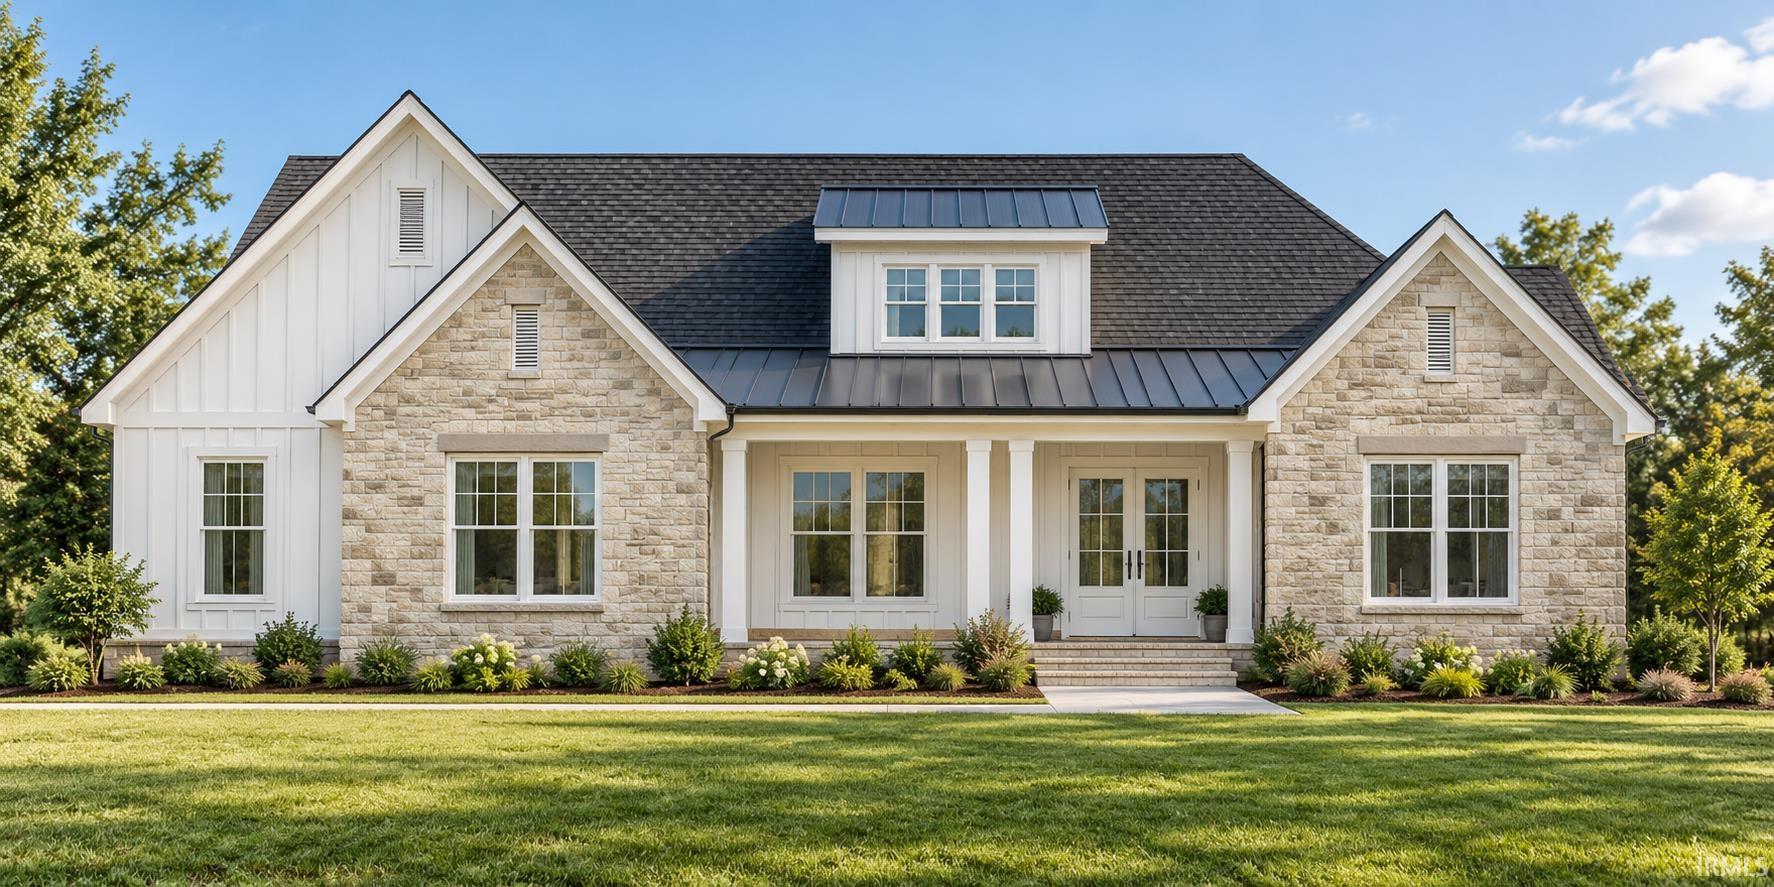
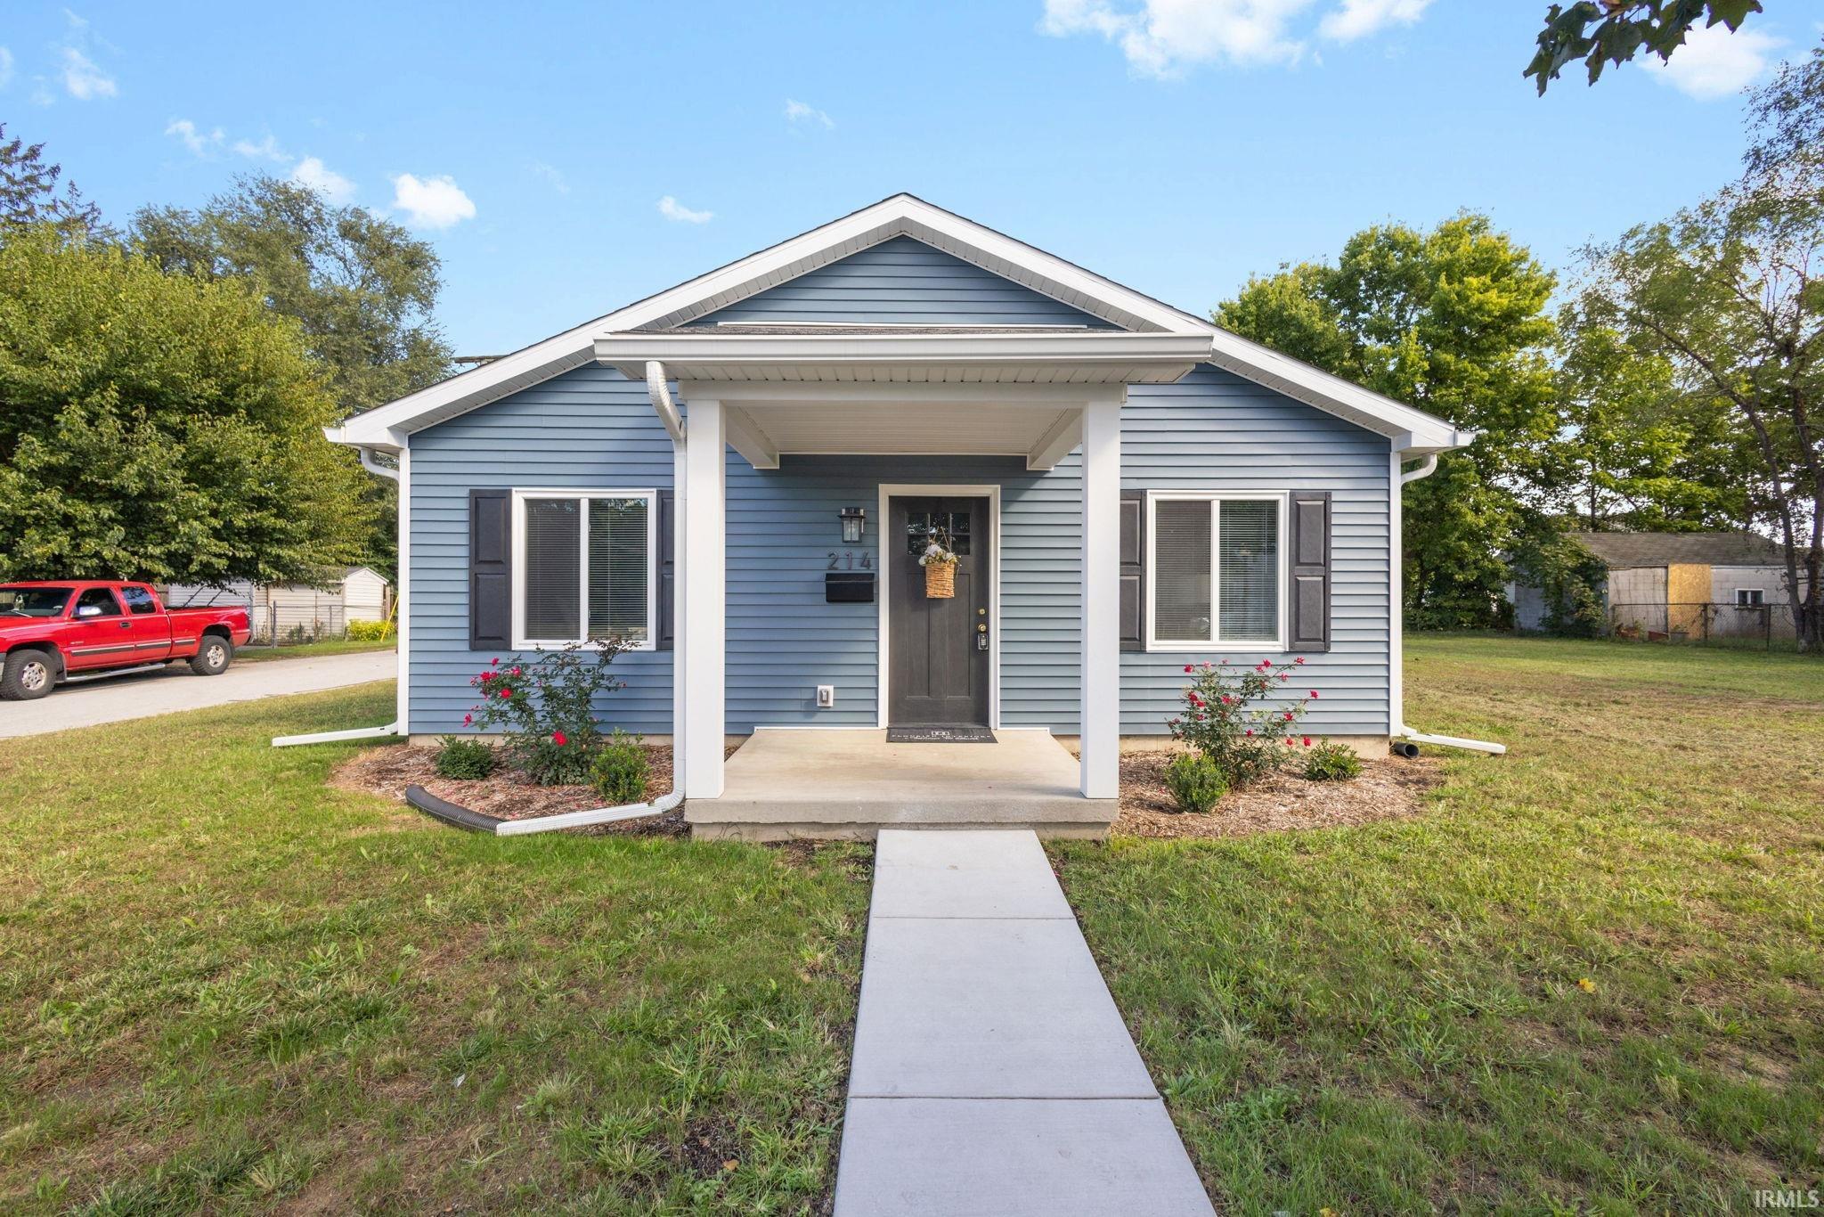
A beautiful first impression, an open layout, and two places to cozy up by the fire - this custom new construction home brings thoughtful design to everyday living White composite siding, board and batten details, stone accents, and white windows, soffit, and fascia will create a fresh, timeless exterior. Plenty of time to make this custom home your own.
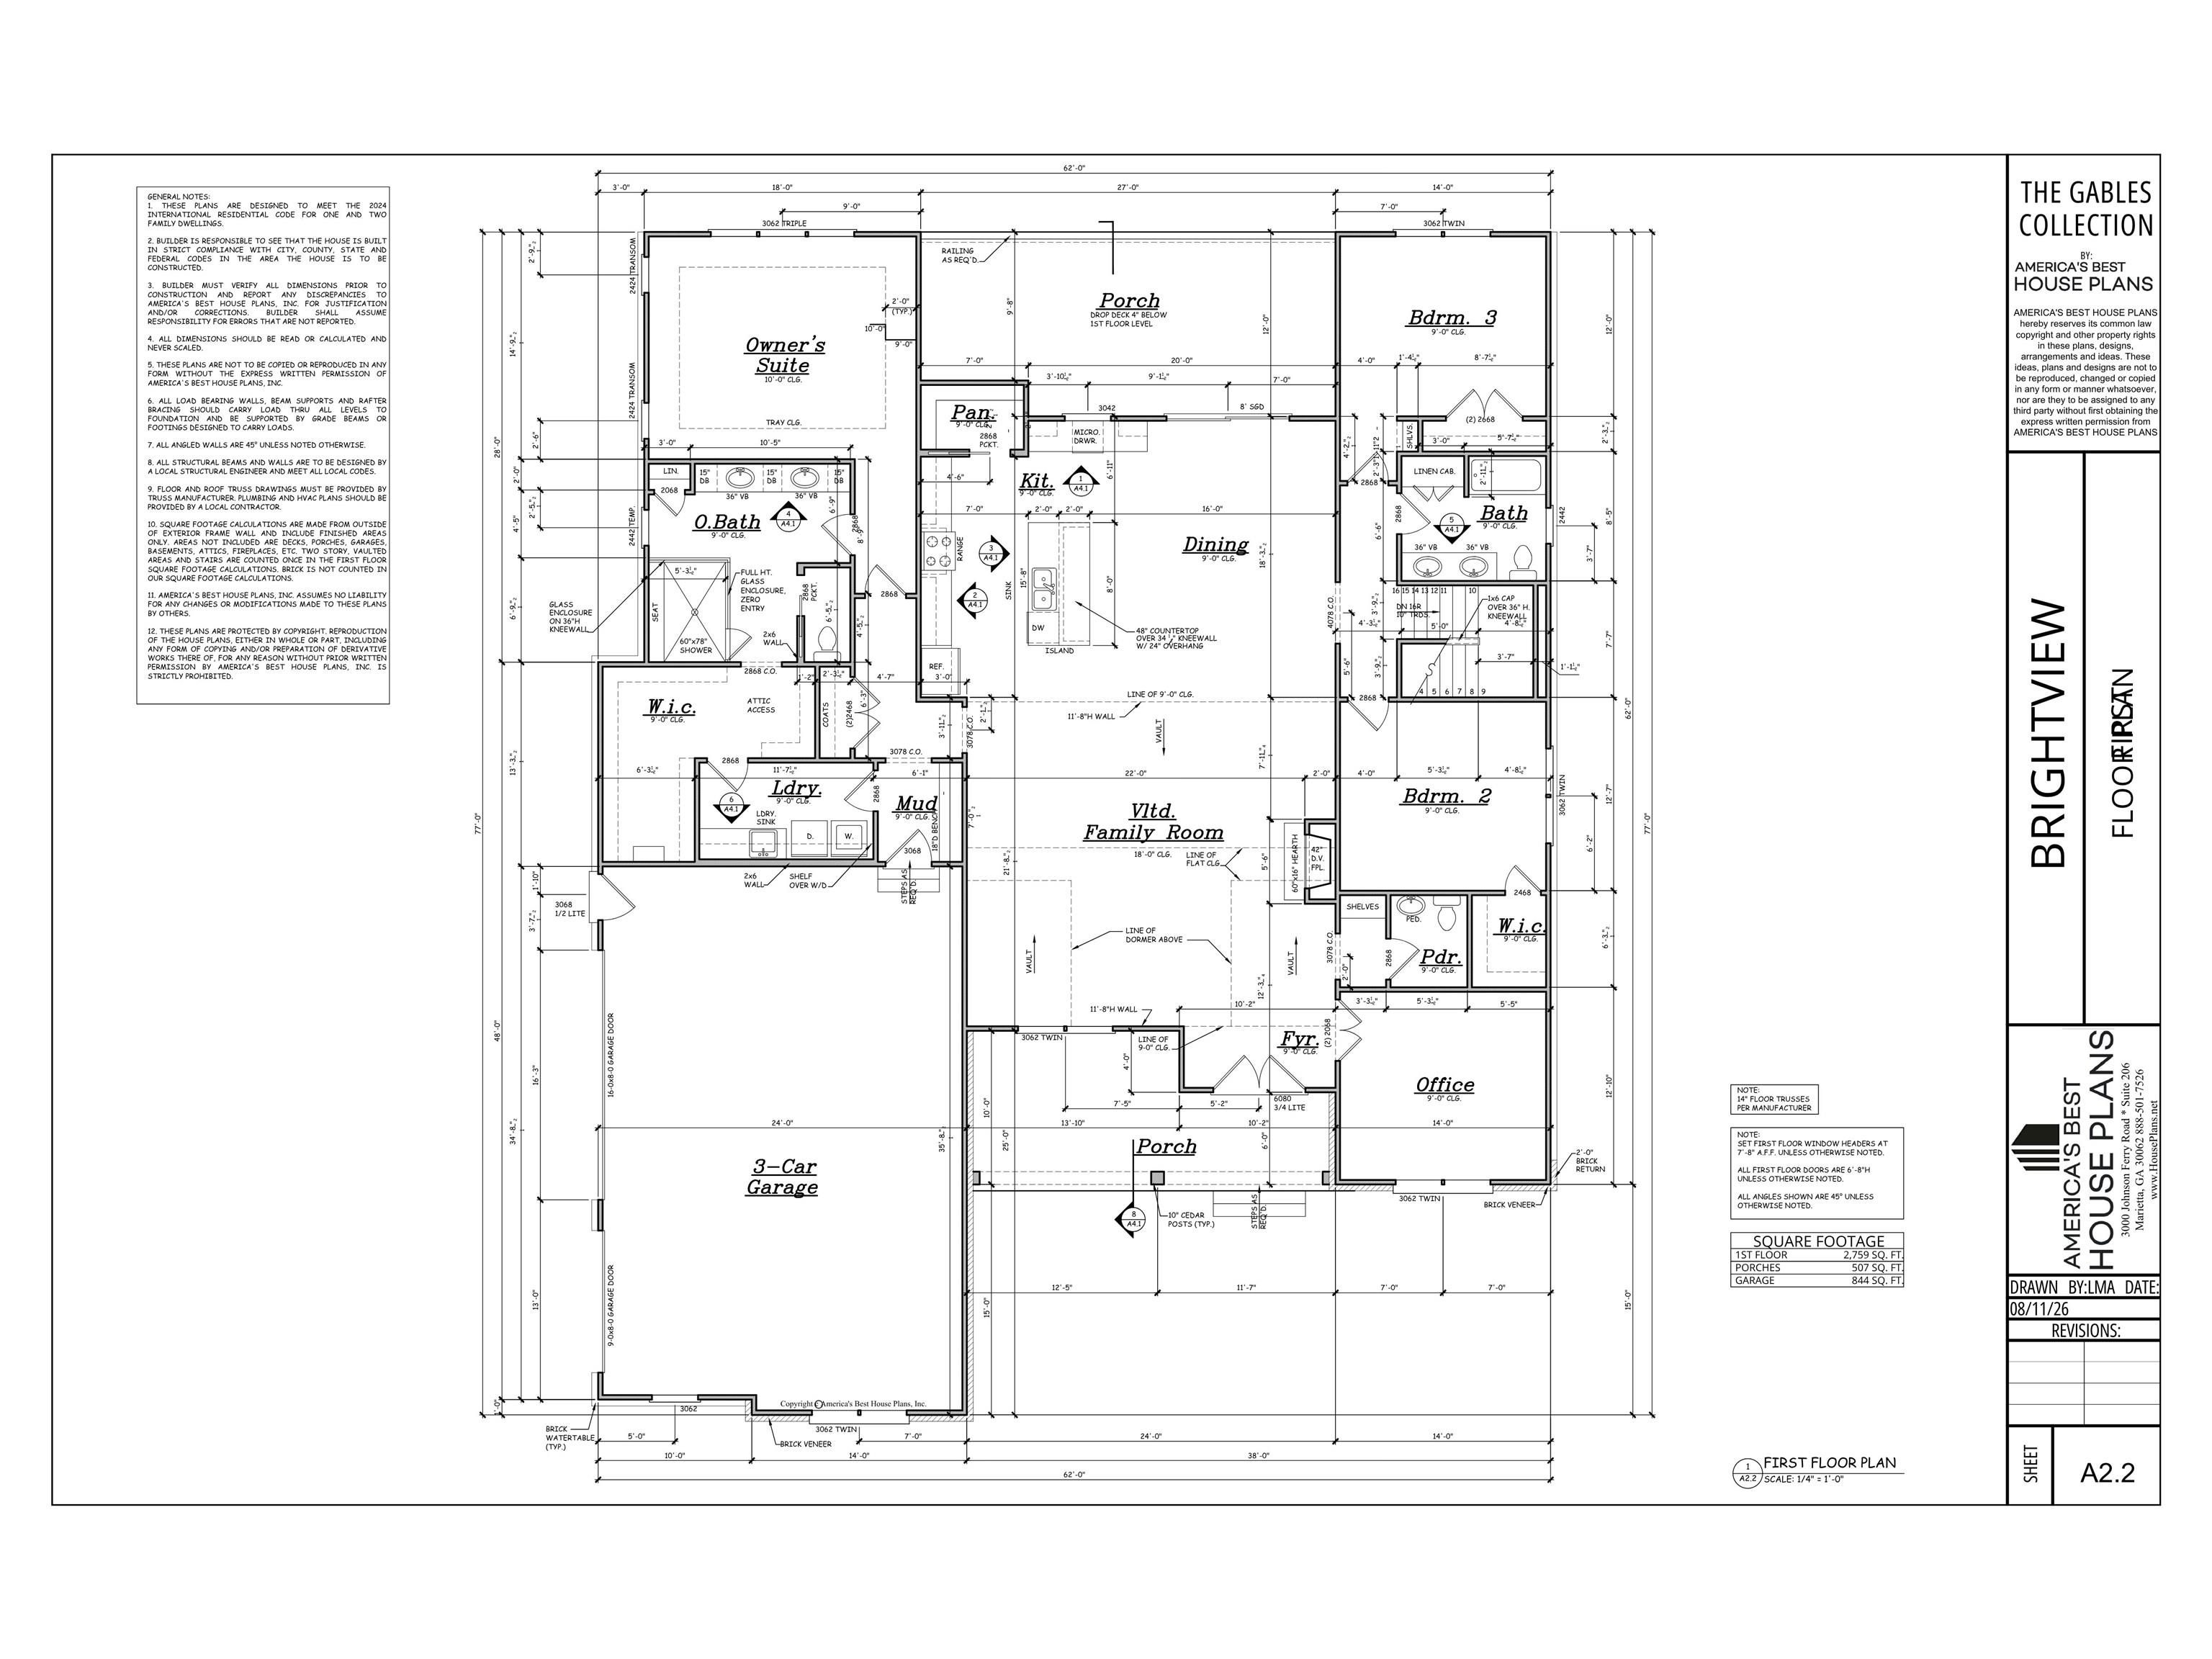
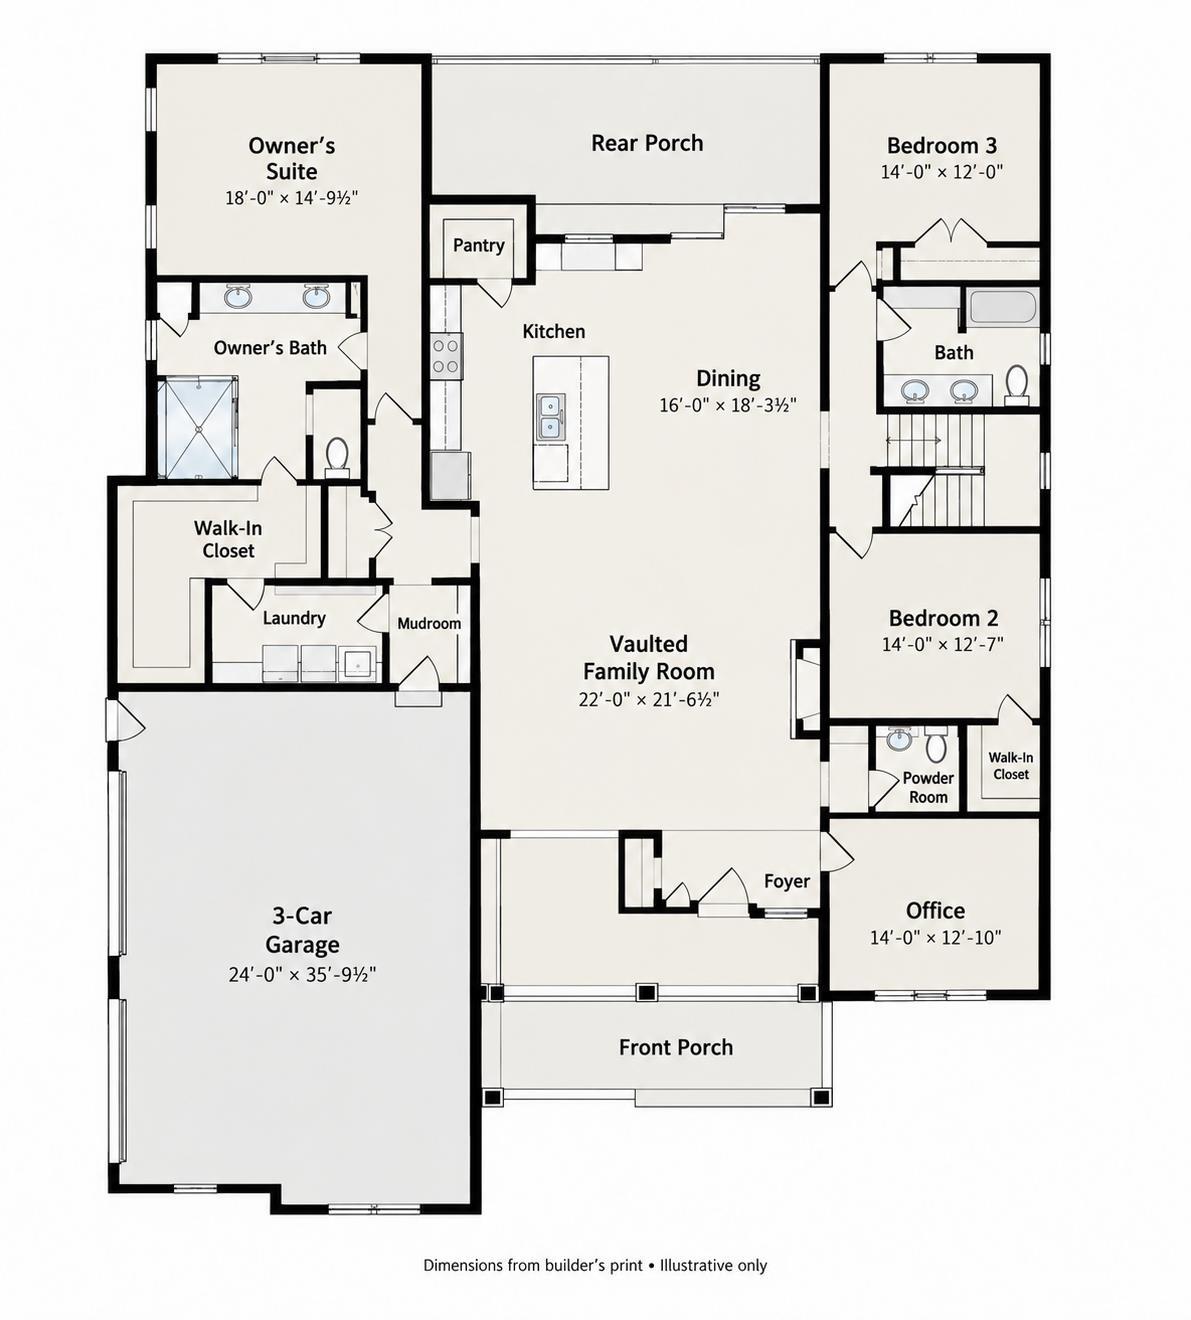
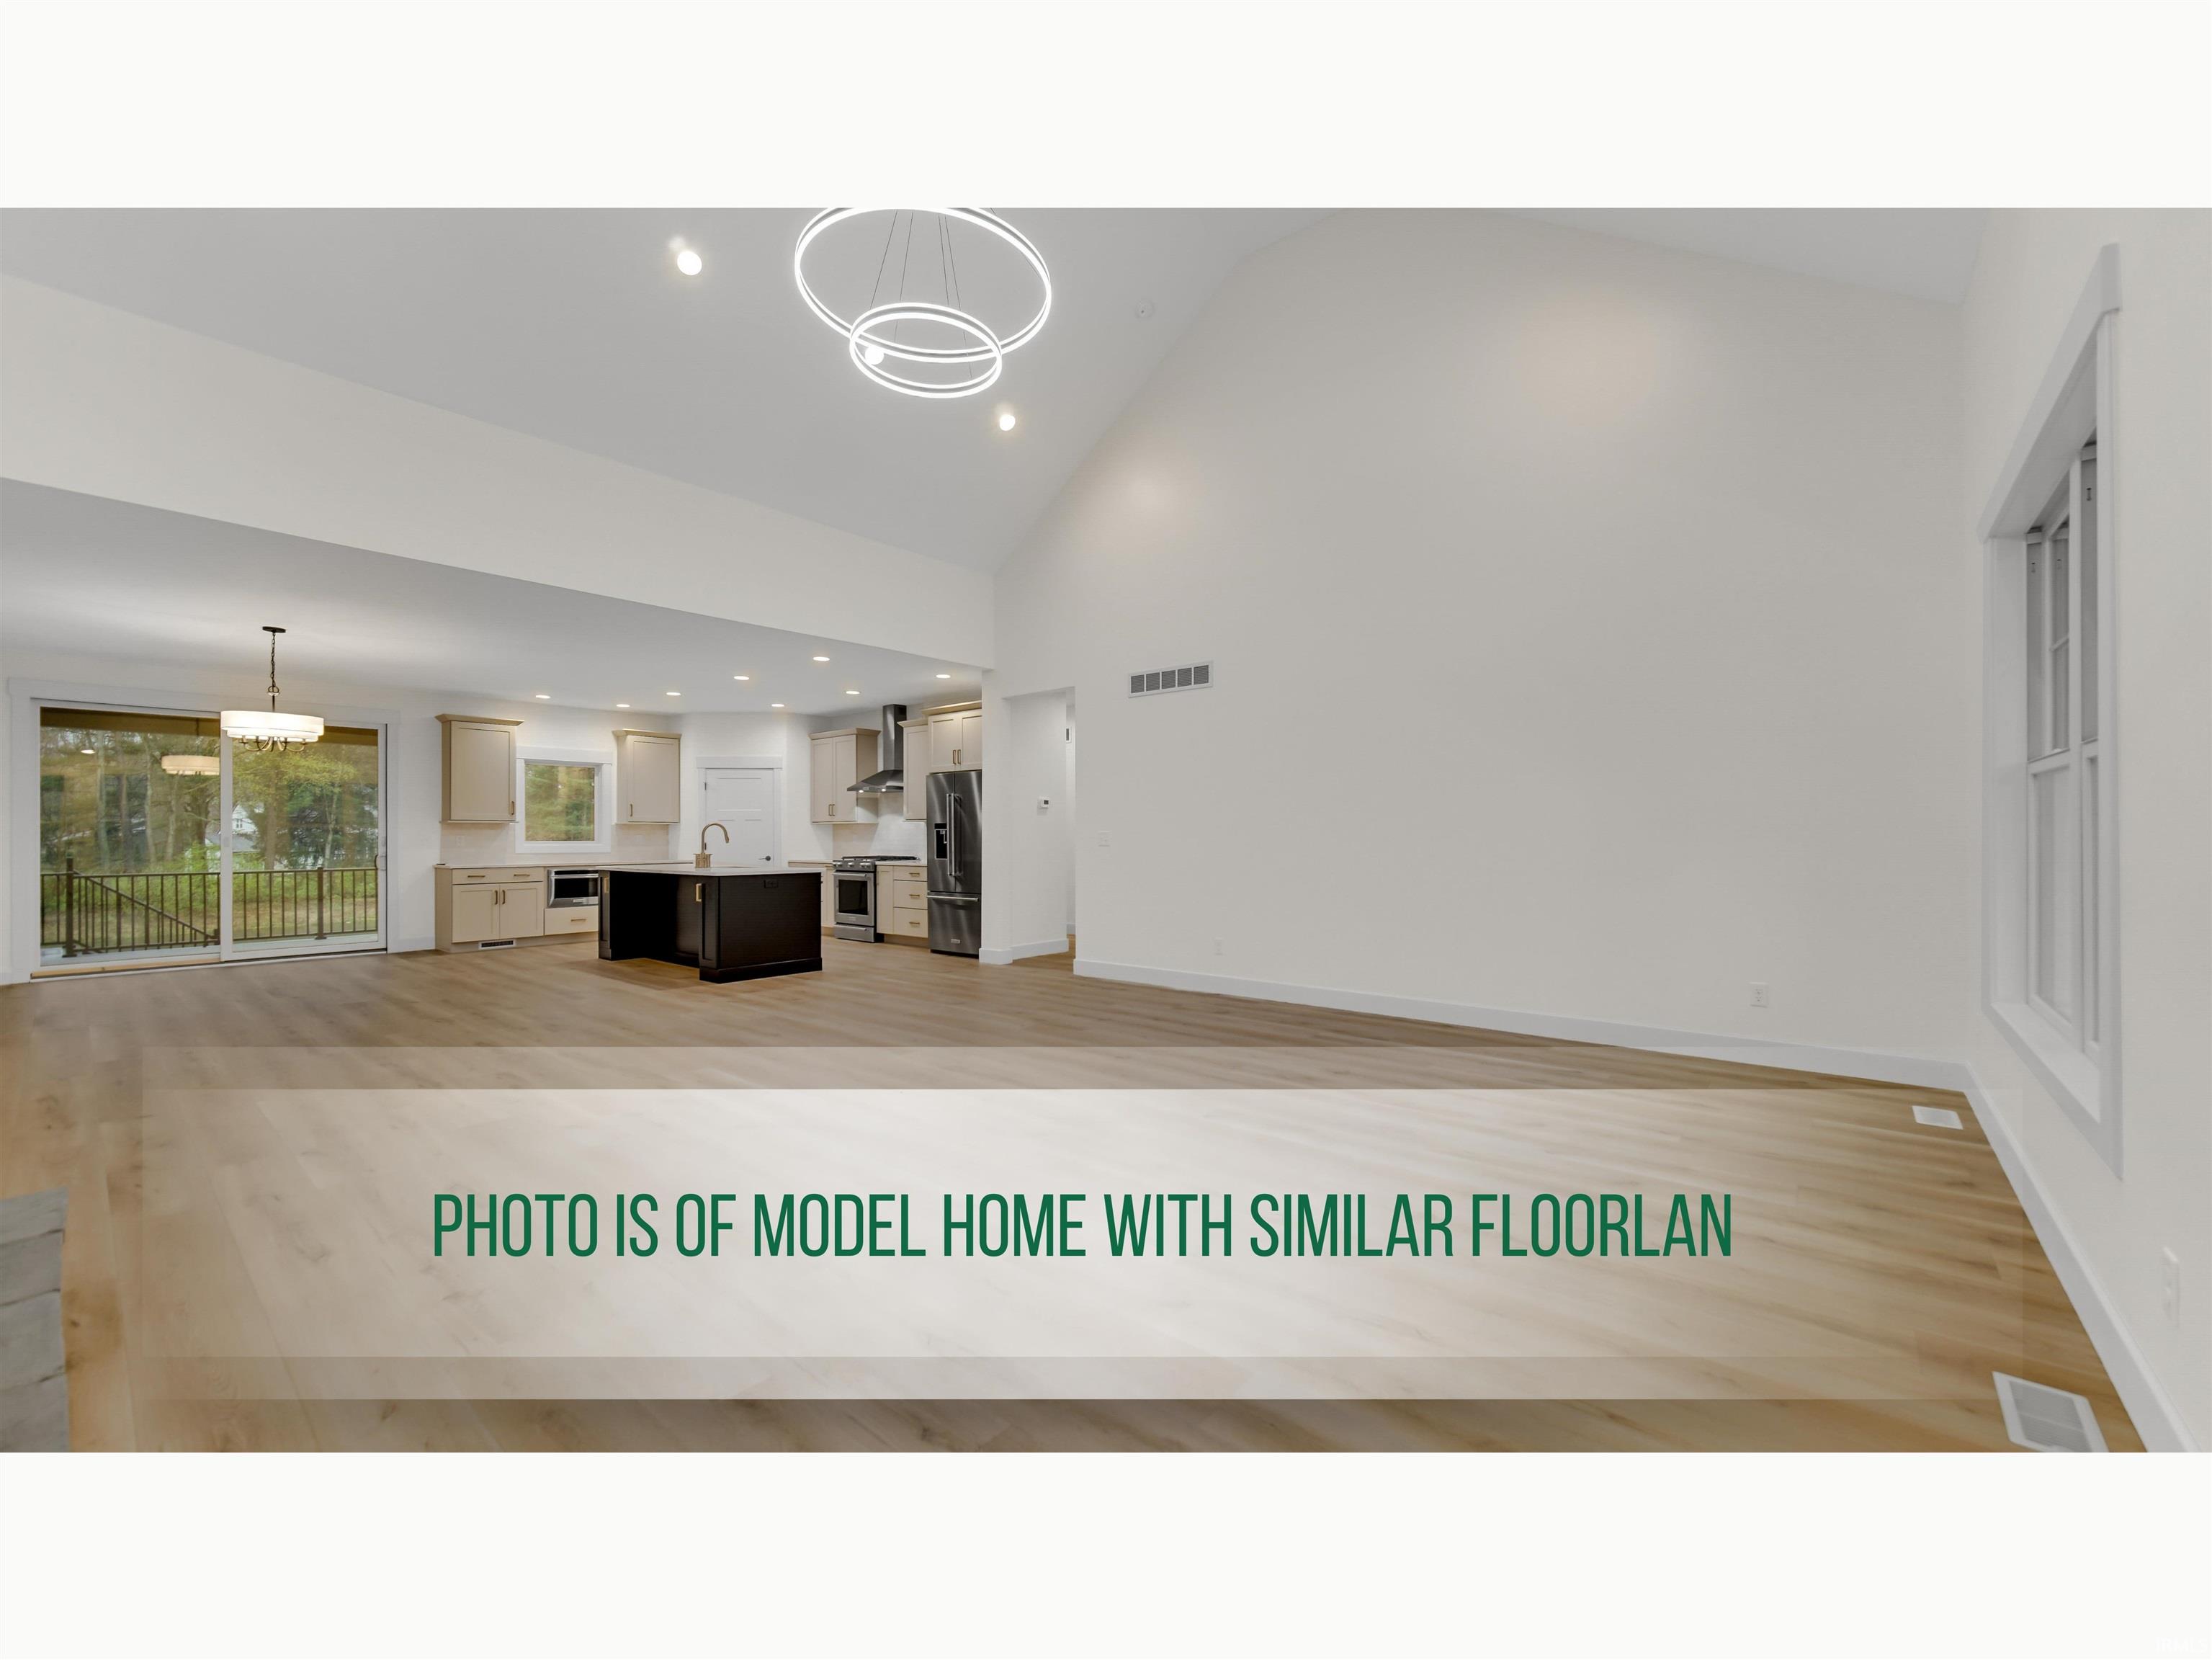
With five bedrooms, three-and-a-half baths, and a dedicated office, there's room to gather, spread out and make yourself at home. The living room is adorned by an electric fireplace and vaulted ceilings, flowing into the dining area and kitchen. A large island with seating and a walk-in pantry keep everything connected.
The owner suite is away from the secondary bedrooms and features a tray ceiling, generous walk-in closet, private bath with dual vanities and a spacious zero-entry shower. Two additional main level bedrooms share a full bathroom. A separate office, guest powder room, main level laundry, mudroom, and attached three-car garage round out the layout.
The full basement adds a finished lving space, including two additional bedrooms, a full bathroom, and a second living room-perfect for movie nights, overnights guests, or simply having a little extra room.
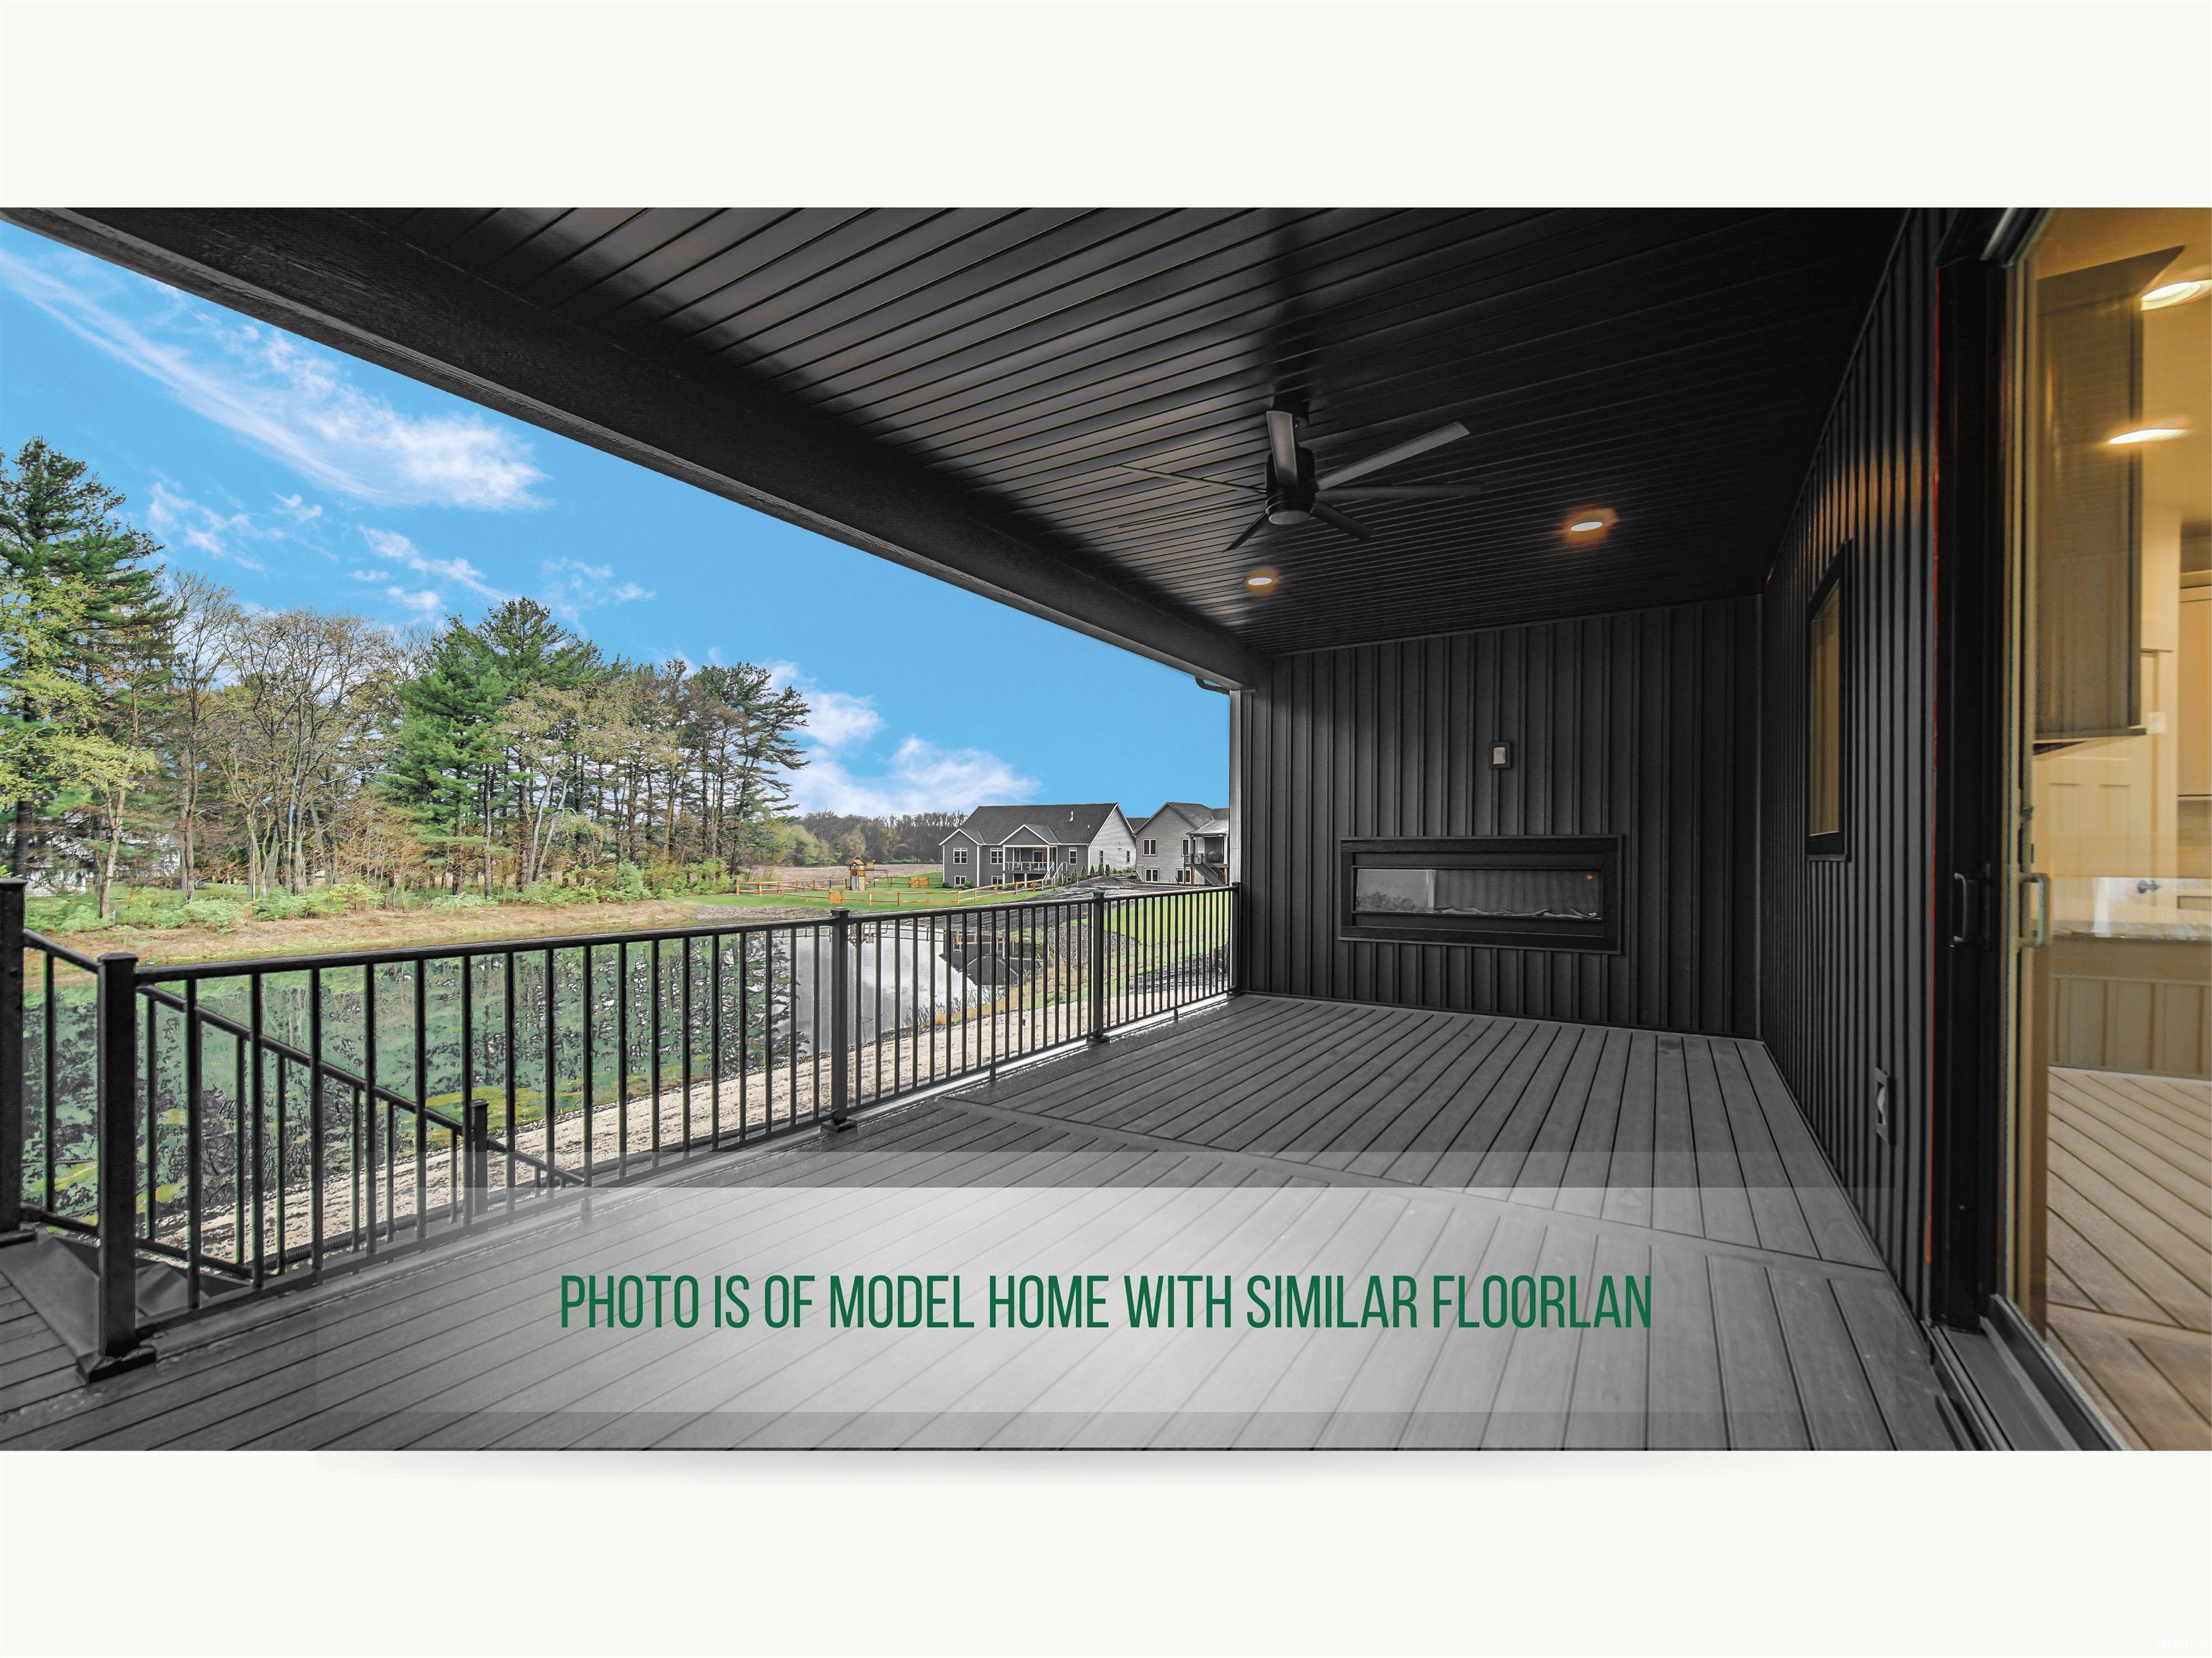
Outside, the covered back porch will feature a second electric fireplace, creating an inviting spot for morning coffee or tea and relaxed evenings. From the welcoming front porch to the gathering spaces on both levels, this home gives you plenty of reasons to stay a while.
- Houzeo last checked: 5 hours ago (October 8, 2026 at 11:00 am)
- Listing updated: October 5, 2026 at 12:27 am
- Listing Provided by: Kristina Gundlach (219) 628-5883 | Advanced Real Estate, LLC
- Source: Indiana Regional MLS-IN | MLS#: 202641014

Property Details
Status
Active
Type
Manufactured Mobile Home
No. of Stories
-
County
--
City
Neighborhood
--
Year Built
2026
HOA Fees
-
Finished Area
3,915 sqft
Lot Size
20,473 sqft lot
Basement Area
- sqft
MLS Name
Indiana Regional MLS
MLS Number
202641014
MLS Status
Active
Days on Market
5

Continue Your Journey in App
Find your dream home, receive real-time updates, and many more!
Download App
Continue Your Journey in App
Find your dream home, receive real-time updates, and many more!
Location
Facts & Features
Rooms
Bedrooms & bathrooms
Bedrooms: 5
Bathrooms: 4
Interior
Appliances
Dishwasher, Microwave, Refrigerator, Gas Oven, Sump Pump, Gas Water Heater
Cooling
Central Air
Sewer
Septic Tank
Heating
Conventional
Interior Features
1st Bdrm En Suite, High Ceilings, Tray Ceiling(s), Ceiling Fan(s), Vaulted Ceiling(s), Closet(s) Walk In, Stone Counters, Deck Covered, Eat In Kitchen, Entrance Foyer, Garage Door Opener, Irrigation System, Kitchen Island, Landscaped, Open Floorplan, Pantry Walk In, Patio Covered, Porch Covered, Tub/shower Combination, Main Level Bedroom Suite, Main Floor Laundry, Sump Pump, Custom Cabinetry
Flooring
Tile, Vinyl
Construction
Year Built
Year Built: 2026
Home type
Manufactured On Land
Foundation Details
Concrete Perimeter
Roof
Shingle
Construction Materials
Stone, Other
Utilities & Energy
Water Source
City
Parking Features
Concrete
Association Amenities
None
Fireplace Features
Great Room, Electric, Two
Basement
Finished
Other Features
Lot Features
0 2.9999
Subdivision Name
Whippoorwill Valley
Price History
| Date | Event | Price |
|---|---|---|
07/19/2026 Source: | Sold | $59,500 $14/sqft |
07/07/2026 Source: | Pending | $59,500 $14/sqft |

Nearby Homes


Find Homes by Property Features in South Bend, IN


IDX information is provided exclusively for consumer's personal, non-commercial use and may not be used for any purpose other than to identify prospective properties that consumers may be interested in purchasing. Data is deemed reliable but is not guaranteed accurate by the MLS.
 Advertising Broker: Jonah Hartsburg | Hoosier Hub Realty