- Overview
- Description
- Property Details
- Location
- HOA Management
- Facts & Features
- Getting Around
- Nearby Homes




$684,000
Monthly Est:$3,405
 5 Beds
 3 Baths
3 full baths
 3,458sqft
26620 Boulder Crest Ct, South Bend, IN 46628
$684,000
$3,405/moEst:
Get Pre-Approved
Manufactured On Land
Built in 2019
$-- HOA
34,848 sqft lot
$198/sq.ft
Description
!!PRICE IMPROVEMENT; OPEN HOUSE Sunday, November 1st 12-2!!
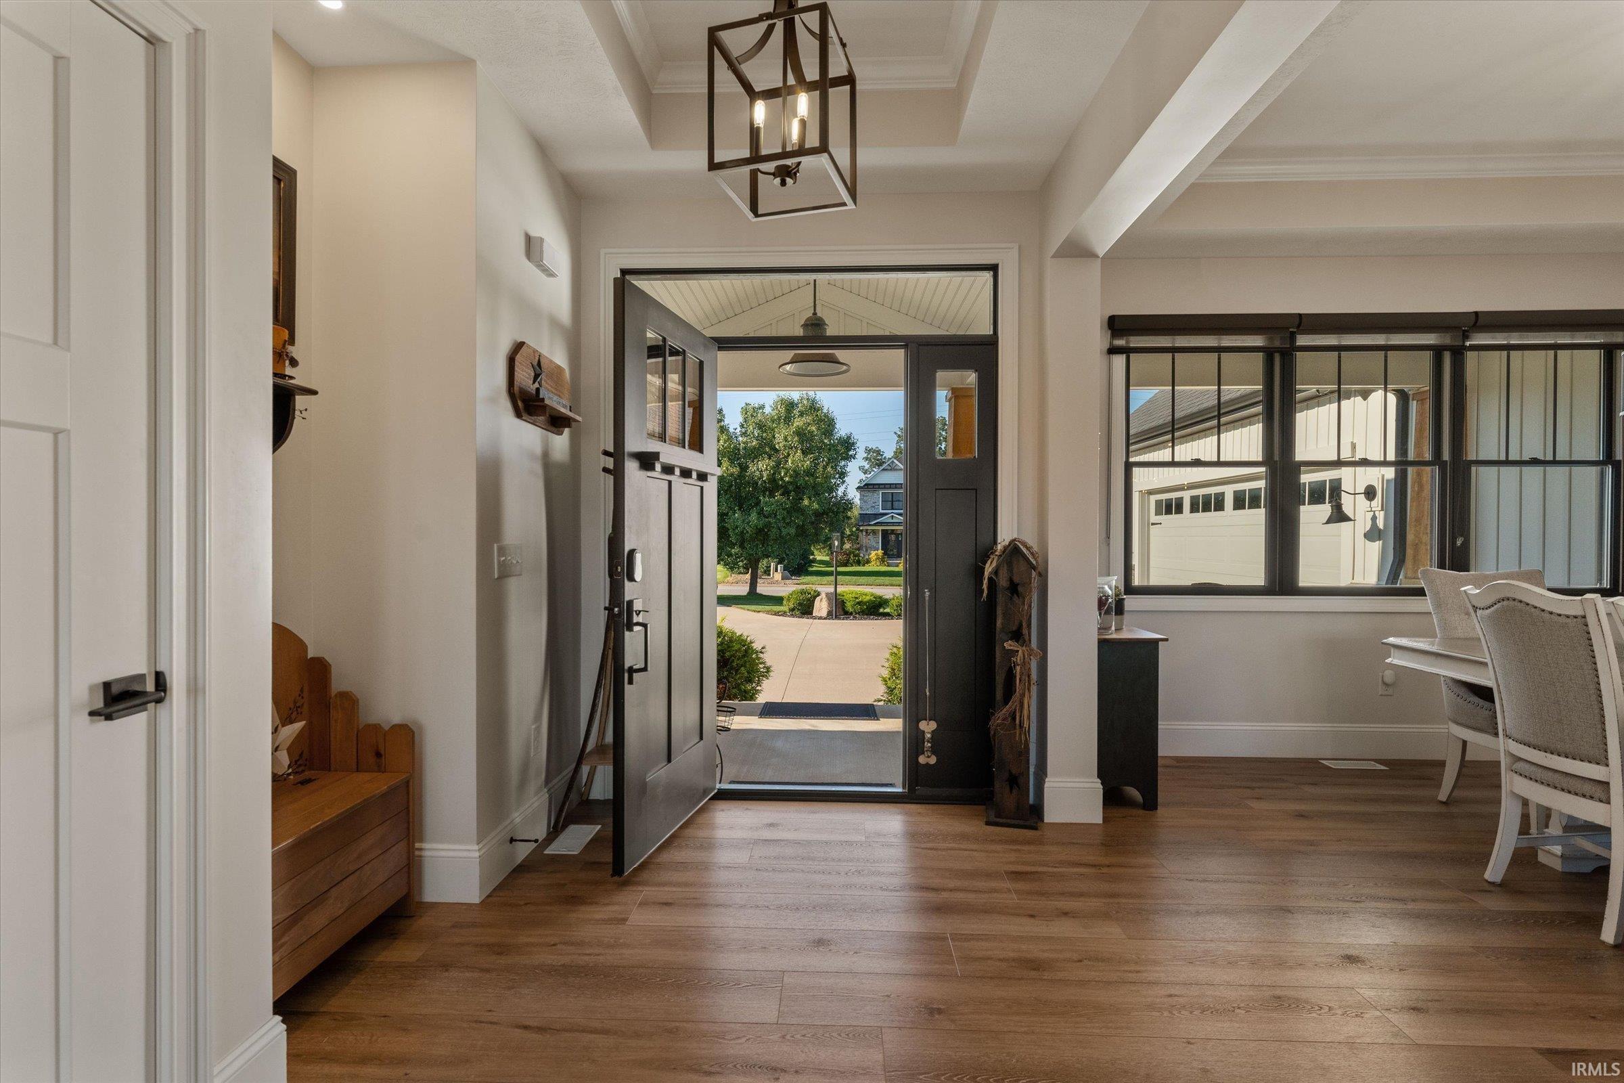
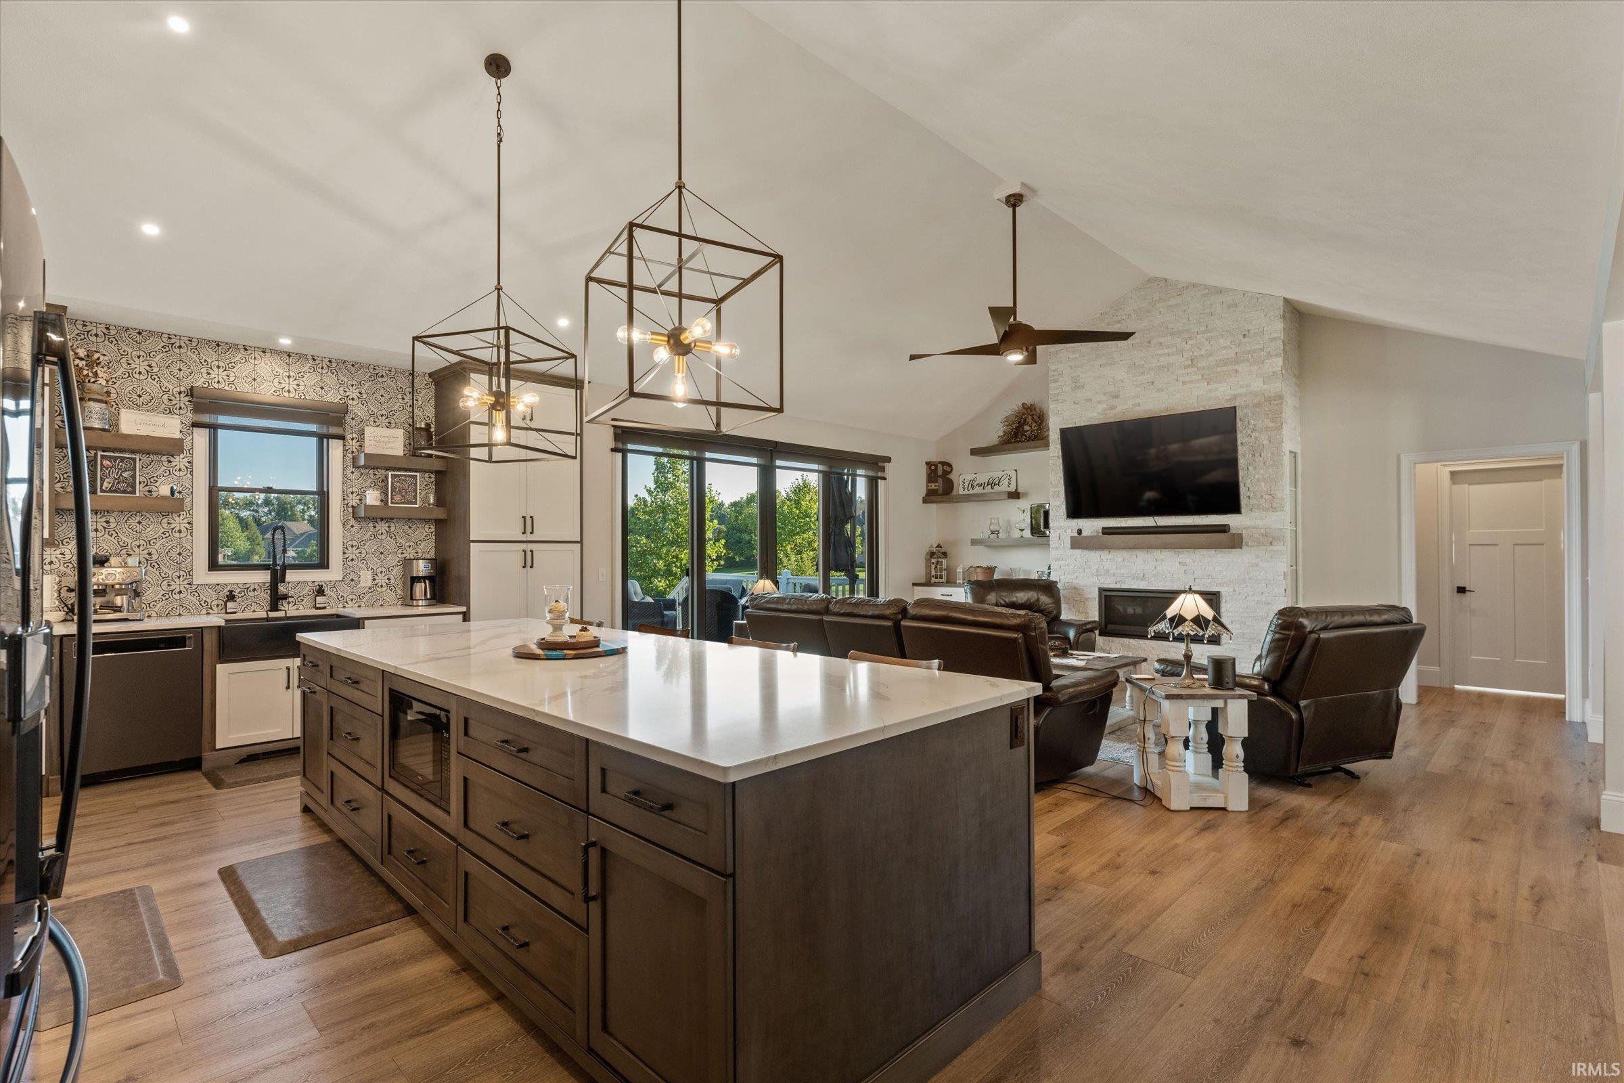
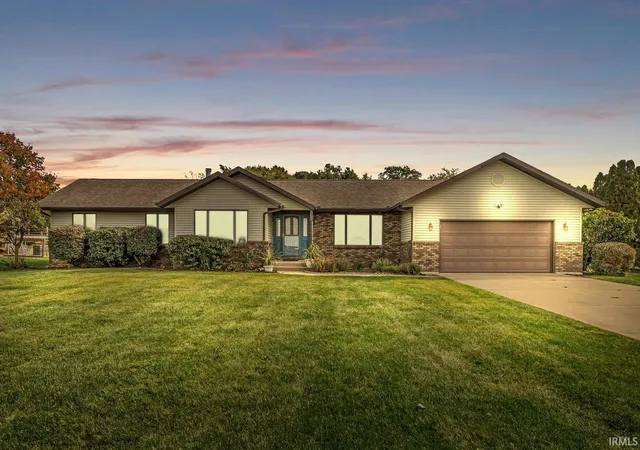
Welcome to refined waterfront living in this prestigious neighborhood. This stunning ranch sits on just shy of an acre offers an exceptional blend of luxury, comfort, and effortless lakefront living, with panoramic views of the sparkling water from the spacious great room, expansive deck, and beautifully landscaped yard. The 3,458 square feet of custom built living space awaits. Upgraded flooring, appliances, cabinetry and an impressive 11 foot island with quartz countertops. The great room serves as the heart of the home, featuring a modern linear fireplace surrounded by stacked marble and framed by custom built-ins. The sophisticated marble detail continues into the dining area and along the open staircase, all beneath an elegant tray ceiling accented with crown molding. Upgraded smart home appliances include; smart thermostat, sprinkler system and Kinetico whole home water system. The primary suite provides luxury space and generously sized walk-in closet and custom tile walk-in shower. Designed for both entertaining and everyday enjoyment, the outdoor setting is sure to impress with stone pavers, thoughtfully placed boulders, professional landscaping and multiple spaces to relax and take in the view. Enjoy your morning coffee from the large covered front porch, unwind on the back deck, fish the stocked lake, kayak across the water, or stroll to the Association's gazebo and connect with friends and neighbors. A spacious 3-car garage provides plenty of room for everyday vehicles, recreational toys, and even that weekend cruiser ready for a quick escape to Chicago or the Michigan lakeshore.
- Houzeo last checked: 12 hours ago (October 23, 2026 at 8:47 pm)
- Listing updated: October 21, 2026 at 10:00 pm
- Listing Provided by: Heather Merrill (574) 215-1699 | Cressy & Everett- Elkhart
- Source: Indiana Regional MLS-IN | MLS#: 202635104

Property Details
Status
Active
Type
Manufactured Mobile Home
No. of Stories
-
County
--
City
Neighborhood
--
Year Built
2019
HOA Fees
-
Finished Area
3,458 sqft
Lot Size
34,848 sqft lot
Basement Area
- sqft
MLS Name
Indiana Regional MLS
MLS Number
202635104
MLS Status
Active
Days on Market
58

Continue Your Journey in App
Find your dream home, receive real-time updates, and many more!
Download App
Continue Your Journey in App
Find your dream home, receive real-time updates, and many more!
Location
HOA Management
N/A
HOA Fees
$385/
Disclaimer: Amenities are based on third-party information and may vary; buyers must independently verify all amenities, as information is deemed reliable but not guaranteed.
Facts & Features
Rooms
Bedrooms & bathrooms
Bedrooms: 5
Bathrooms: 3
Interior
Appliances
Dishwasher, Microwave, Refrigerator, Washer, Gas Cooktop, Dryer Gas, Gas Oven, Sump Pump, Water Purifier
Heating
Forced Air
Interior Features
Soaking Tub, Breakfast Bar, Built In Entertainment Ct, Crown Molding, Deck Open, Eat In Kitchen, Garage Door Opener, Irrigation System, Kitchen Island, Landscaped, Open Floorplan, Porch Covered, Stand Up Shower, Workshop, Main Level Bedroom Suite, Sump Pump, Custom Cabinetry
Flooring
Carpet, Ceramic Tile, Vinyl
Cooling
Central Air
Sewer
City
Construction
Year Built
Year Built: 2019
Home type
Manufactured On Land
Roof
Asphalt
Architectural Style
Ranch
Construction Materials
Cedar, Stone, Vinyl Siding, Masonry
Utilities & Energy
Water Source
Private
Parking Features
Concrete
Fireplace Features
Great Room
Basement
Full, Finished
Other Features
Subdivision Name
Boulder Bay
Lot Features
Level, Waterfront, 0 2.9999, Lake, Water View
Price History
| Date | Event | Price |
|---|---|---|
08/27/2026 Source: | Price Decreased | $684,000 -2.15% $169/sqft |
08/26/2026 Source: | Coming Soon | $699,000 $173/sqft |

Nearby Homes



Find Homes by Property Features in South Bend, IN


IDX information is provided exclusively for consumer's personal, non-commercial use and may not be used for any purpose other than to identify prospective properties that consumers may be interested in purchasing. Data is deemed reliable but is not guaranteed accurate by the MLS.
 Advertising Broker: Jonah Hartsburg | Hoosier Hub Realty
