- Overview
- Description
- Property Details
- Location
- Facts & Features
- Getting Around
- Nearby Homes



$330,500
Monthly Est:$1,645
 3 Beds
 2 Baths
2 full baths
 1,678sqft
54420 Rose Rd, South Bend, IN 46628
$330,500
$1,645/moEst:
Get Pre-Approved
Manufactured On Land
Built in 1992
$-- HOA
23,087 sqft lot
$197/sq.ft
Description
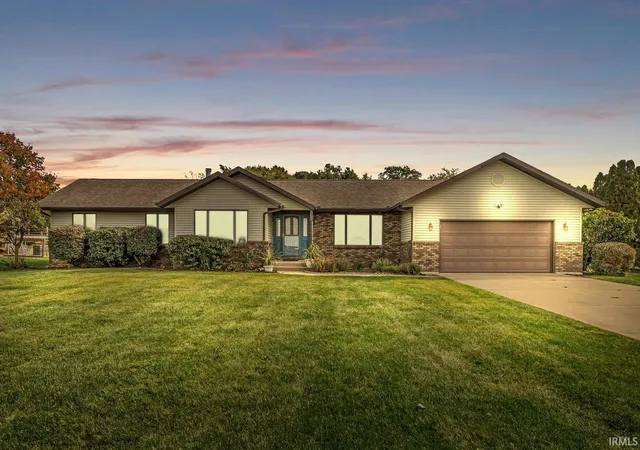
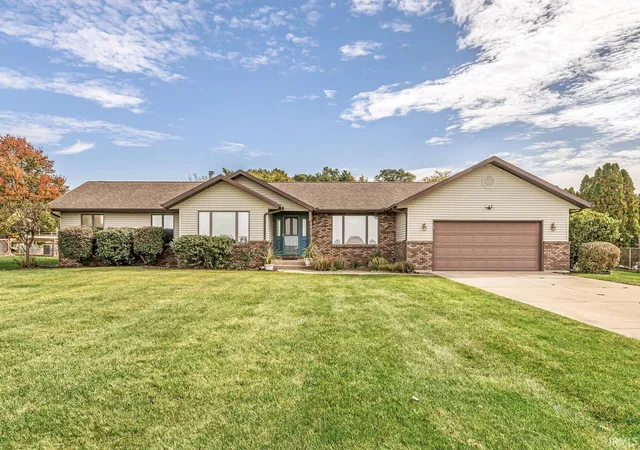
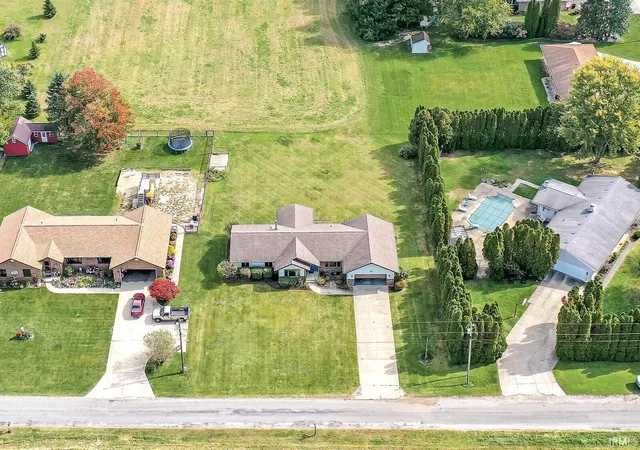
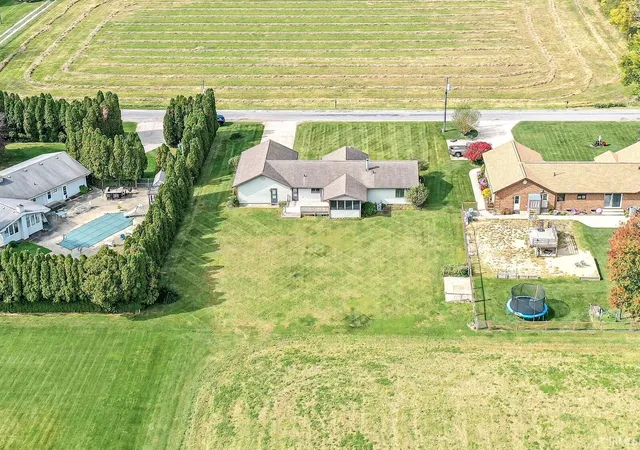
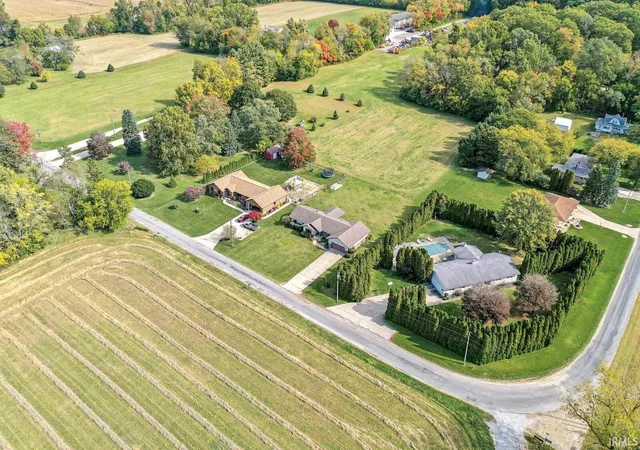
This is not your average ranch! Situated on .53 acre with no neighbors directly across the street or immediately behind, this 1,678 sq. ft. home offers 3 bedrooms, 2 full baths and an impressive amount of space inside and out. The standout great room features a soaring vaulted wood ceiling and gas fireplace, while formal living and dining rooms provide even more room to gather and entertain. French doors open to a spacious three-season room with access to the deck, rebuilt in 2025, and the large backyard beyond. The kitchen includes all appliances, and convenient main-floor laundry provides direct deck access. Downstairs, the huge unfinished basement is ready for whatever you have in mind and already includes cabinets, a sink and gas range—perfect for canning, hobbies, a workshop or future finished space. And wait until you see the garage! Exceptionally large with room for 3–4 vehicles in a tandem configuration plus plenty of workshop and storage space. Furnace new in early 2026; roof, siding and three-season room approximately 10–12 years old. A half-acre, added privacy, multiple gathering spaces, a three-season room, huge basement AND that incredible garage—get inside this one before someone else does!
- Houzeo last checked: 12 hours ago (October 23, 2026 at 8:47 pm)
- Listing updated: October 14, 2026 at 10:32 pm
- Listing Provided by: Greg Gray (574) 280-8212 | Polack Realty
- Source: Indiana Regional MLS-IN | MLS#: 202642661

Property Details
Status
Active
Type
Manufactured Mobile Home
No. of Stories
-
County
--
City
Neighborhood
--
Year Built
1992
HOA Fees
-
Finished Area
1,678 sqft
Lot Size
23,087 sqft lot
Basement Area
- sqft
MLS Name
Indiana Regional MLS
MLS Number
202642661
MLS Status
Active
Days on Market
10

Continue Your Journey in App
Find your dream home, receive real-time updates, and many more!
Download App
Continue Your Journey in App
Find your dream home, receive real-time updates, and many more!
Location
Facts & Features
Rooms
Bedrooms & bathrooms
Bedrooms: 3
Bathrooms: 2
Interior
Heating
Natural Gas, Forced Air
Appliances
Dishwasher, Microwave, Refrigerator, Washer, Dryer Gas, Gas Oven, Gas Range, Gas Water Heater
Interior Features
Alarm System Security, Ceiling Fan(s), Vaulted Ceiling(s), Closet(s) Walk In, Laminate Counters, Deck Open, Dryer Hook Up Gas, Entrance Foyer, Garage Door Opener, Open Floorplan, Porch Covered, Porch Enclosed, Porch Screened, Range/oven Hook Up Gas, Six Panel Doors, Main Level Bedroom Suite, Formal Dining Room, Great Room, Main Floor Laundry
Flooring
Carpet, Vinyl, Ceramic Tile
Sewer
Septic Tank
Cooling
Central Air
Construction
Year Built
Year Built: 1992
Home type
Manufactured On Land
Construction Materials
Brick, Vinyl Siding
Architectural Style
Ranch
Foundation Details
Concrete Perimeter
Roof
Asphalt, Shingle
Utilities & Energy
Basement
Full, Unfinished
Parking Features
Concrete
Fireplace Features
Great Room, Gas Log
Water Source
Well
Other Features
Subdivision Name
None
Lot Features
Level
Nearby Homes



Find Homes by Property Features in South Bend, IN


IDX information is provided exclusively for consumer's personal, non-commercial use and may not be used for any purpose other than to identify prospective properties that consumers may be interested in purchasing. Data is deemed reliable but is not guaranteed accurate by the MLS.
 Advertising Broker: Jonah Hartsburg | Hoosier Hub Realty
