- Overview
- Description
- Property Details
- Location
- HOA Management
- Facts & Features
- Getting Around
- Nearby Homes


Street View
$569,999
Monthly Est:$2,837
 5 Beds
 3 Baths
3 full baths
 2,880sqft
2156 Poplar Ridge Dr, Monroe, NC 28110
$569,999
$2,837/moEst:
Get Pre-Approved
Single Family Residence
Built in 2017
$80/mo HOA
0.21 acre lot
$198/sq.ft
Description
Priced to sell at less than $200 per sq ft. Secure your place in the sought-after Weddington School District with this well-maintained, move-in-ready home. This residence offers a practical and spacious layout, ideally situated for those prioritizing education and local convenience in the Wesley Chapel area.
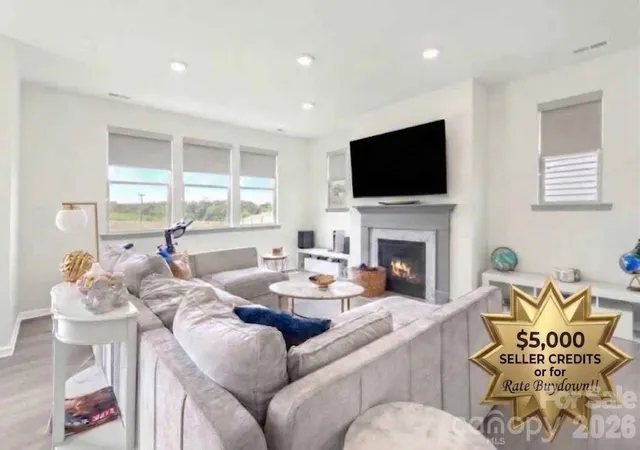
The main level features a desirable first-floor bedroom and full bathroom, perfect for guests or a home office. The kitchen is equipped with granite countertops and opens to the living areas, while the included floor plan highlights the extra pantry storage for added organization. Upstairs, a versatile open loft provides a secondary living space or media area.
Generous Bedrooms & Efficiency
This home stands out for its room sizes, featuring an oversized primary suite with a tile shower and a secondary bedroom that is larger than standard, offering plenty of space for furniture or a study area. Maintenance is top-of-mind with fresh interior paint (2026) and a professionally painted exterior (Summer 2025). A unique feature is the spray-foam attic insulation, which maintains the attic at near-room temperature year-round—ideal for climate-controlled storage and energy efficiency.
Prime Location
Located in a welcoming neighborhood just minutes from Wesley Chapel’s best amenities, you are less than 5 minutes from three major grocery outlets, dining, and retail hubs.
- Houzeo last checked: 3 minutes ago
- Listing updated: October 13, 2026 at 2:43 pm
- Listing Provided by: Gautam Mansinghka (704) 541-6267 | Adys Real Estate Group LLC (715) 505-5139
- Source: Canopy MLS as distributed by MLS GRID | MLS#: 4365598

Property Details
Status
Active Under Contract
Type
Single Family Residence
No. of Stories
-
County
City
Neighborhood
--
Year Built
2017
HOA Fees
$80/mo
Finished Area
2,880 sqft
Lot Size
0.21 acre lot
Basement Area
- sqft
MLS Name
Canopy MLS as distributed by MLS GRID
MLS Number
4365598
MLS Status
Under Contract-Show
Days on Market
219
Cumulative Days on Market
193

Continue Your Journey in App
Find your dream home, receive real-time updates, and many more!
Continue Your Journey in App
Find your dream home, receive real-time updates, and many more!
Location
HOA Management
N/A
HOA Fees
$240/ Quarterly
Disclaimer: Amenities are based on third-party information and may vary; buyers must independently verify all amenities, as information is deemed reliable but not guaranteed.
Facts & Features
Rooms
Bedrooms & bathrooms
Bedrooms: 5
Bathrooms: 3
Interior
Sewer
County Sewer
Appliances
Convection Microwave, Dishwasher, Exhaust Hood, Gas Cooktop, Gas Water Heater
Cooling
Central Air
Heating
Central, Electric
Construction
Year Built
Year Built: 2017
Home type
Single Family Residence
Roof
Architectural Shingle
Construction Materials
Hardboard Siding
Foundation Details
Slab
Utilities & Energy
Utilities
Cable Available, Natural Gas
Laundry Features
Laundry Room, Upper Level
Parking Features
Driveway, Attached Garage, Garage Door Opener, Garage Faces Front
Water Source
County Water
Security Features
Smoke Detector(s)
Other Features
Subdivision Name
Ellington Downs
Price History
| Date | Event | Price |
|---|---|---|
10/13/2026 Source: | Contingent (Active Under Contract) | $569,999 -0.78% $198/sqft |
09/04/2026 Source: | Price Increased | $574,499 +0.79% $199/sqft |
09/04/2026 Source: | Price Decreased | $569,999 -0.87% $198/sqft |
07/30/2026 Source: | Price Decreased | $574,995 -2.04% $200/sqft |
07/04/2026 Source: | Price Decreased | $586,950 -1.35% $204/sqft |

Show more
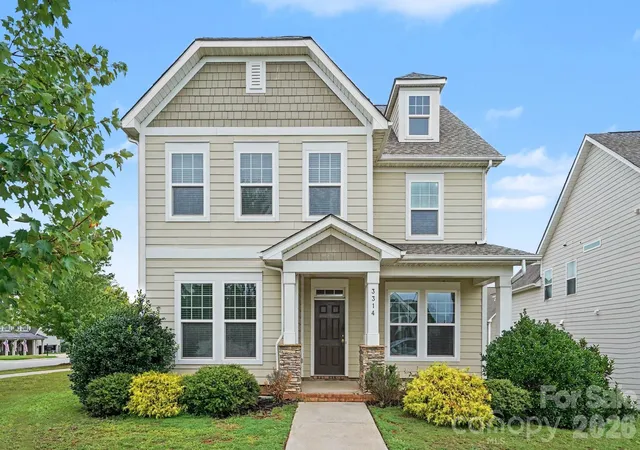
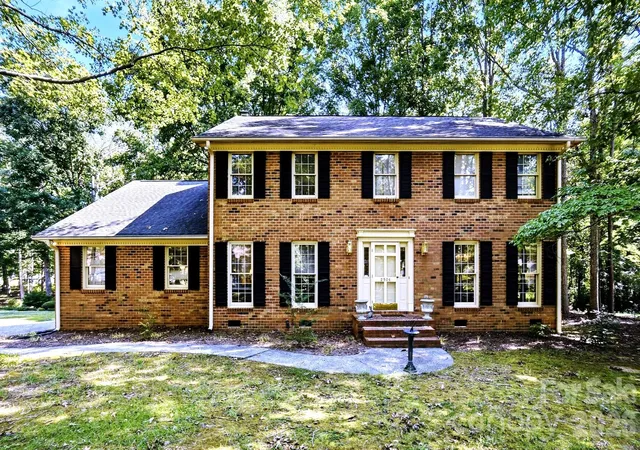
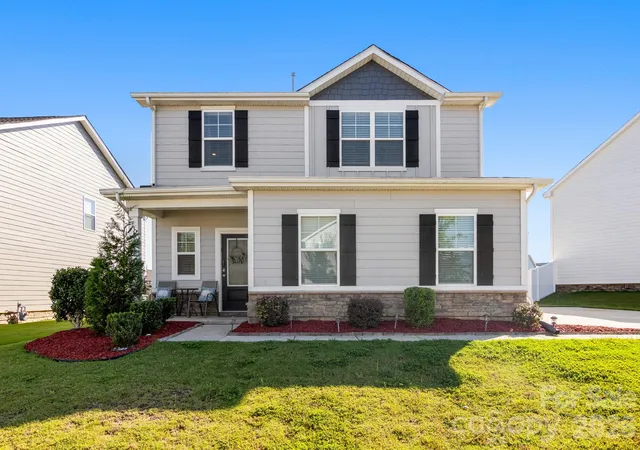
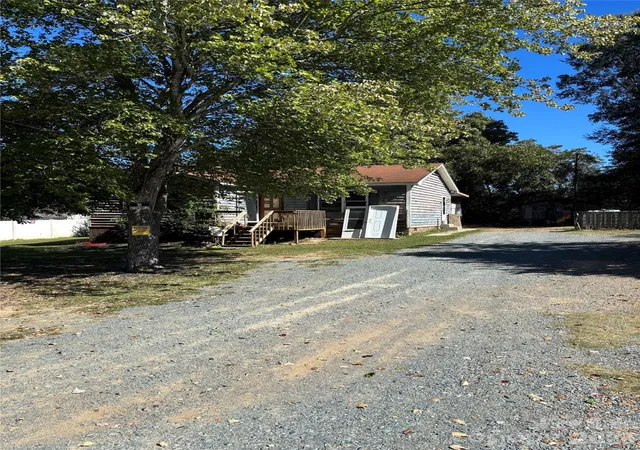
Nearby Homes
Find Homes by Property Features in Monroe, NC
Nearby New Homes For Sale

Based on information from Canopy MLS through Nov 08, 2026, 06:30AM as submitted to and distributed by MLS GRID. All data is obtained from various sources and may not have been verified by the broker or MLS GRID. Supplied Open House Information is subject to change without notice. All information should be independently reviewed and verified for accuracy. Properties may or may not be listed by the office/agent presenting the information. IDX information is provided exclusively for consumers’ personal, noncommercial use. It may not be used for any purpose other than to identify prospective properties which the consumers may be interested in purchasing. The data is deemed reliable but is not guaranteed by MLS GRID. The use of the MLS GRID Data may be subject to an end-user license agreement prescribed by the Member Participant’s applicable MLS, if any, and as amended from time to time. ©2026 Canopy MLS. All Rights Reserved.
 Advertising Broker: Nicholas Huscroft | Chosen Realty
