- Overview
- Description
- Property Details
- Location
- Facts & Features
- Getting Around
- Nearby Homes



$799,900
Monthly Est:$3,981
 4 Beds
 3 Baths
3 full baths
 2,812sqft
2156 Reis Run Rd, Franklin Park, PA 15237
$799,900
$3,981/moEst:
Get Pre-Approved
Single Family Residence
Built in 1955
$-- HOA
4.05 acres lot
$284/sq.ft
Description
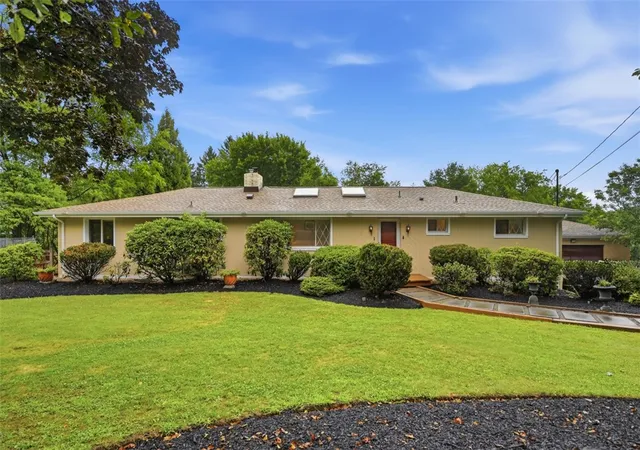
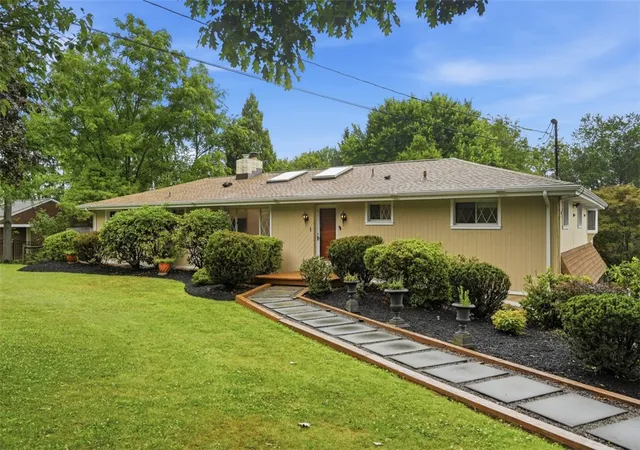
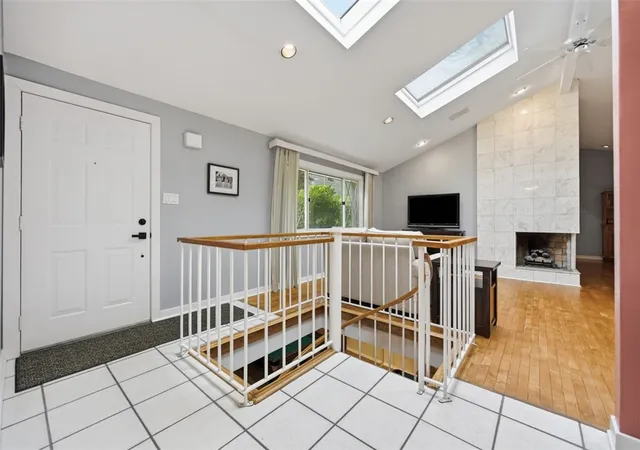
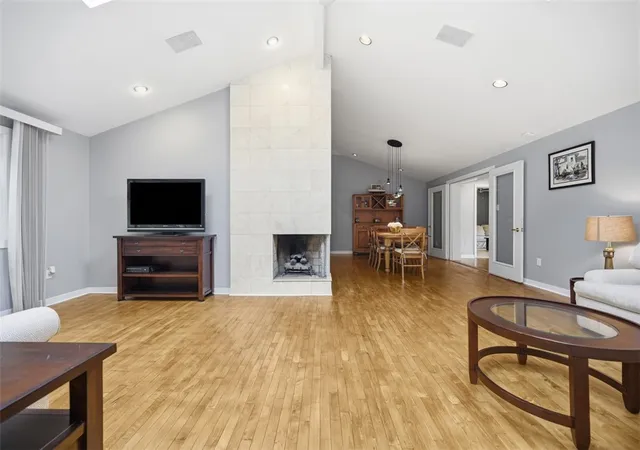
Vacation at home every day in this spectacular sprawling ranch, where luxury, comfort, and exceptional entertaining spaces create the ultimate lifestyle. An open, light-filled layout with skylights welcomes you into the heart of the home—a stunning chef's kitchen featuring granite countertops, stainless steel appliances, double wall ovens, a five-burner cooktop with pot filler, abundant seating, a breakfast nook, and multiple dining areas perfect for everyday living and hosting.
The spacious primary suite offers hardwood flooring, two oversized California-style walk-in closets with a washer and dryer, and a spa-inspired bath with a steam shower featuring dual shower heads, a deep jetted soaking tub, and dual vanities. Three additional generously sized bedrooms complete the main level.
The finished lower level provides incredible flexibility with a large family room, game room with pool table, wet bar with ice maker, an additional bedroom, bonus room ideal for a home office, fitness room, or potential fifth bedroom, plus a second laundry area.
The resort-style backyard is truly unforgettable, featuring a heated in-ground pool with diving board and slide, enclosed gazebo with a six-person hot tub, pergola-covered entertaining area, expansive patio with privacy fencing, large level yard, and a brand-new cedar shed—creating the perfect setting for relaxing or entertaining.
The main house, pool house, and detached garage are all wired with coax internet cable and Wi-Fi extenders, providing seamless wireless coverage throughout the entire property.
Completing this remarkable property is a rare nine-car garage offering exceptional storage, workshop space, or room for vehicles and recreational toys. This extraordinary home delivers the space, amenities, and lifestyle you've been dreaming of.
- Houzeo last checked: 3 minutes ago
- Listing updated: August 11, 2026 at 12:05 pm
- Listing Provided by: Jennifer Sowers (215) 631-3154 DRE #RS327151 | REDFIN CORPORATION (215) 631-3154
- Source: West Penn MLS-PA | MLS#: 1767096

Property Details
Status
Active
Type
Single Family Residence
No. of Stories
2
County
City
Neighborhood
--
Year Built
1955
HOA Fees
-
Finished Area
2,812 sqft
Lot Size
4.05 acres lot
Basement Area
- sqft
MLS Name
West Penn MLS
MLS Number
1767096
MLS Status
Active
Days on Market
72

Continue Your Journey in App
Find your dream home, receive real-time updates, and many more!
Download App
Continue Your Journey in App
Find your dream home, receive real-time updates, and many more!
Location
Facts & Features
Rooms
Bedrooms & bathrooms
Bedrooms: 4
Bathrooms: 3
BonusRoom
Level: Lower
Area: 252.00 Square Feet
Dimensions: 14x18
FamilyRoom
Level: Lower
Area: 156.00 Square Feet
Dimensions: 13x12
Bedroom4
Level: Lower
Area: 252.00 Square Feet
Dimensions: 14x18
Laundry
Level: Lower
Area: 132.00 Square Feet
Dimensions: 11x12
GameRoom
Level: Lower
Area: 240.00 Square Feet
Dimensions: 20x12
Bedroom3
Level: Main
Area: 120.00 Square Feet
Dimensions: 12x10
Bedroom2
Level: Main
Area: 200.00 Square Feet
Dimensions: 20x10
PrimaryBedroom
Level: Main
Area: 208.00 Square Feet
Dimensions: 16x13
Den
Level: Main
Area: 130.00 Square Feet
Dimensions: 10x13
BonusRoom
Level: Main
Area: 351.00 Square Feet
Dimensions: 13x27
Kitchen
Level: Main
Area: 275.00 Square Feet
Dimensions: 25x11
DiningRoom
Level: Main
Area: 192.00 Square Feet
Dimensions: 16x12
LivingRoom
Level: Main
Area: 360.00 Square Feet
Dimensions: 15x24
EntryFoyer
Level: Main
Area: 54.00 Square Feet
Dimensions: 9x6
Interior
Interior Features
Wet Bar, Hot Tub Spa, Window Treatments
Sewer
Septic Tank
Flooring
Carpet, Ceramic Tile, Hardwood
Window Features
Screens, Window Treatments
Cooling
Electric
Appliances
Some Gas Appliances, Cooktop, Dishwasher, Disposal, Microwave, Refrigerator, Stove
Heating
Forced Air, Gas
Construction
Year Built
Year Built: 1955
Home type
Single Family Residence
Architectural Style
Multi Level, Other
Construction Materials
Other
Property Condition
Resale
Roof
Other
Utilities & Energy
Pool Features
Pool
Parking Features
Attached, Detached, Garage, Other, Garage Door Opener
Basement
Finished, Walk Out Access
Water Source
Public
Fireplace Features
Gas
Price History
| Date | Event | Price |
|---|---|---|
07/31/2026 Source: | Listed for Sale | $799,900 +78.15% $284/sqft |
08/13/2018 Source: | Price Decreased | $449,000 -5.45% $160/sqft |
07/01/2018 Source: | Sold | $474,900 $169/sqft |

Nearby Homes


Find Homes by Property Features in Franklin Park, PA
Nearby New Homes For Sale

Based on information from the West Penn Mutli-List, INC through Oct 11, 2026, 04:30PM. Information is provided exclusively for consumers’ personal, non-commercial use and may not be used for any purpose other than to identify prospective properties consumers may be interested in purchasing. Information is deemed reliable but not guaranteed. © 2026 West Penn Multi-List, Inc. All Rights Reserved.
 Advertising Broker: Daniel Demers | Sell Your Home Services