- Overview
- Description
- Property Details
- Location
- Facts & Features
- Getting Around
- Nearby Homes
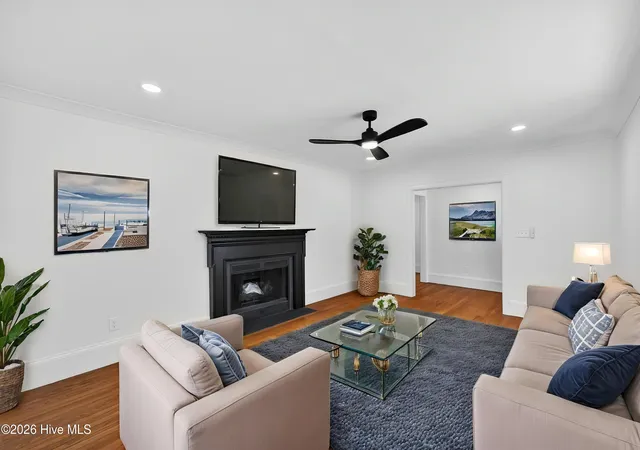

Street View
$335,000
Monthly Est:$1,667
 3 Beds
 2 Baths
2 full baths
 1,418sqft
2157 Burnett Blvd, Wilmington, NC 28401
$335,000
$1,667/moEst:
Get Pre-Approved
Single Family Residence
Built in 1980
$-- HOA
0.16 acre lot
$236/sq.ft
Description
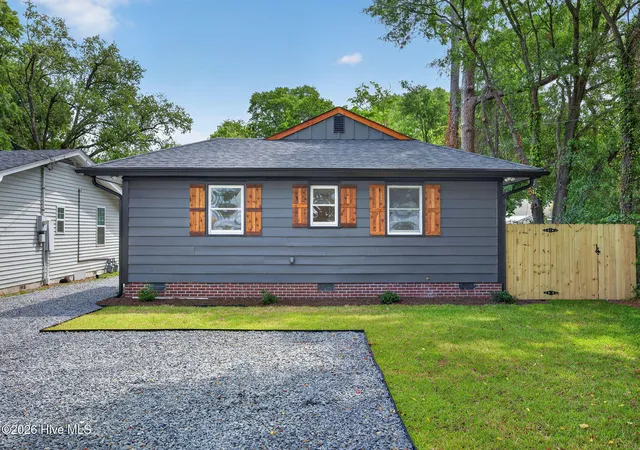
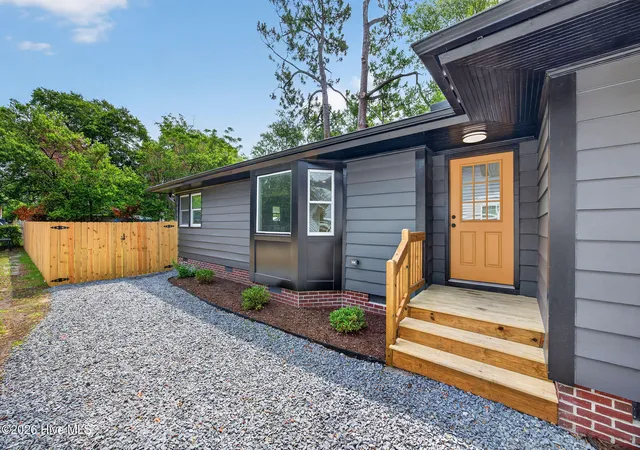
Up to a 1% interest rate reduction offered through preferred Lender for qualified buyers! Fresh updates and a modern feel give this recently renovated 3-bedroom, 2-bath home a style that feels both comfortable and current. Inside, stained wood floors add warmth and character throughout the living spaces, while updated lighting and finishes create a clean, cohesive look. Choose a 1-0 Temporary Buydown or 1% of the loan
amount to use as a credit towards closing costs when you use Adam Slack with Cross Country Mortgage.
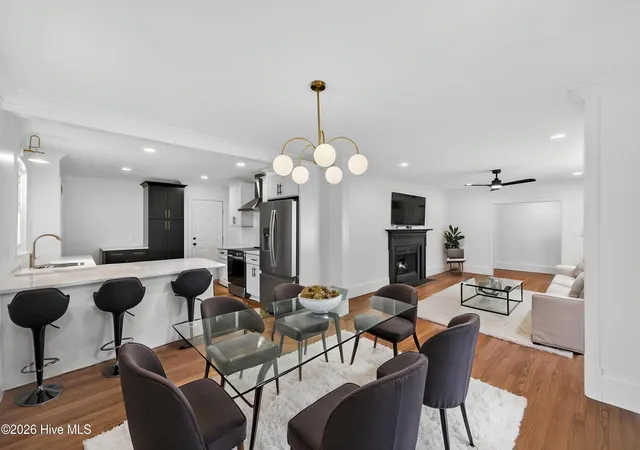
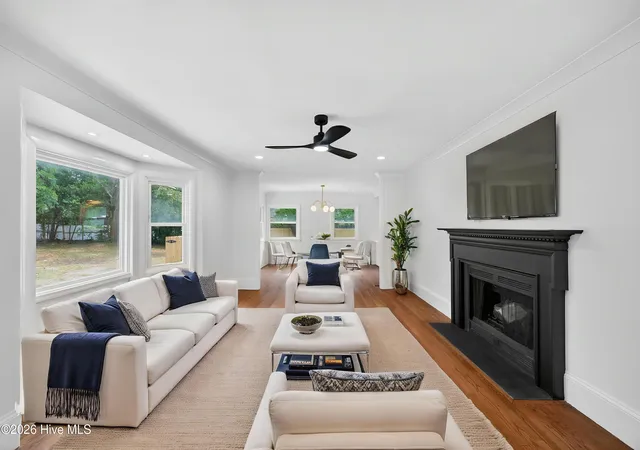
The kitchen features beautifully updated cabinetry, quartz countertops, barstool counter, a new Whirlpool appliance package, modern fixtures, and additional pantry storage and workspace. The main living area features a gas log fireplace that adds an inviting focal point to the space.
The primary bath includes dual vanities, tiled shower and sliding barn door entry. A second full bathroom has also been updated with a tiled shower surround and updated vanity. Sensor motion lighting in all bedroom closets adds an additional layer of convenience and functionality.
Additional upgrades include a new roof, tankless gas water heater, fresh paint and updated flooring. The large backyard with a new privacy fence feels tucked away, with mature trees, plenty of green space, and room to relax, entertain, garden, or let pets play.
With numerous updates throughout and a move-in ready feel, this home offers low-maintenance living in a convenient location. Centrally located near downtown and Greenfield Lake, Sunset Park lies within a designated historic district that features a tight-knit, walkable community with tree-lined streets. Whether you're heading downtown, spending the afternoon at the lake, or simply enjoying a quiet evening at home, this home offers an easygoing lifestyle in one of Wilmington's most established neighborhoods.
*Some photos virtually staged*
- Houzeo last checked: 1 minute ago
- Listing updated: September 29, 2026 at 7:16 pm
- Listing Provided by: Sherwood Strickland Group (910) 367-9131 , Diane R Strickland (910) 233-4815 DRE #212547 | Coldwell Banker Sea Coast Advantage (910) 799-3435
- Source: Hive MLS-NC | MLS#: 100581142

Property Details
Status
Active
Type
Single Family Residence
No. of Stories
1
County
City
Neighborhood
--
Year Built
1980
HOA Fees
-
Finished Area
1,418 sqft
Lot Size
0.16 acre lot
Basement Area
- sqft
MLS Name
Hive MLS
MLS Number
100581142
MLS Status
Active
Days on Market
118

Continue Your Journey in App
Find your dream home, receive real-time updates, and many more!
Download App
Continue Your Journey in App
Find your dream home, receive real-time updates, and many more!
Location
Facts & Features
Rooms
Bedrooms & bathrooms
Bedrooms: 3
Bathrooms: 2
Bedroom 2
Level: First
Area: Square Feet
Dimensions: 132.00
Dining Room
Level: First
Area: Square Feet
Dimensions: 156.00
Kitchen
Level: First
Area: Square Feet
Dimensions: 168.00
Bedroom 1
Level: First
Area: Square Feet
Dimensions: 156.00
Living Room
Level: First
Area: Square Feet
Dimensions: 234.00
Bedroom 3
Level: First
Area: Square Feet
Dimensions: 132.00
Interior
Flooring
Tile, Hardwood
Heating
Electric, Forced Air, Natural Gas
Appliances
Vented Exhaust Fan, Electric Oven, Refrigerator, Disposal, Dishwasher
Cooling
Central Air
Interior Features
None, Ceiling Fan(s), Pantry, Walk In Shower, Gas Log
Construction
Year Built
Year Built: 1980
Home type
Single Family Residence
Construction Materials
Wood Siding, Wood Frame
Foundation Details
Brick/mortar, Crawl Space
Roof
Shingle
Utilities & Energy
Water Source
Public
Fireplace Features
Gas Log
Parking Features
Lighted, Off Street, On Site
Laundry Features
In Kitchen
Utilities
Natural Gas Connected, Sewer Connected, Water Connected
Other Features
Patio And Porch Features
None
Subdivision Name
Sunset Park
Price History
| Date | Event | Price |
|---|---|---|
09/09/2026 Source: | Price Decreased | $350,000 -4.11% $247/sqft |
07/29/2026 Source: | Price Decreased | $365,000 -2.67% $257/sqft |
07/01/2026 Source: | Price Increased | $375,000 +11.94% $264/sqft |
06/12/2026 Source: | Listed for Sale | $335,000 -14.10% $236/sqft |
06/12/2026 Source: | Price Increased | $390,000 +51.16% $275/sqft |

Show more
Getting Around 2157 Burnett Blvd
Bike Score®

Somewhat Bikeable
48/100
Walk Score®

Car-Dependent
27/100
Transit Score®

Minimal Transit
24/100
Data provided by Redfin
Nearby Homes
Find Homes by Property Features in Wilmington, NC
Nearby New Homes For Sale

Based on information from the Hive MLS, through Oct 09, 2026, 12:00AM. This website may not include listings or property addresses of sellers who have directed their listing brokers to withhold their listing or their property address from display on the Internet. The data relating to real estate on this web site comes in part from the Internet Data Exchange program of Hive MLS, and is updated as of Oct 09, 2026, 12:00AM. All information is deemed reliable but not guaranteed and should be independently verified. All properties are subject to prior sale, change, or withdrawal. Neither listing broker(s) nor Chosen Realty LLC nor Houzeo shall be responsible for any typographical errors, misinformation, or misprints, and shall be held totally harmless from any damages arising from reliance upon these data. IDX information is provided exclusively for personal, non-commercial use, and may not be used for any purpose other than to identify prospective properties consumers may be interested in purchasing. © 2026 Hive MLS. All Rights Reserved.
 Advertising Broker: Nicholas Huscroft | Chosen Realty