- Overview
- Description
- Property Details
- Location
- HOA Management
- Facts & Features
- Getting Around
- Nearby Homes




$765,000
Monthly Est:$3,808
 5 Beds
 4 Baths
3 full baths + 1 half bath
 3,197sqft
2157 Wintermere Pointe Dr, Winter Garden, FL 34787
$765,000
$3,808/moEst:
Get Pre-Approved
Single Family Residence
Built in 1999
$91.67/mo HOA
12,521 sqft lot
$239/sq.ft
Description
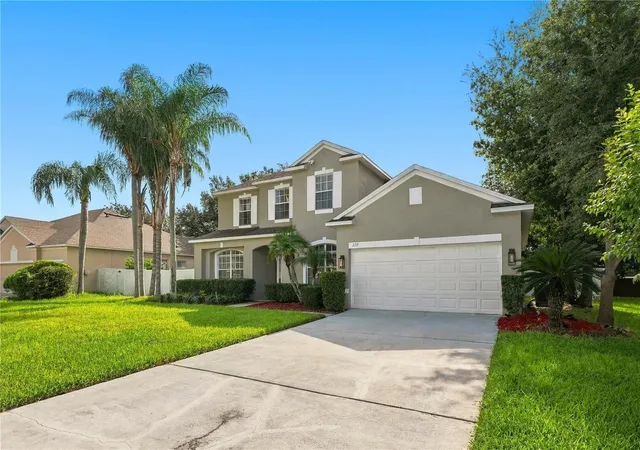
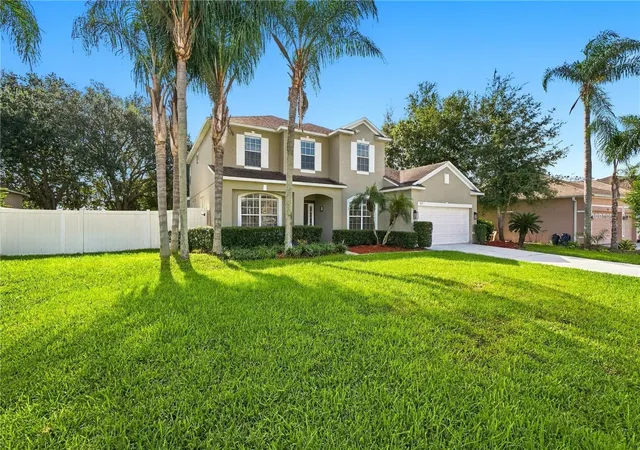
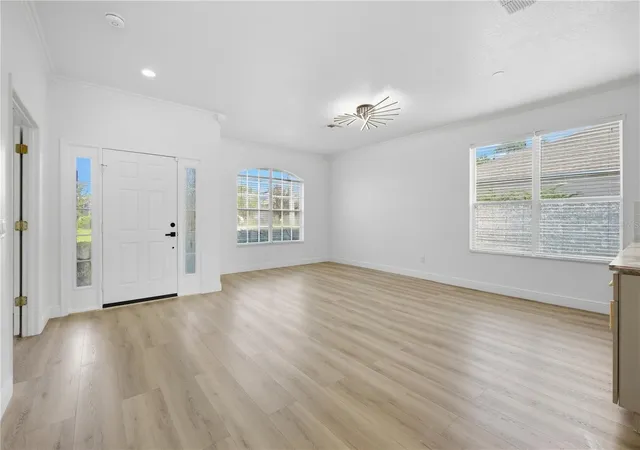
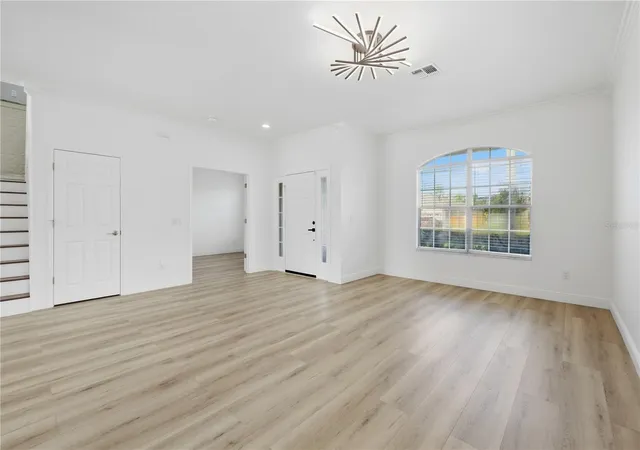
Welcome to this beautifully renovated residence offering an additional den, approximately 3,197 square feet of comfortable living space, and a two-car garage. Set on an oversized 0.29-acre lot in the gated Wintermere Pointe community, this home blends generous living areas with thoughtful, contemporary upgrades. Inside, you’re greeted by a bright, open layout finished with fresh neutral colors, crown molding, updated lighting, and attractive flooring throughout the main living areas. The floor plan provides multiple spaces for entertaining, dining, working from home, or simply relaxing. The completely redesigned kitchen serves as the heart of the home, featuring:Extensive shaker-style cabinetry, Dramatic stone countertops, Classic subway-tile backsplash, Under-cabinet lighting, Stainless-steel appliances, Double wall ovens, Contemporary range hood, Oversized waterfall island with abundant workspace and storage, built-in window seat with additional cabinetry, Separate beverage area with wine storage and beverage refrigerators. The kitchen opens naturally to the expansive living and dining areas, creating an inviting atmosphere for everyday living and gatherings. Large windows and sliding glass doors bring in natural light and offer easy access to the outdoor living space and spacious backyard. The first-floor den provides a versatile area that can serve as a home office, study, media room, or guest retreat. With five bedrooms and four bathrooms, the home offers comfortable accommodations and a layout designed for both privacy and flexibility. The upstairs layout includes a spacious bonus area that can easily be converted into a movie theater room. With existing built-in cabinetry and space for a refrigerator or beverage center, it’s an ideal setup for a private entertainment space, gaming room, or family media lounge. This home is located in one of Winter Garden’s highly regarded school zones, serving: Lake Whitney Elementary School, SunRidge Middle School, West Orange High School. Families appreciate the strong academic reputation and convenient proximity to these schools. This area is Prime Winter Garden Location. Just minutes from Winter Garden Village, shopping, dining, entertainment, and major roadways—including SR 429, Florida’s Turnpike, and SR 408—this move-in-ready home offers space, style, and accessibility in one of Winter Garden’s established gated communities. Schedule Your Private Showing
Come experience the comfort, upgrades, and welcoming atmosphere of this beautifully updated Winter Garden home.
- Houzeo last checked: 6 hours ago
- Listing updated: October 9, 2026 at 3:30 pm
- Listing Provided by: Ting Li (321) 316-9346 | SOUTH EARTH REALTY LLC (813) 418-0030
- Source: Stellar MLS-FL | MLS#: TB8532509

Property Details
Status
Active
Type
Single Family Residence
No. of Stories
2
County
City
Neighborhood
--
Year Built
1999
HOA Fees
$91.67/mo
Finished Area
3,197 sqft
Lot Size
12,521 sqft lot
Basement Area
- sqft
MLS Name
Stellar MLS
MLS Number
TB8532509
MLS Status
Active
Days on Market
63
Cumulative Days on Market
50

Continue Your Journey in App
Find your dream home, receive real-time updates, and many more!
Download App
Continue Your Journey in App
Find your dream home, receive real-time updates, and many more!
Location
HOA Management
Shelby Hercules
HOA Fees
$1,100/ Annually
Disclaimer: Amenities are based on third-party information and may vary; buyers must independently verify all amenities, as information is deemed reliable but not guaranteed.
Facts & Features
Rooms
Bedrooms & bathrooms
Bedrooms: 5
Bathrooms: 4
Primary Bedroom
Level: First
Primary Bathroom
Level: First
Bathroom 1
Level: First
Bedroom 1
Level: First
Bedroom 2
Level: Second
Bedroom 3
Level: Second
Bedroom 4
Level: Second
Bedroom 5
Level: Second
Bathroom 2
Level: Second
Bathroom 3
Level: Second
Living Room
Level: First
Kitchen
Level: First
Interior
Exterior Features
Private Mailbox, Sidewalk
Heating
Central
Sewer
Public Sewer
Cooling
Central Air, Attic Fan
Flooring
Vinyl
Interior Features
Ceiling Fans(s), High Ceilings, Kitchen/family Room Combo, Living Room/dining Room Combo, Open Floorplan, Primary Bedroom Main Floor, Walk In Closet(s)
Appliances
Built In Oven, Cooktop, Dishwasher, Microwave, Range Hood, Refrigerator, Wine Refrigerator
Construction
Year Built
Year Built: 1999
Home type
Single Family Residence
Foundation Details
Block
Construction Materials
Block, Stucco
Roof
Shingle
Utilities & Energy
Utilities
Public
Laundry Features
Laundry Room
Water Source
Public
Other Features
Subdivision Name
Wintermere Pointe
Price History
| Date | Event | Price |
|---|---|---|
08/20/2026 Source: | Listed for Sale | $795,000 +3.92% $249/sqft |
08/20/2026 Source: | Price Increased | $765,000 +42.99% $239/sqft |
02/06/2024 Source: | Price Decreased | $535,000 -2.55% $167/sqft |
12/08/2023 Source: | Sold | $549,000 $172/sqft |

Nearby Homes










Find Homes by Property Features in Winter Garden, FL
Nearby New Homes For Sale

Based on information from Stellar MLS® through Oct 22, 2026, 03:45PM as submitted to and distributed by MLS GRID. All data is obtained from various sources and may not have been verified by the broker or MLS GRID. Supplied Open House Information is subject to change without notice. All information should be independently reviewed and verified for accuracy. Properties may or may not be listed by the office/agent presenting the information. IDX information is provided exclusively for consumers’ personal non-commercial use. It may not be used for any purpose other than to identify prospective properties consumers may be interested in purchasing. The data is deemed reliable but is not guaranteed by MLS GRID. The use of the MLS GRID Data may be subject to an end-user license agreement prescribed by the Member Participant’s applicable MLS, if any, and as amended from time to time. © 2026 Stellar MLS. All Rights Reserved.
 Advertising Broker: Fred McGill | Simple Showing, Inc
