- Overview
- Description
- Property Details
- Location
- HOA Management
- Facts & Features
- Getting Around
- Nearby Homes



$939,000
Monthly Est:$4,674
 4 Beds
 5 Baths
4 full baths + 1 half bath
 3,825sqft
2159 Sable Way, Newburgh, IN 47630
$939,000
$4,674/moEst:
Get Pre-Approved
Manufactured On Land
Built in 2017
$-- HOA
14,810 sqft lot
$245/sq.ft
Description
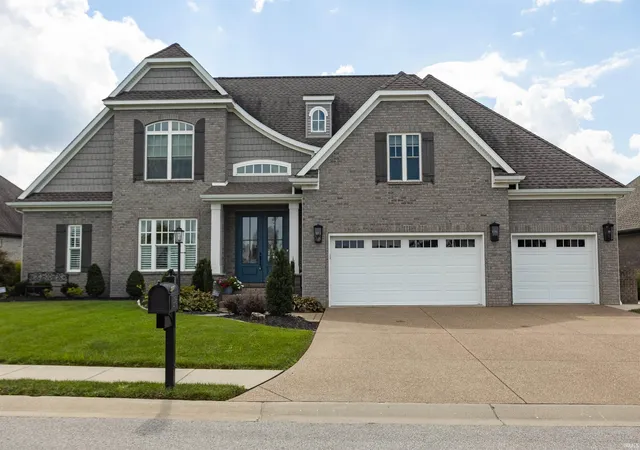
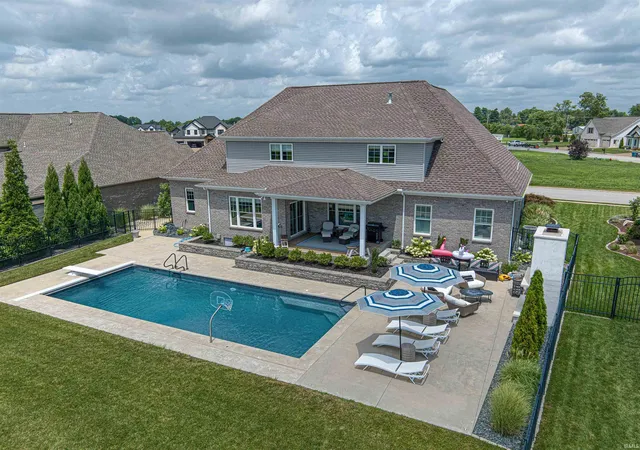
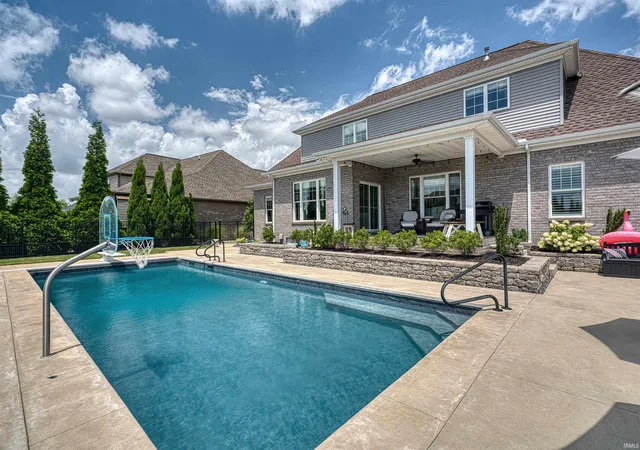
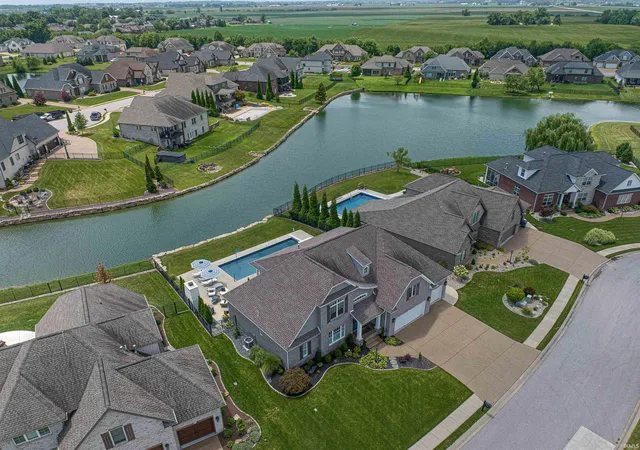
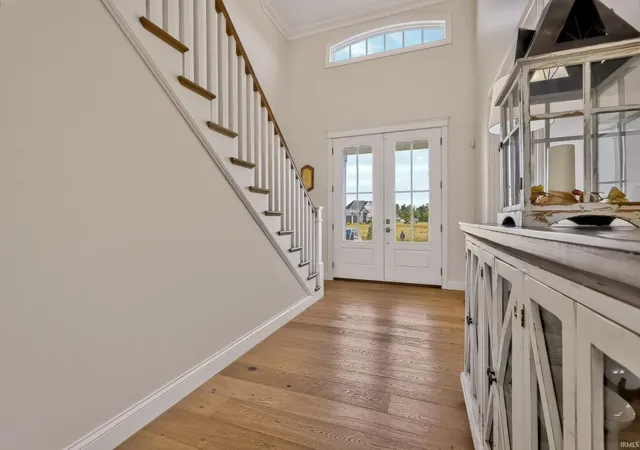
This 4 bedroom, 4.5 bath home offers beautifully crafted living space with an open floor plan. A two-story foyer, 9-foot ceilings, dedicated office, bonus room, and generous walk-in closets provide comfort and functionality. Wide plank European oak floors and Kemp custom cabinetry elevate the design throughout. The spacious great room with built in cabinets and gas fireplace, flows into the award-winning kitchen featuring a large island with farmhouse sink, quartz countertops, stainless steel appliances, walk-in pantry, and a brick backsplash. The main floor primary suite includes a custom walk-in tile shower with leaded glass door, double vanities, and a large walk-in closet. The laundry room includes built-ins for extra storage and convenience, and a drop zone off the garage offers the perfect landing area for busy households. Upstairs you will find three additional bedrooms plus a bonus room Enjoy beautiful lake views from most rooms and the spacious covered porch. Outdoor living includes a 16x40 heated in-ground pool with waterfall, spring diving board, automatic cover, outdoor fireplace, and a stone-lined lakefront with a kayak launch. The 3.5-car garage, lush landscaping, and irrigation system complete this incredible home. Please see list of updates & Inclusions.
- Houzeo last checked: 10 minutes ago (October 29, 2026 at 11:47 pm)
- Listing updated: October 8, 2026 at 4:58 pm
- Listing Provided by: Julie Bosma (812) 457-6968 | ERA FIRST ADVANTAGE REALTY, INC
- Source: Indiana Regional MLS-IN | MLS#: 202628513

Property Details
Status
Active
Type
Manufactured Mobile Home
No. of Stories
-
County
--
City
Neighborhood
--
Year Built
2017
HOA Fees
-
Finished Area
3,825 sqft
Lot Size
14,810 sqft lot
Basement Area
- sqft
MLS Name
Indiana Regional MLS
MLS Number
202628513
MLS Status
Active
Days on Market
105

Continue Your Journey in App
Find your dream home, receive real-time updates, and many more!
Continue Your Journey in App
Find your dream home, receive real-time updates, and many more!
Location
HOA Management
N/A
HOA Fees
$300/
Amenities
 Amenities and services may be covered by one or multiple associations and service providers.
 Walk path
Disclaimer: Amenities are based on third-party information and may vary; buyers must independently verify all amenities, as information is deemed reliable but not guaranteed.
Facts & Features
Rooms
Bedrooms & bathrooms
Bedrooms: 4
Bathrooms: 5
Interior
Interior Features
Alarm System Security, High Ceilings, Tray Ceiling(s), Ceiling Fan(s), Beamed Ceilings, Closet(s) Walk In, Countertops Solid Surf, Crown Molding, Detector Smoke, Disposal, Eat In Kitchen, Entrance Foyer, Garage Door Opener, Irrigation System, Kitchen Island, Landscaped, Open Floorplan, Pantry Walk In, Patio Covered, Porch Covered, Porch Open, Twin Sink Vanity, Stand Up Shower, Tub And Separate Shower, Tub/shower Combination, Main Level Bedroom Suite, Formal Dining Room, Main Floor Laundry, Custom Cabinetry
Heating
Natural Gas, Forced Air
Flooring
Carpet, Laminate
Sewer
Public Sewer
Cooling
Central Air
Appliances
Dishwasher, Microwave, Refrigerator, Window Treatments, Gas Cooktop, Exhaust Fan, Pool Equipment, Gas Water Heater, Water Softener Owned, Window Treatment Blinds, Window Treatment Shutters
Construction
Year Built
Year Built: 2017
Home type
Manufactured On Land
Construction Materials
Brick, Vinyl Siding
Architectural Style
Traditional
Roof
Shingle
Utilities & Energy
Pool Features
In Ground
Fireplace Features
Great Room, Gas Log
Association Amenities
Sidewalks
Basement
Crawl Space
Water Source
Public
Parking Features
Concrete
Other Features
Lot Features
Level, Sloped, Lake, Water View, Waterfront Medium Bank
Subdivision Name
Bellevue
Price History
| Date | Event | Price |
|---|---|---|
10/04/2026 Source: | Price Decreased | $939,000 -1.05% $245/sqft |
09/15/2026 Source: | Price Decreased | $949,000 -0.63% $248/sqft |
08/20/2026 Source: | Price Decreased | $955,000 -1.04% $250/sqft |
07/15/2026 Source: | Coming Soon | $965,000 +2.12% $252/sqft |
09/17/2025 Source: | Sold | $945,000 $247/sqft |

Show more
Nearby Homes










Find Homes by Property Features in Newburgh, IN


IDX information is provided exclusively for consumer's personal, non-commercial use and may not be used for any purpose other than to identify prospective properties that consumers may be interested in purchasing. Data is deemed reliable but is not guaranteed accurate by the MLS.
 Advertising Broker: Jonah Hartsburg | Hoosier Hub Realty
