- Overview
- Description
- Property Details
- Location
- HOA Management
- Facts & Features
- Getting Around
- Nearby Homes




$399,900
Monthly Est:$1,990
 3 Beds
 3 Baths
3 full baths
 2,213sqft
21593 Violet Periwinkle Dr, Land O Lakes, FL 34637
$399,900
$1,990/moEst:
Get Pre-Approved
Single Family Residence
Built in 2022
$70/mo HOA
7,000 sqft lot
$181/sq.ft
Description
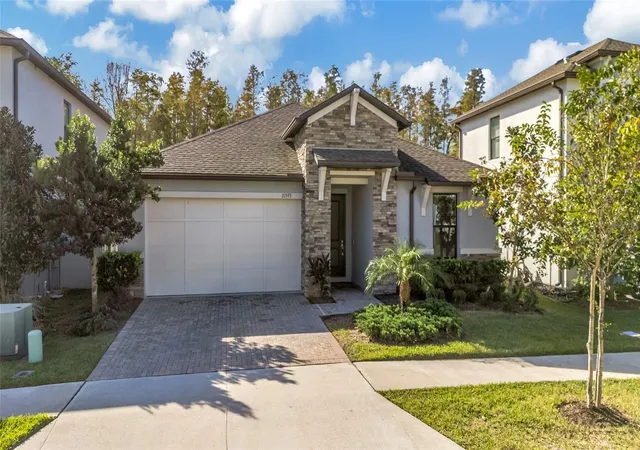
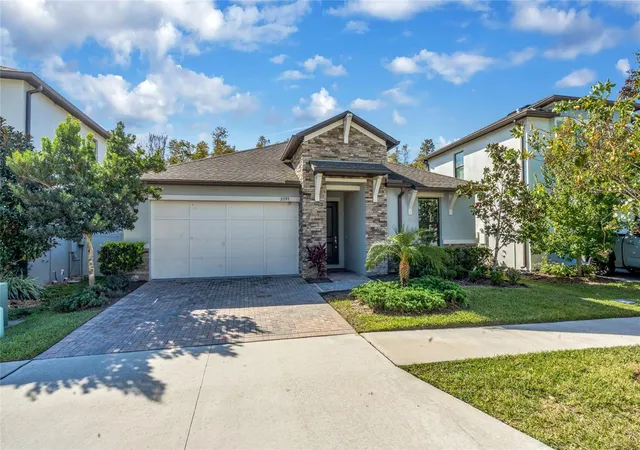
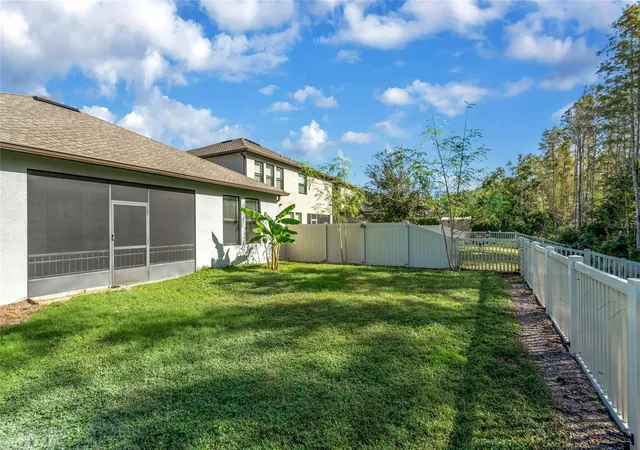
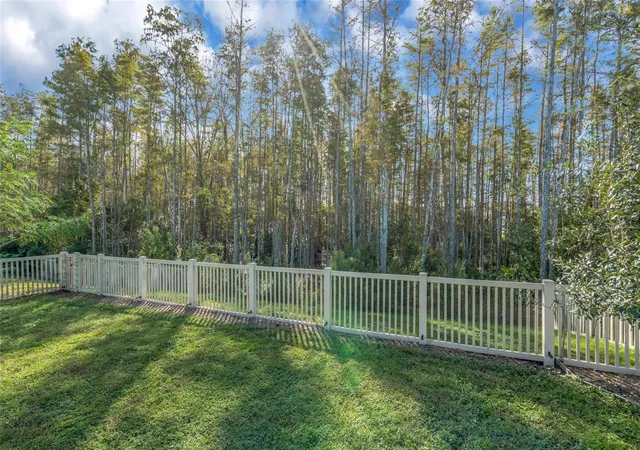
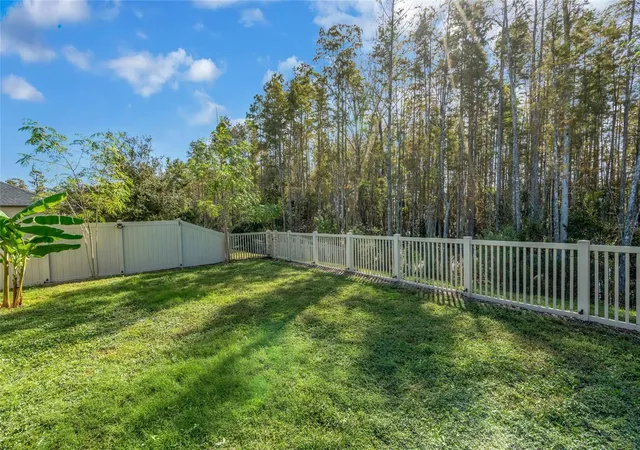
Move-in ready and priced to sell! Built in 2022, this beautifully maintained, single-story home offers 2,213 square feet in the sought-after, award-winning community of Connerton. The split floor plan features three bedrooms with spacious closets, three full bathrooms, and a separate office with potential for use as a fourth bedroom. Two bedrooms have private en suite bathrooms, providing extra comfort and privacy. Conservation views create a beautiful backdrop for the spacious, open-concept kitchen, dining, and living areas. Entertain with ease in a well-equipped kitchen featuring stainless steel appliances, a built-in microwave/oven combination, cooktop with stylish hood, dishwasher, side-by-side refrigerator, and large walk-in pantry. A wine/coffee bar with wine refrigerator adds a little extra cheer! The laundry room includes a washer and dryer, and a two-car garage adds convenience. Enjoy morning coffee or unwind in the fully fenced backyard, with privacy fencing along the sides and open conservation views at the rear. Connerton brings resort-style living home with two clubhouses, fitness centers, a café, amphitheater, resort-style pool with splash park, Olympic-style lap pool, and an extensive calendar of community events.
- Houzeo last checked: 12 minutes ago
- Listing updated: November 6, 2026 at 11:48 am
- Listing Provided by: Susan Hardy (813) 966-5032 | KEY LIME REAL ESTATE INC (813) 966-4003
- Source: Stellar MLS-FL as distributed by MLS GRID | MLS#: TB8561712

Property Details
Status
Active
Type
Single Family Residence
No. of Stories
1
County
City
Neighborhood
--
Year Built
2022
HOA Fees
$70/mo
Finished Area
2,213 sqft
Lot Size
7,000 sqft lot
Basement Area
- sqft
MLS Name
Stellar MLS
MLS Number
TB8561712
MLS Status
Active
Days on Market
1
Cumulative Days on Market
1

Continue Your Journey in App
Find your dream home, receive real-time updates, and many more!
Continue Your Journey in App
Find your dream home, receive real-time updates, and many more!
Location
HOA Management
Connerton II Community Association, Inc.
HOA Fees
$69.53/ Monthly
Disclaimer: Amenities are based on third-party information and may vary; buyers must independently verify all amenities, as information is deemed reliable but not guaranteed.
Facts & Features
Rooms
Bedrooms & bathrooms
Bedrooms: 3
Bathrooms: 3
Primary Bedroom
Level: First
Area: 218.12 Square Feet
Dimensions: 13.3x16.4
Primary Bedroom 2
Level: First
Area: 144.45 Square Feet
Dimensions: 13.5x10.7
Bedroom 3
Level: First
Area: 134.31 Square Feet
Dimensions: 12.1x11.1
Office
Level: First
Area: 146.52 Square Feet
Dimensions: 13.2x11.1
Kitchen
Level: First
Area: 169.12 Square Feet
Dimensions: 11.2x15.1
Dining Room
Level: First
Area: 199.12 Square Feet
Dimensions: 13.1x15.2
Living Room
Level: First
Area: 291.43 Square Feet
Dimensions: 15.1x19.3
Laundry
Level: First
Area: 50.41 Square Feet
Dimensions: 7.1x7.1
Balcony/Porch/Lanai
Level: First
Area: 144.16 Square Feet
Dimensions: 13.6x10.6
Interior
Sewer
Public Sewer
Window Features
Blinds
Exterior Features
Rain Gutters, Sidewalk
Interior Features
Ceiling Fans(s), Crown Molding, Dry Bar, High Ceilings, Kitchen/family Room Combo, L Dining, Open Floorplan, Solid Surface Counters, Solid Wood Cabinets, Split Bedroom, Stone Counters, Walk In Closet(s), Window Treatments
Appliances
Bar Fridge, Built In Oven, Cooktop, Dishwasher, Disposal, Dryer, Electric Cooktop, Electric Water Heater, Microwave, Range Hood, Refrigerator, Washer
Cooling
Central Air
Flooring
Luxury Vinyl, Tile
Heating
Central
Construction
Year Built
Year Built: 2022
Home type
Single Family Residence
Foundation Details
Slab
Property Condition
Completed
Roof
Shingle
Construction Materials
Block, Stucco
Utilities & Energy
Parking Features
Driveway, Garage Door Opener
Security Features
Fire Alarm, Secured Garage/parking, Smoke Detector(s)
Water Source
Public
Utilities
Bb/hs Internet Available, Electricity Connected, Sewer Connected, Underground Utilities, Water Connected
Laundry Features
Inside
Other Features
Subdivision Name
Connerton Village 2 Prcl 209
Community Features
Clubhouse, Dog Park, Fitness Center, Golf Carts Ok, Playground, Pool, Restaurant, Tennis Court(s), Street Lights
Patio And Porch Features
Covered, Enclosed, Rear Porch, Screened
Lot Features
Conservation Area, Landscaped, Sidewalk, Paved
Price History
| Date | Event | Price |
|---|---|---|
11/05/2026 Source: | Listed for Sale | $399,900 -10.39% $181/sqft |
05/10/2022 Source: | Sold | $446,290 $202/sqft |

Nearby Homes
Find Homes by Property Features in Land O Lakes, FL

Based on information from Stellar MLS® through Nov 07, 2026, 10:00AM as submitted to and distributed by MLS GRID. All data is obtained from various sources and may not have been verified by the broker or MLS GRID. Supplied Open House Information is subject to change without notice. All information should be independently reviewed and verified for accuracy. Properties may or may not be listed by the office/agent presenting the information. IDX information is provided exclusively for consumers’ personal non-commercial use. It may not be used for any purpose other than to identify prospective properties consumers may be interested in purchasing. The data is deemed reliable but is not guaranteed by MLS GRID. The use of the MLS GRID Data may be subject to an end-user license agreement prescribed by the Member Participant’s applicable MLS, if any, and as amended from time to time. © 2026 Stellar MLS. All Rights Reserved.
 Advertising Broker: Fred McGill | Simple Showing, Inc
