- Overview
- Description
- Property Details
- Location
- HOA Management
- Facts & Features
- Getting Around
- Nearby Homes




$375,000
Monthly Est:$1,867
 4 Beds
 2 Baths
2 full baths
 2,091sqft
7101 Moss Ledge Run, Land O Lakes, FL 34637
$375,000
$1,867/moEst:
Get Pre-Approved
Single Family Residence
Built in 2005
$21.33/mo HOA
6,128 sqft lot
$179/sq.ft
Description
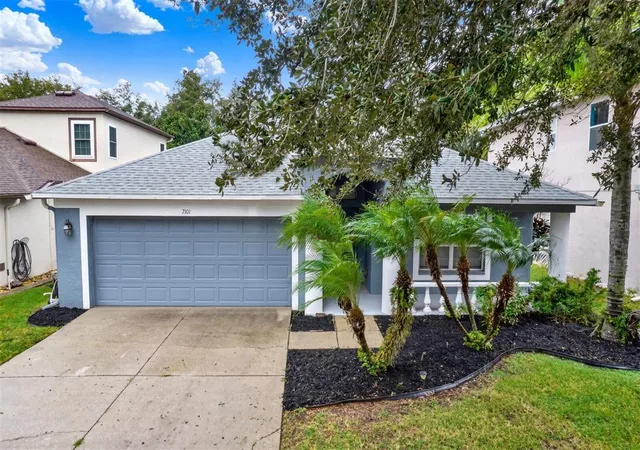
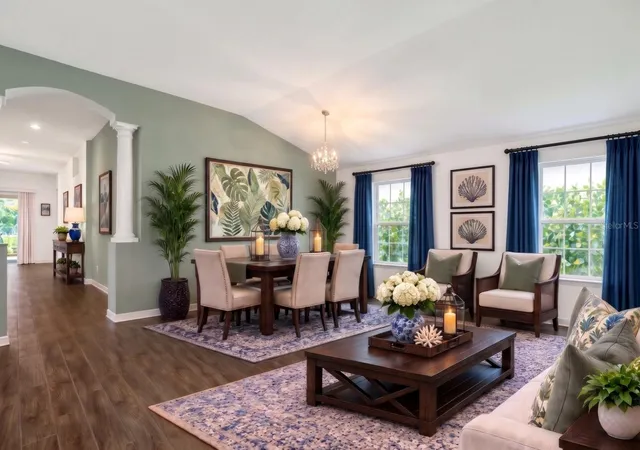
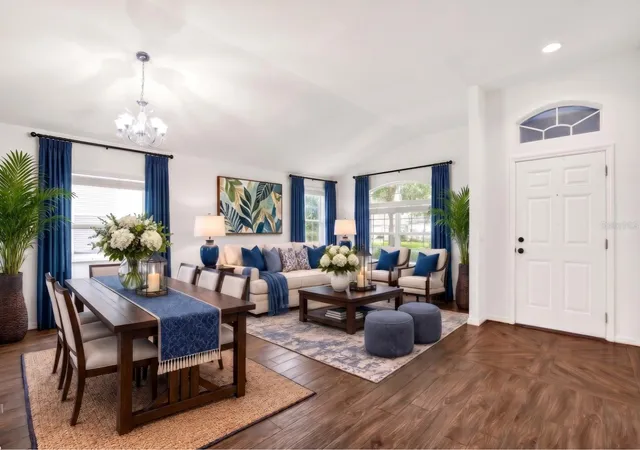
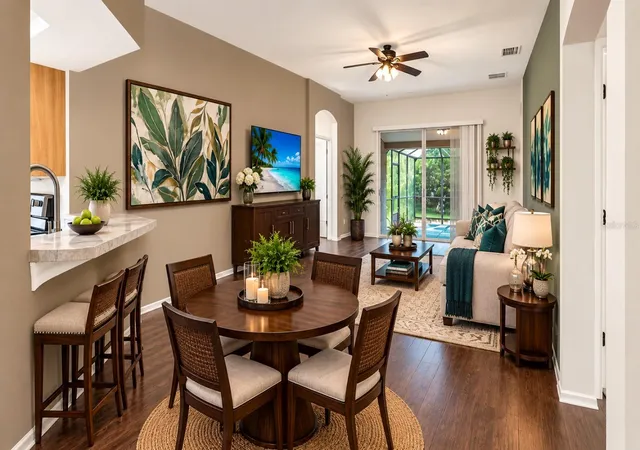
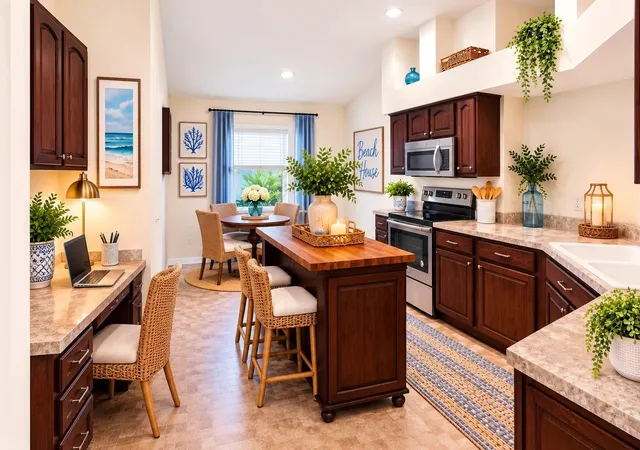
Under contract-accepting backup offers. Virtually Staged. Stunning 4-Bedroom, 2-Bathroom Single-Story Home in Award-Winning Wilderness Lake Preserve – Land O’ Lakes, Florida (Just 30 Minutes North of Tampa) Welcome to your private Florida lake access and amenities retreat home! This gorgeous home sits on a peaceful circular drive with lovely curb appeal including a healthy lawn, mature landscaping and a spacious covered front porch ready for morning coffee or evening sunsets. Step inside the bright foyer and fall in love with the handsome porcelain-wood-plank floors, soaring high ceilings, and open-concept living. The expansive great room flows effortlessly between formal dining and living areas, creating the perfect space for both relaxing and entertaining. At the center of it all is a wonderful kitchen featuring wood cabinetry, center island, breakfast bar, stainless-steel appliances, closet pantry, and a cozy dining nook. Just steps away, the centrally located family room invites gatherings and opens through sliders to an incredible outdoor oasis: a covered lanai plus a huge, screened patio. The owner’s suite is a true sanctuary with double walk-in closets and a luxurious fully remodeled en-suite. The three additional generous bedrooms are thoughtfully placed on the opposite side of the home for complete privacy. Beautiful architecture, comfortable single-story living, and seamless indoor-outdoor flow define this exceptional home. NEWER ROOF, Remodeled Baths, 2 Car Garage, automatic irrigation, stylish interior and exterior paint and so much more! Land O’ Lakes delivers the perfect blend of peaceful country living with A-rated schools and an easy commute to Tampa. As a resident, you’ll enjoy full access to the resort-style Wilderness Lake Lodge recreation center: fishing dock with boats, hot tub, splash pad, lagoon and heated lap pools, his-and-hers saunas, state-of-the-art gym, movie theater, sports courts (tennis, basketball, and sand volleyball), parks, playgrounds, nature center, party room, planned events, and more
- Houzeo last checked: 12 minutes ago
- Listing updated: November 7, 2026 at 1:57 am
- Listing Provided by: Joseph Buchi (813) 289-4687 , Olga Buchi | DENNIS REALTY & INV. CORP. (813) 949-7444
- Source: Stellar MLS-FL as distributed by MLS GRID | MLS#: TB8564789

Property Details
Status
Active Under Contract
Type
Single Family Residence
No. of Stories
-
County
City
Neighborhood
--
Year Built
2005
HOA Fees
$21.33/mo
Finished Area
2,091 sqft
Lot Size
6,128 sqft lot
Basement Area
- sqft
MLS Name
Stellar MLS
MLS Number
TB8564789
MLS Status
Pending
Days on Market
1
Cumulative Days on Market
1

Continue Your Journey in App
Find your dream home, receive real-time updates, and many more!
Continue Your Journey in App
Find your dream home, receive real-time updates, and many more!
Location
HOA Management
Melina Spall
HOA Fees
$256/ Annually
Amenities
 Amenities and services may be covered by one or multiple associations and service providers.
 Security Gate
 Gym
 Bike Trails
 Club House
 Park Playground
 Tennis
 Spa
 Pool
 Sports Court
wheel Chair
Recreation Facilities
Recreational Facilities
Disclaimer: Amenities are based on third-party information and may vary; buyers must independently verify all amenities, as information is deemed reliable but not guaranteed.
Facts & Features
Rooms
Bedrooms & bathrooms
Bedrooms: 4
Bathrooms: 2
Bedroom 2
Level: First
Area: 121.00 Square Feet
Dimensions: 11x11
Bedroom 3
Level: First
Area: 143.00 Square Feet
Dimensions: 13x11
Dining Room
Level: First
Area: 130.00 Square Feet
Dimensions: 13x10
Family Room
Level: First
Area: 350.00 Square Feet
Dimensions: 14x25
Kitchen
Level: First
Area: 130.00 Square Feet
Dimensions: 13x10
Living Room
Level: First
Area: 130.00 Square Feet
Dimensions: 13x10
Primary Bathroom
Level: First
Primary Bedroom
Level: First
Area: 120.00 Square Feet
Dimensions: 12x10
Interior
Heating
Central, Electric
Exterior Features
Private Mailbox
Cooling
Central Air
Appliances
Dishwasher, Microwave, Range
Sewer
Public Sewer
Window Features
Blinds
Interior Features
Eat In Kitchen, High Ceilings, Living Room/dining Room Combo, Thermostat, Walk In Closet(s)
Flooring
Carpet, Vinyl
Construction
Year Built
Year Built: 2005
Home type
Single Family Residence
Architectural Style
Contemporary
Construction Materials
Block, Stucco
Roof
Shingle
Foundation Details
Slab
Utilities & Energy
Association Amenities
Clubhouse, Fitness Center, Gated, Pickleball Court(s), Playground, Pool, Recreation Facilities, Sauna, Spa/hot Tub, Tennis Court(s), Trail(s), Wheelchair Access
Water Source
Public
Laundry Features
Inside
Utilities
Bb/hs Internet Available, Cable Available, Public, Underground Utilities
Security Features
Security System Owned, Smoke Detector(s)
Other Features
Community Features
Barbecue, Clubhouse, Deed Restrictions, Dog Park, Fitness Center, Gated Community No Guard, Golf Carts Ok, Handicap Modified, Park, Playground, Pool, Sidewalks, Tennis Court(s), Wheelchair Access, Street Lights
Subdivision Name
Wilderness Lake Preserve Ph Ii
Lot Features
Near Golf Course, Sidewalk, Paved
Patio And Porch Features
Deck, Patio, Porch, Screened
Price History
| Date | Event | Price |
|---|---|---|
11/07/2026 Source: | Contingent (Active Under Contract) | $375,000 $179/sqft |
11/05/2026 Source: | Listed for Sale | $375,000 +66.71% $179/sqft |
04/30/2021 Source: | Price Increased | $224,935 +65.39% $108/sqft |
04/28/2011 Source: | Sold | $136,000 $65/sqft |

Nearby Homes
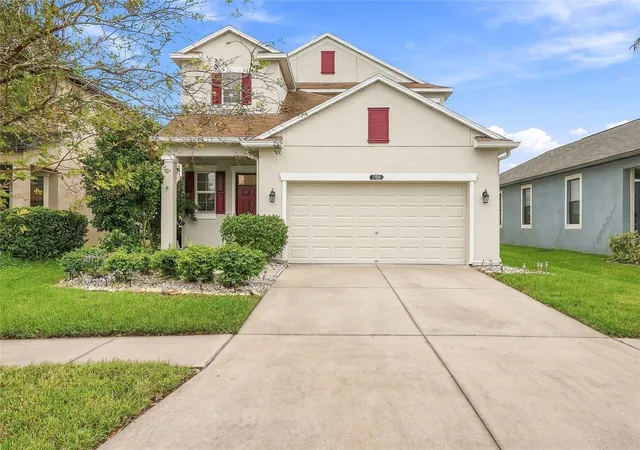
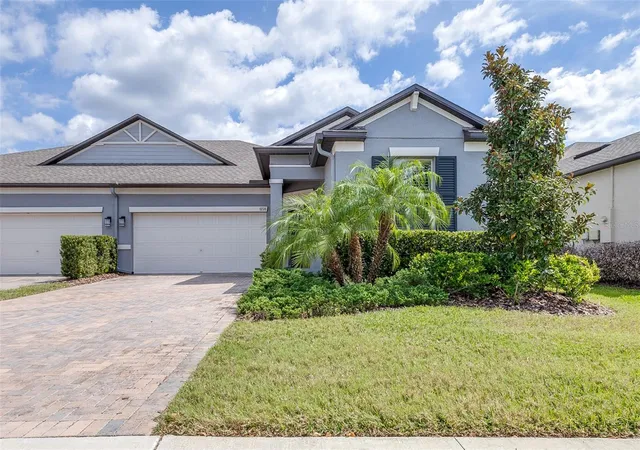
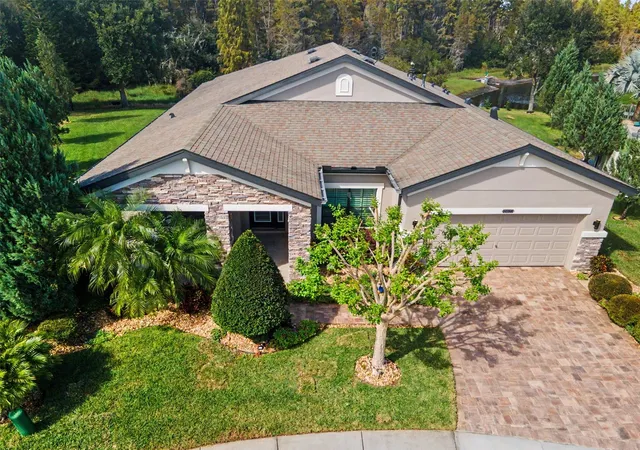
Find Homes by Property Features in Land O Lakes, FL

Based on information from Stellar MLS® through Nov 07, 2026, 10:00AM as submitted to and distributed by MLS GRID. All data is obtained from various sources and may not have been verified by the broker or MLS GRID. Supplied Open House Information is subject to change without notice. All information should be independently reviewed and verified for accuracy. Properties may or may not be listed by the office/agent presenting the information. IDX information is provided exclusively for consumers’ personal non-commercial use. It may not be used for any purpose other than to identify prospective properties consumers may be interested in purchasing. The data is deemed reliable but is not guaranteed by MLS GRID. The use of the MLS GRID Data may be subject to an end-user license agreement prescribed by the Member Participant’s applicable MLS, if any, and as amended from time to time. © 2026 Stellar MLS. All Rights Reserved.
 Advertising Broker: Fred McGill | Simple Showing, Inc
