- Overview
- Description
- Property Details
- Location
- HOA Management
- Facts & Features
- Getting Around
- Nearby Homes


$475,000
Monthly Est:$2,364
 4 Beds
 3 Baths
3 full baths
 2,682sqft
216 E Berkeshire Ct, Athens, GA 30606
$475,000
$2,364/moEst:
Get Pre-Approved
Single Family Residence
Built in 2004
$-- HOA
11,761.2 sqft lot
$177/sq.ft
Description
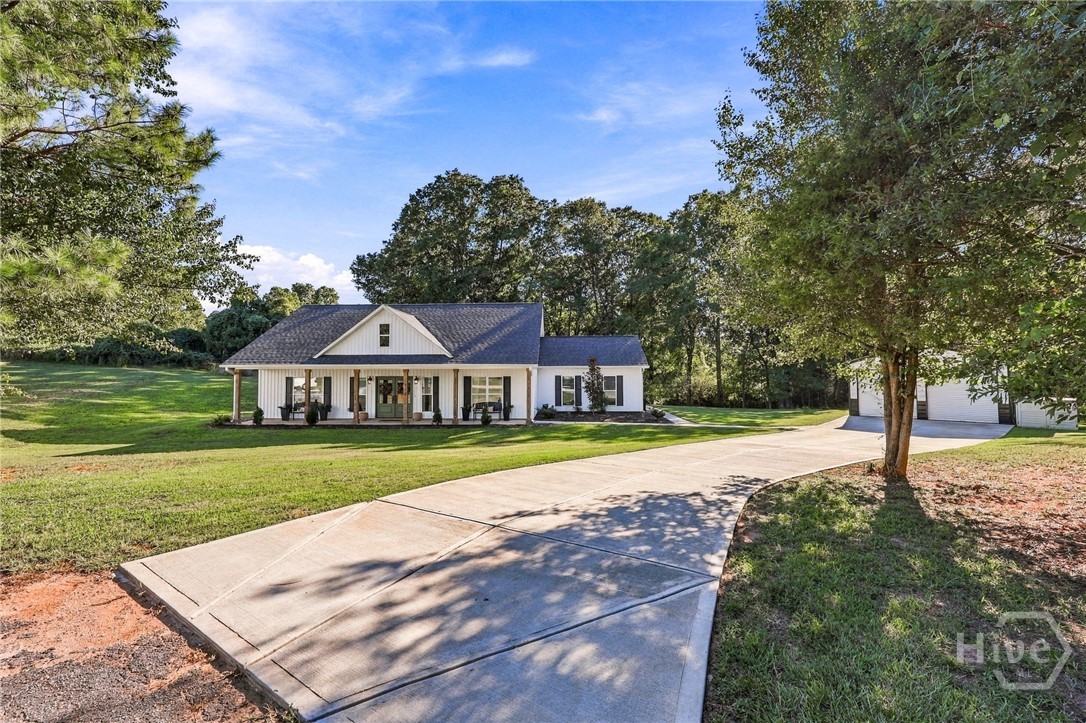
Don't let the quaint, unassuming exterior fool ya! This EXPANSIVE home delivers far more than meets the eye, with an impressive footprint offering an array of flexible spaces designed to accommodate a wide range of living needs. DETAILS: *4 Bedrooms/3 Full Baths *2,682 SqFt. *Year Built - 2004 *Expansive .27 Acre Lot SPECIAL FEATURES: ~ALL_NEW Interior Paint ~Freshly refinished Hardwood Floors throughout main ~Upgraded Trim and moldings Package ~Decorative light fixtures and ceiling fans ~Gas-log Fireplace ~9ft.+ Ceilings ~Multiple Storage Closets ~Flexible Living Spaces ~Double-Paned Windows with 2 in. Blinds. FLOOR PLAN: --Traditional, Formal Floor Plan. --Open Foyer. -Formal Dining Room flanking the Foyer. --Adjacent hallway with Pantry, 2 additional Storage Closets along with Laundry/Mudroom with Garage Access. --Providing direct access to the dining room, the well-appointed Kitchen is equipped with ample counter space extending to the raised breakfast bar, stained cabinets accented by a tile backsplash, stainless double-basin sink and a complete appliance package. APPLIANCES: *Smooth-top Stove/Oven Combo *Dishwasher *Vent-hood *Microwave *Refrigerator. --The kitchen lends space to the casual dining area. --Open to the kitchen and creating a dynamic entertaining plan, the oversized, vaulted-ceiling Great Room, with fireplace, offers a central location allowing you to host with ease. --Designated spaces such as a keeping room and sunroom extend from the Great Room and offer more intimate spaces, but also the perfect extensions for continuous entertaining. --Also set off the living areas, on the main, is the Primary Suite offering vaulted ceilings, hardwood floors and a wall of windows providing ample natural light. --The Primary Bathroom features a dual-sink vanity with sitting area, tile floors, garden tub highlighted by a picture window, separate tile shower, private water closet and is complete with a spacious closet. --This split-bedroom plan places 2 additional bedrooms and full bath off the front hallway. SECOND FLOOR: ~1 Bedroom/1 Bath. ~Oversized Open-air Loft with balcony views to the main level. ~Carpet Flooring. ~Attic Access. ~This upper level offers the ideal teen suite or guest suite option. BASEMENT: -Unfinished Daylight Terrace Level. -2,135 sq.ft. -Stubbed for a Bathroom. -Exterior and Interior Access. ~Poured Concrete Walls. EXTERIOR: -- Rocking-chair Front Porch -- Screened Porch -- Privacy Fenced Rear Yard. -- 2-Car Front-Entry Garage. -- Concrete Drive and Walkways. -- Established Landscaping. EXTRAS: -All Electric Systems. -Public Water and Sewer. LOCATION: ~Convenient In-town West Athens Location. ~3 miles to Downtown Athens and UGA. ~.75 miles to Loop 10.
- Houzeo last checked: 8 minutes ago
- Listing updated: October 8, 2026 at 10:23 pm
- Listing Provided by: | Keller Williams Greater Athens (706) 316-2900
- Source: Georgia MLS-GA | MLS#: 10869204

Property Details
Status
Active
Type
Single Family Residence
No. of Stories
-
County
City
Neighborhood
--
Year Built
2004
HOA Fees
-
Finished Area
2,682 sqft
Lot Size
11,761.2 sqft lot
Basement Area
- sqft
MLS Name
Georgia MLS
MLS Number
10869204
MLS Status
New
Days on Market
1
Open House

Continue Your Journey in App
Find your dream home, receive real-time updates, and many more!
Download App
Continue Your Journey in App
Find your dream home, receive real-time updates, and many more!
Location
HOA Management
N/A
HOA Fees
$100/
Amenities
 Amenities and services may be covered by one or multiple associations and service providers.
 Other
Other
Disclaimer: Amenities are based on third-party information and may vary; buyers must independently verify all amenities, as information is deemed reliable but not guaranteed.
Facts & Features
Rooms
Bedrooms & bathrooms
Bedrooms: 4
Bathrooms: 3
Interior
Sewer
Public Sewer
Interior Features
Double Vanity, High Ceilings, Master On Main Level, Rear Stairs, Roommate Plan, Separate Shower, Soaking Tub, Split Bedroom Plan, Tile Bath, Vaulted Ceiling(s), Walk In Closet(s)
Heating
Central, Electric
Flooring
Carpet, Hardwood, Tile
Appliances
Dishwasher, Microwave, Range, Refrigerator
Cooling
Ceiling Fan(s), Central Air, Electric
Window Features
Double Pane Windows, Window Treatments
Construction
Year Built
Year Built: 2004
Home type
Single Family Residence
Property Condition
Resale
Architectural Style
Traditional
Roof
Composition
Construction Materials
Brick, Vinyl Siding
Utilities & Energy
Basement
Bath/stubbed, Concrete, Daylight, Exterior Entry, Full, Interior Entry
Water Source
Public
Utilities
Cable Available, Electricity Available, High Speed Internet, Natural Gas Available, Phone Available, Sewer Available, Sewer Connected, Underground Utilities, Water Available
Laundry Features
Mud Room
Fireplace Features
Living Room
Parking Features
Guest, Garage, Attached, Off Street, Parking Pad, Kitchen Level, Garage Door Opener
Other Features
Lot Features
Private, Sloped
Subdivision Name
Hampton Park
Vegetation
Grassed
Community Features
Sidewalks, Street Lights
Patio And Porch Features
Porch, Screened
Price History
| Date | Event | Price |
|---|---|---|
10/08/2026 Source: | Listed for Sale | $475,000 $177/sqft |

Getting Around 216 E Berkeshire Ct
Bike Score®

Somewhat Bikeable
29/100
Walk Score®

Car-Dependent
16/100
Data provided by Redfin
Nearby Homes


Find Homes by Property Features in Athens, GA
Nearby New Homes For Sale
Nearby Pre-Owned Homes For Sale


Information Deemed Reliable But Not Guaranteed. © 2026 Georgia Multiple Listing Service. All Rights Reserved.
 Advertising Broker: Fred McGill | Simple Showing, Inc