- Overview
- Description
- Property Details
- Location
- HOA Management
- Facts & Features
- Getting Around
- Nearby Homes
 Hot
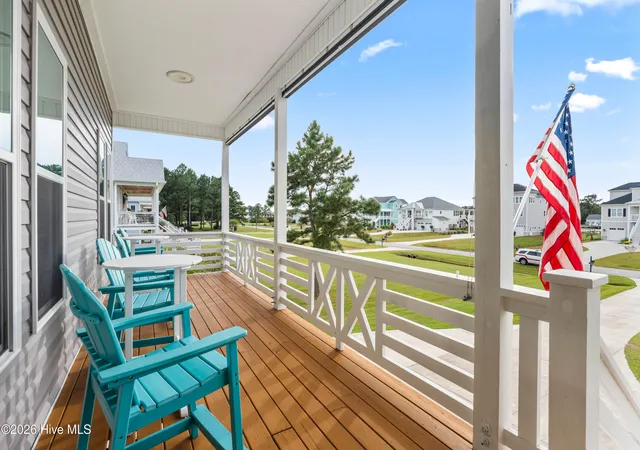

Street View
$869,000
Monthly Est:$4,325
 3 Beds
 3 Baths
3 full baths
 3,254sqft
216 Gatsey Ln, Beaufort, NC 28516
$869,000
$4,325/moEst:
Get Pre-Approved
Single Family Residence
Built in 2018
$116.67/mo HOA
0.75 acre lot
$267/sq.ft
Description
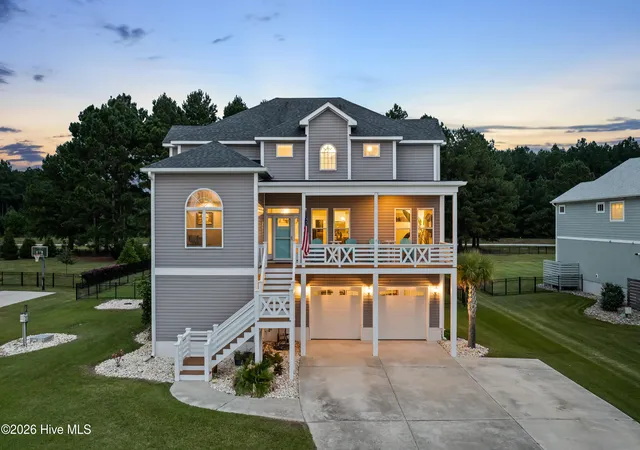
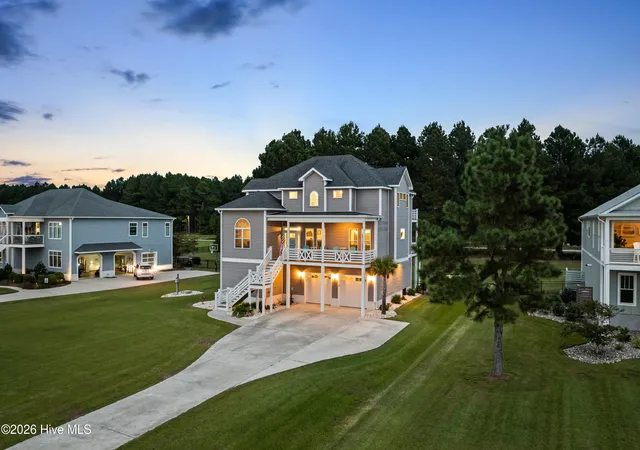
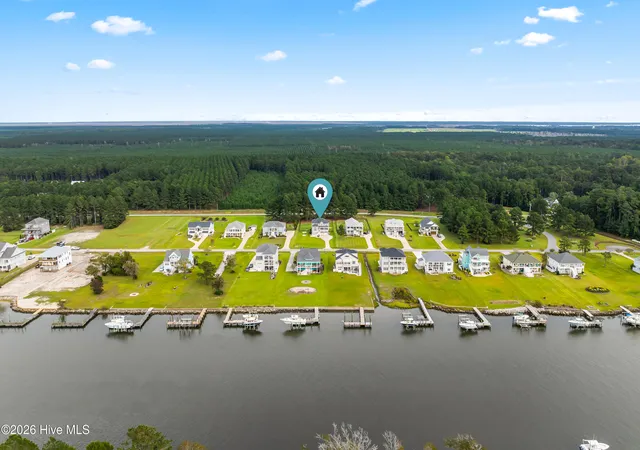
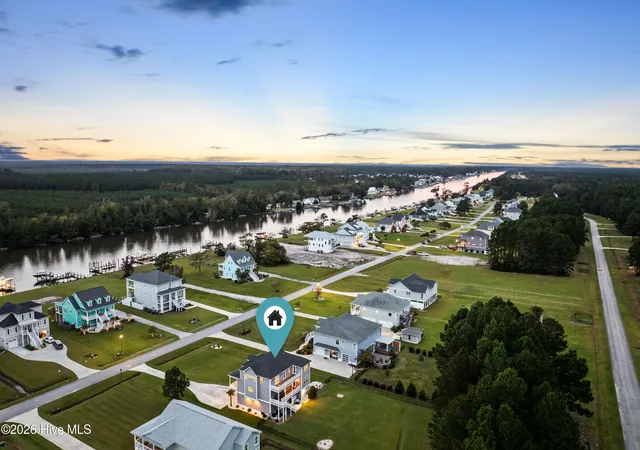
Welcome to 216 Gatsey Lane, located in one of Beaufort's highly sought-after waterfront communities, where coastal charm meets everyday luxury! This beautifully appointed 4-bedroom, 3-bathroom home, complete with a versatile bonus room or home office, sits on a spacious .75-acre lot and offers an exceptional blend of thoughtful upgrades, inviting living spaces, and convenient access to the water.
Step inside to discover an open-concept kitchen and living area designed for effortless entertaining and comfortable everyday living. Custom shiplap accents, an electric fireplace, and a custom-built dining table with coordinating stools add warmth, character, and style throughout the main living space. The spacious primary suite offers a spa-like retreat, complete with a beautifully appointed bathroom featuring an oversized walk-in shower.
The attention to detail continues outdoors, where you'll find a fully fenced backyard with three convenient access gates, an extended driveway for additional parking, an outdoor shower, and front deck shades for added comfort while enjoying the coastal breeze. The garage also features a convenient kitchenette, providing additional functionality for entertaining and outdoor activities. For added peace of mind, the property is equipped with a whole-house generator supported by a buried 500-gallon propane tank.
Boating enthusiasts will appreciate the shared dock with a deeded boat slip and 13,000-pound boat lift. Residents also enjoy access to fantastic community amenities, including a clubhouse, fitness area, and swimming pool.
Enjoy the best of coastal living with an ideal location just 8.5 miles from historic downtown Beaufort, where waterfront dining, boutique shopping, and local attractions await. Conveniently located approximately 23 miles from MCAS Cherry Point and 14 miles from the sandy shores of Atlantic Beach, this home offers easy access to everything the Crystal Coast has to offer while maintaining the peaceful atmosphere of Stanton Landing.
- Houzeo last checked: 10 minutes ago
- Listing updated: October 20, 2026 at 11:09 am
- Listing Provided by: Briana N Chesher (910) 239-7815 DRE #283072 | Coldwell Banker Sea Coast Advantage (910) 378-0455
- Source: Hive MLS-NC | MLS#: 100610904

Property Details
Status
Active
Type
Single Family Residence
No. of Stories
2
County
City
Neighborhood
--
Year Built
2018
HOA Fees
$116.67/mo
Finished Area
3,254 sqft
Lot Size
0.75 acre lot
Basement Area
- sqft
MLS Name
Hive MLS
MLS Number
100610904
MLS Status
Active
Days on Market
12

Continue Your Journey in App
Find your dream home, receive real-time updates, and many more!
Continue Your Journey in App
Find your dream home, receive real-time updates, and many more!
Location
HOA Management
Stanton Landing HOA
HOA Fees
$1,400/ Annually
Bio-C Septic Association
HOA Fees
$-/ Annually
Amenities
 Amenities and services may be covered by one or multiple associations and service providers.
 Club House
 Road Maintenance
 Sewer
 Common Area
 Parking
 Security Gate
 Pool
 Water
 boat
Street Light
Disclaimer: Amenities are based on third-party information and may vary; buyers must independently verify all amenities, as information is deemed reliable but not guaranteed.
Facts & Features
Rooms
Bedrooms & bathrooms
Bedrooms: 3
Bathrooms: 3
Bedroom 1
Level: First
Bedroom 2
Level: Second
Kitchen
Level: First
Office
Level: First
Bedroom 3
Level: Second
Living Room
Level: First
Master Bedroom
Level: Second
Interior
Interior Features
Walk In Closet(s), High Ceilings, 2nd Kitchen, Ceiling Fan(s), Walk In Shower, Walk In Closet(s)
Heating
Electric, Heat Pump
Cooling
Central Air
Exterior Features
Thermal Doors
Window Features
Thermal Windows
Construction
Year Built
Year Built: 2018
Home type
Single Family Residence
Construction Materials
Vinyl Siding, Wood Frame
Foundation Details
Slab
Roof
Architectural Shingle
Utilities & Energy
Utilities
Water Available, See Remarks
Security Features
Smoke Detector(s)
Association Amenities
Waterfront Community, Boat Slip Assigned, Clubhouse, Community Pool, Gated, Maintenance Common Areas, Maintenance Roads, Rv/boat Storage, Sewer, Street Lights
Water Source
Well
Parking Features
Paved
Laundry Features
Laundry Room
Other Features
Patio And Porch Features
Covered, Deck, Porch, Balcony
Lot Features
See Remarks, Boat Dock, Deeded Water Access, Deeded Water Rights, Second Row, Water Depth 4+
Subdivision Name
Stanton Landing
Price History
| Date | Event | Price |
|---|---|---|
10/20/2026 Source: | Listed for Sale | $869,000 $267/sqft |
10/16/2026 Source: | Coming Soon | $869,000 +58.58% $267/sqft |
08/26/2021 Source: #100278124 | Sold | $548,000 +9.82% $168/sqft |
02/19/2020 Source: #100204947 | Price Decreased | $499,000 -0.20% $153/sqft |
02/18/2019 Source: #100146710 | Price Increased | $500,000 +11.14% $154/sqft |

Show more
Nearby Homes
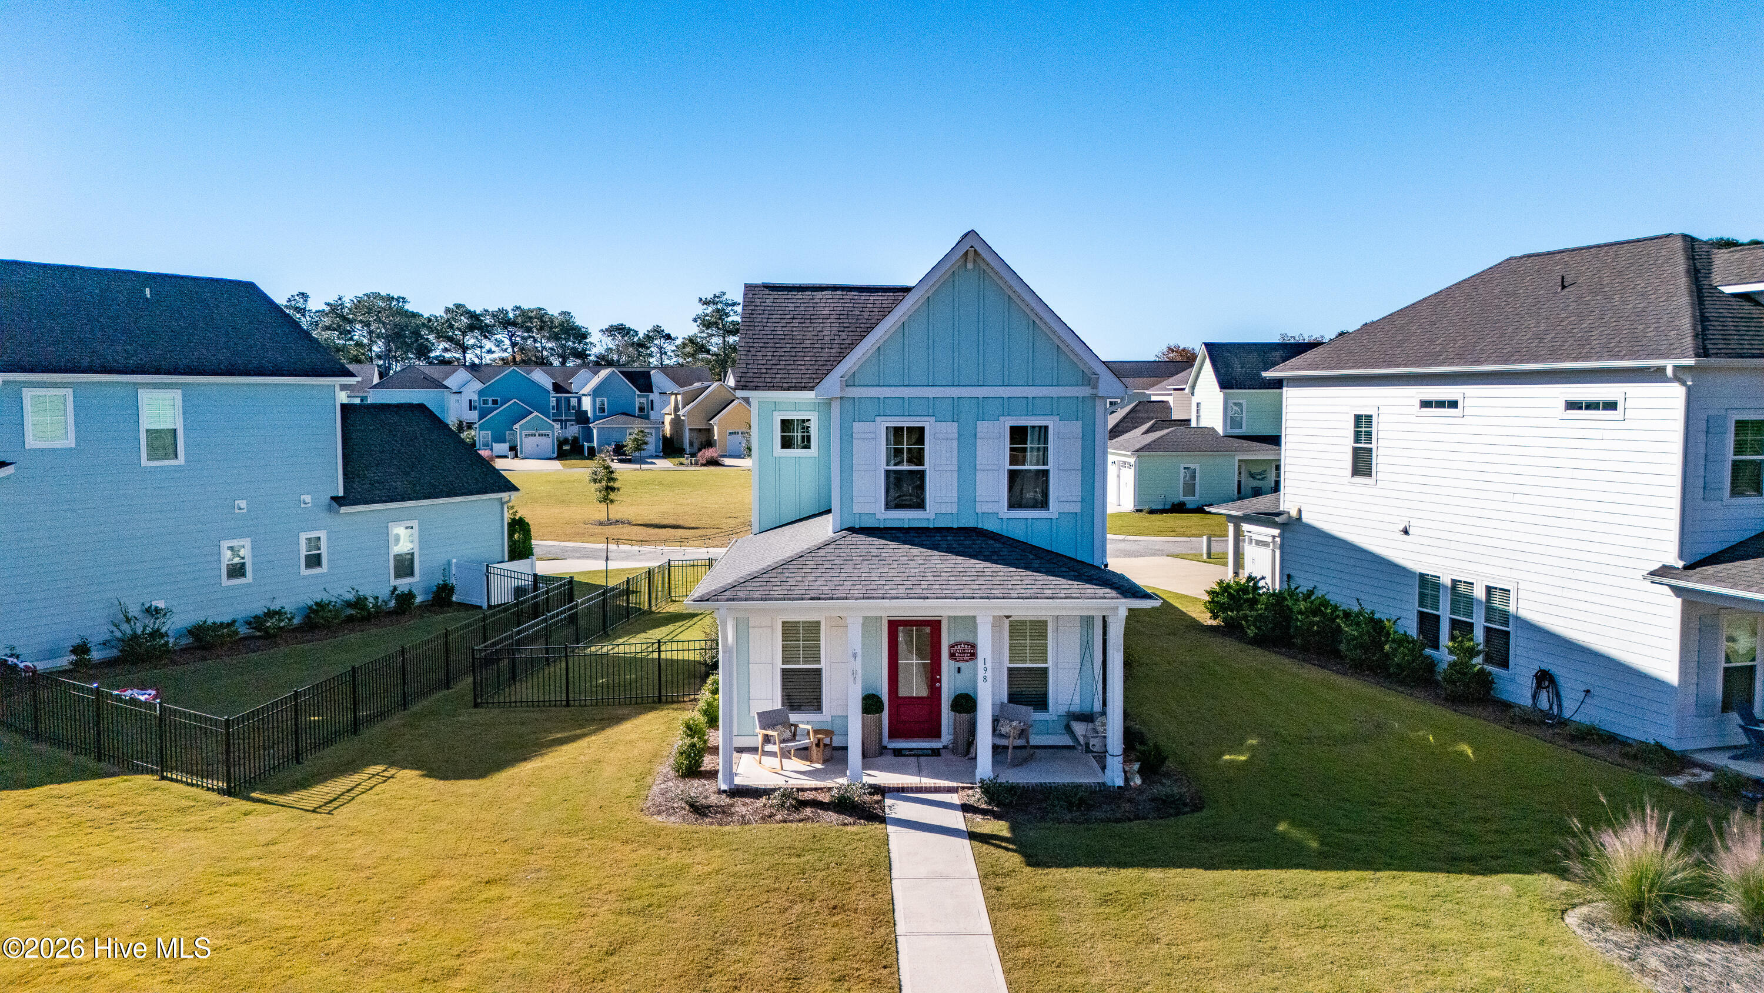
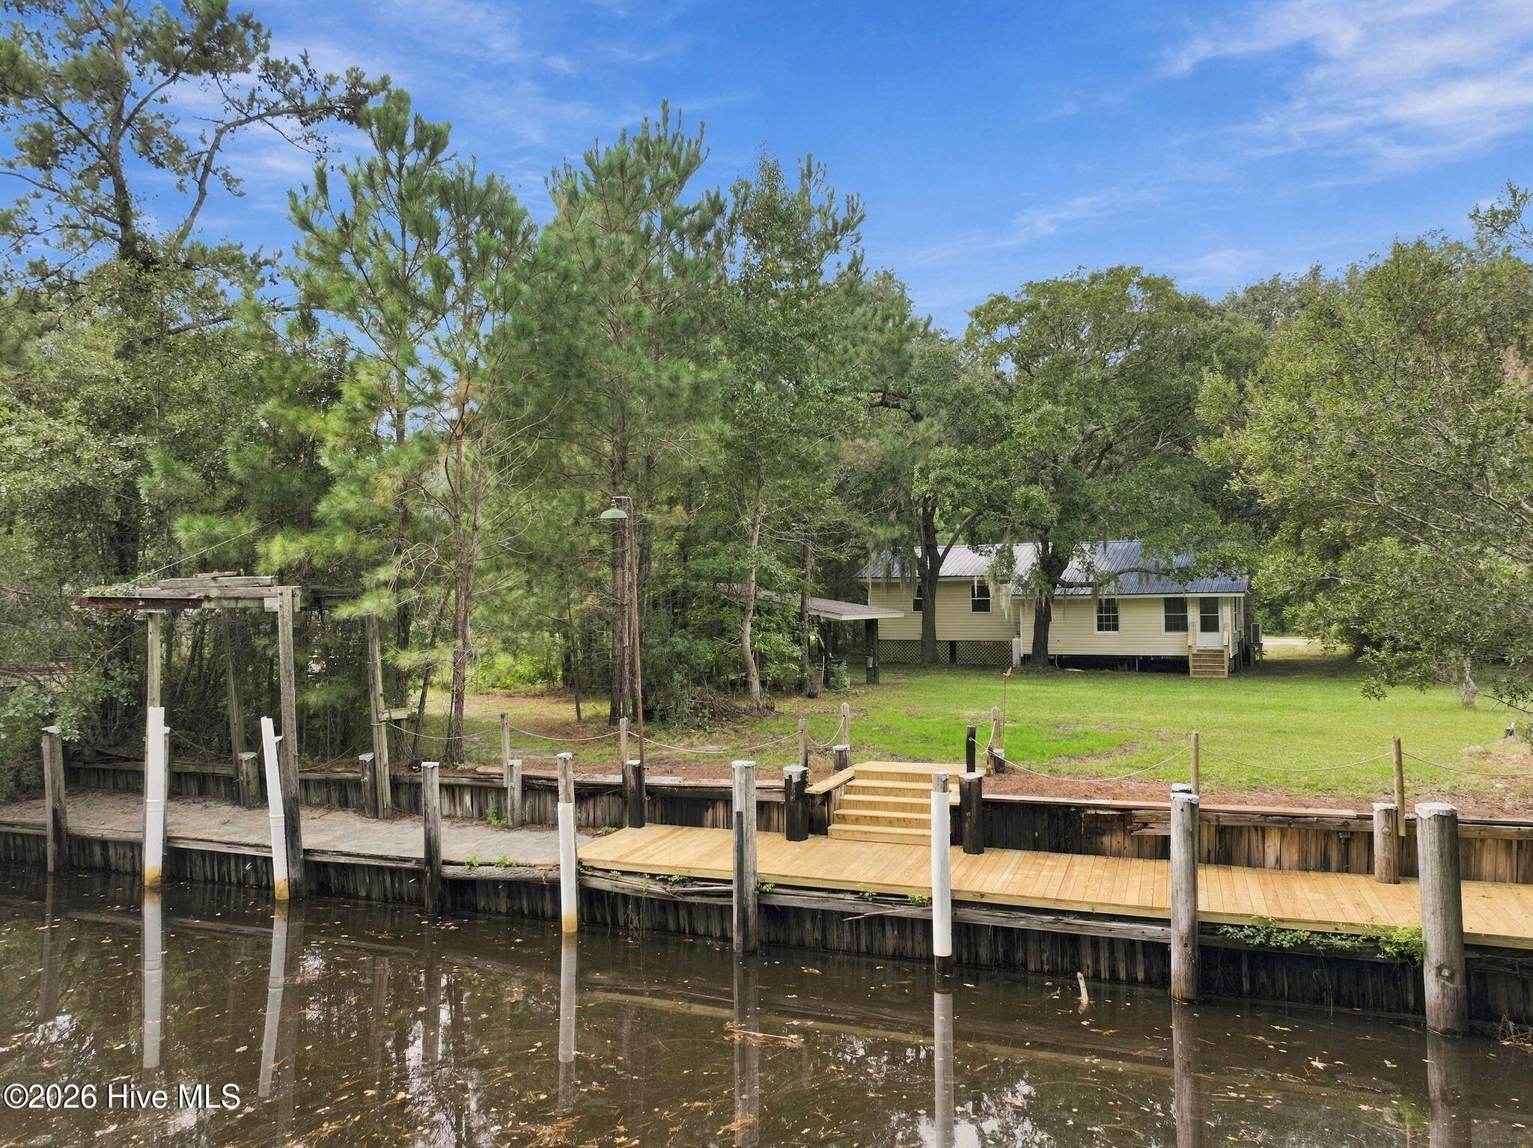
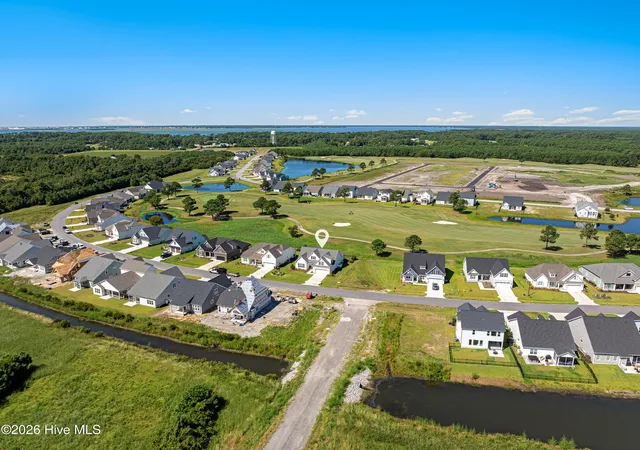
Find Homes by Property Features in Beaufort, NC
Nearby New Homes For Sale

Based on information from the Hive MLS, through Oct 29, 2026, 10:45PM. This website may not include listings or property addresses of sellers who have directed their listing brokers to withhold their listing or their property address from display on the Internet. The data relating to real estate on this web site comes in part from the Internet Data Exchange program of Hive MLS, and is updated as of Oct 29, 2026, 10:45PM. All information is deemed reliable but not guaranteed and should be independently verified. All properties are subject to prior sale, change, or withdrawal. Neither listing broker(s) nor Chosen Realty LLC nor Houzeo shall be responsible for any typographical errors, misinformation, or misprints, and shall be held totally harmless from any damages arising from reliance upon these data. IDX information is provided exclusively for personal, non-commercial use, and may not be used for any purpose other than to identify prospective properties consumers may be interested in purchasing. © 2026 Hive MLS. All Rights Reserved.
 Advertising Broker: Nicholas Huscroft | Chosen Realty
