- Overview
- Description
- Property Details
- Location
- Facts & Features
- Getting Around
- Nearby Homes


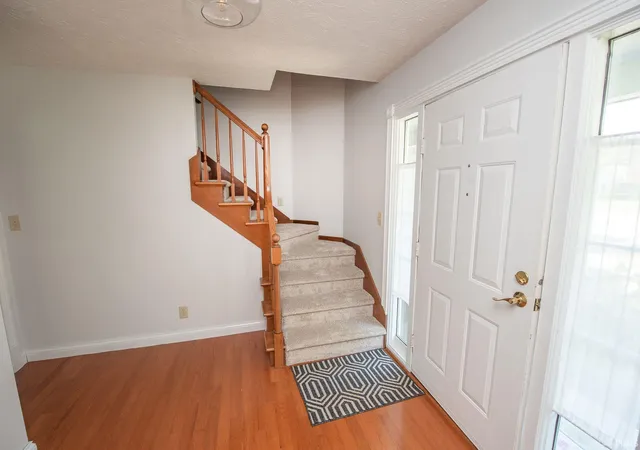


$479,000
Monthly Est:$2,384
 4 Beds
 3 Baths
2 full baths + 1 half bath
 3,096sqft
216 Jennings St, West Lafayette, IN 47906
$479,000
$2,384/moEst:
Get Pre-Approved
Manufactured On Land
Built in 1987
$-- HOA
10,019 sqft lot
$155/sq.ft
Description
This exceptional property is located in the award-winning West Lafayette School District, nestled in a quiet cul de sac within the sought-after University Farm neighborhood. Built by Community Homes, this residence has had only two owners. Step inside to a grand 25' x 15' Great Room, featuring a vaulted ceiling, custom built-ins and wood burning fireplace. The beautifully renovated kitchen is a true highlight, boasting stunning granite countertops, a subway tile backsplash, a gas range, floating shelves, and stainless steel appliances. The upper level offers a spacious Primary suite with a walk-in closet and a large bathroom complete with a tiled shower, double vanities and jetted tub. Two additional bedrooms are conveniently located on the second floor, while the fourth bedroom resides on the main level. The basement is a perfect escape for movie night, a fitness room, or game area. In the warmer months the 20' x 16' screened-in porch is ideal for starting your day with a coffee or winding down in the evening. Plus, there's an adjacent patio. New roof installed by Wilkinson's Roofing in 2026. Additional improvements include: remodeled half bath, updated lighting, water softener (2022), new carpeting (2026) and so much more. Schedule an appointment today.
Show Less- Houzeo last checked: 1 hour ago (September 30, 2026 at 11:01 am)
- Listing updated: September 16, 2026 at 7:40 am
- Listing Provided by: Amy Junius-Humbaugh (765) 714-1499 | F.C. Tucker/Shook
- Source: Indiana Regional MLS-IN | MLS#: 202618270

Property Details
Status
Active
Type
Manufactured Mobile Home
No. of Stories
-
County
--
City
Neighborhood
--
Year Built
1987
HOA Fees
-
Finished Area
3,096 sqft
Lot Size
10,019 sqft lot
Basement Area
- sqft
MLS Name
Indiana Regional MLS
MLS Number
202618270
MLS Status
Active
Days on Market
138

Continue Your Journey in App
Find your dream home, receive real-time updates, and many more!
Download App
Continue Your Journey in App
Find your dream home, receive real-time updates, and many more!
Location
Facts & Features
Rooms
Bedrooms & bathrooms
Bedrooms: 4
Bathrooms: 3
Interior
Interior Features
Breakfast Bar, Bookcases, Cable Available, Cable Ready, Ceiling Fan(s), Vaulted Ceiling(s), Closet(s) Walk In, Stone Counters, Detector Smoke, Disposal, Dryer Hook Up Electric, Eat In Kitchen, Entrance Foyer, Garage Door Opener, Jet/garden Tub, Landscaped, Patio Open, Porch Screened, Range/oven Hook Up Gas, Twin Sink Vanity, Stand Up Shower, Tub/shower Combination, Great Room, Main Floor Laundry, Sump Pump, Washer Hook Up
Cooling
Central Air
Heating
Natural Gas, Forced Air
Sewer
City
Appliances
Dishwasher, Microwave, Refrigerator, Window Treatments, Dryer Electric, Exhaust Fan, Radon System, Gas Range, Sump Pump, Gas Water Heater, Water Softener Owned
Construction
Year Built
Year Built: 1987
Home type
Manufactured On Land
Roof
Asphalt, Shingle
Architectural Style
Traditional
Construction Materials
Brick, Vinyl Siding
Foundation Details
Concrete Perimeter
Utilities & Energy
Water Source
City
Fireplace Features
Great Room, Wood Burning, One, Insert
Parking Features
Concrete
Association Amenities
Sidewalks
Basement
Crawl Space, Partial, Partially Finished
Other Features
Lot Features
Cul De Sac, Level, 0 2.9999
Subdivision Name
University Farm
Price History
| Date | Event | Price |
|---|---|---|
09/10/2026 Source: | Price Decreased | $479,000 -4.18% $142/sqft |
06/17/2026 Source: | Price Decreased | $499,900 -1.96% $148/sqft |
05/13/2026 Source: | Coming Soon | $509,900 $151/sqft |

Nearby Homes










Find Homes by Property Features in West Lafayette, IN


IDX information is provided exclusively for consumer's personal, non-commercial use and may not be used for any purpose other than to identify prospective properties that consumers may be interested in purchasing. Data is deemed reliable but is not guaranteed accurate by the MLS.
 Advertising Broker: Jonah Hartsburg | Hoosier Hub Realty