- Overview
- Description
- Property Details
- Location
- HOA Management
- Facts & Features
- Getting Around
- Nearby Homes

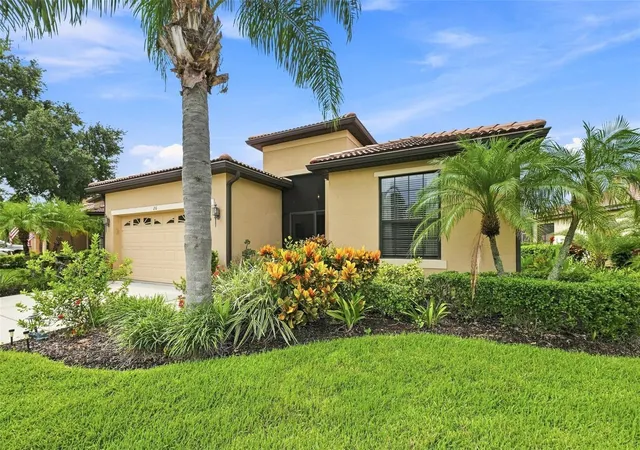


$389,000
Monthly Est:$1,936
 3 Beds
 2 Baths
2 full baths
 1,913sqft
216 Silver Fls Dr, Apollo Beach, FL 33572
$389,000
$1,936/moEst:
Get Pre-Approved
Single Family Residence
Built in 2005
$362/mo HOA
7,497 sqft lot
$203/sq.ft
Description
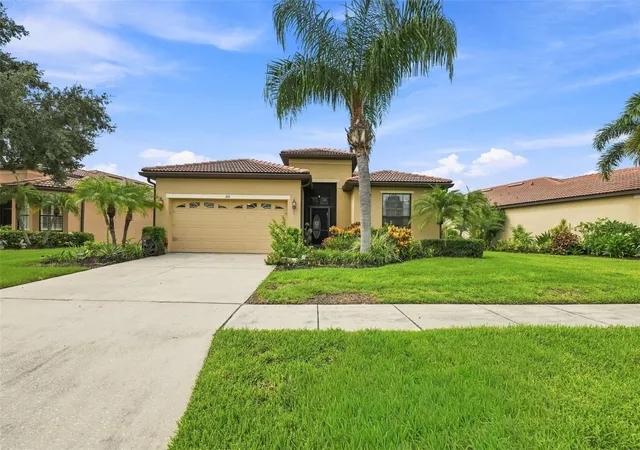
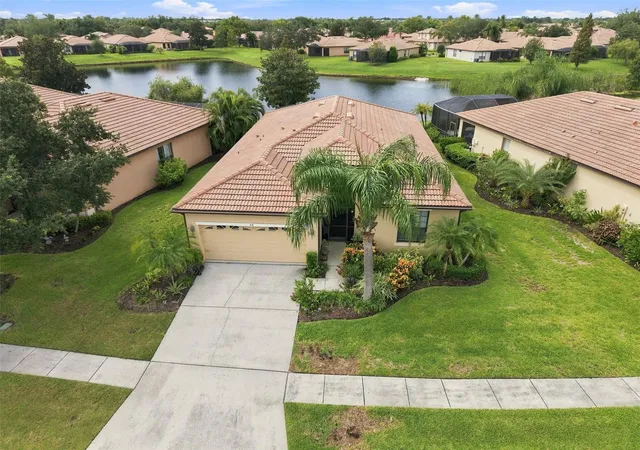
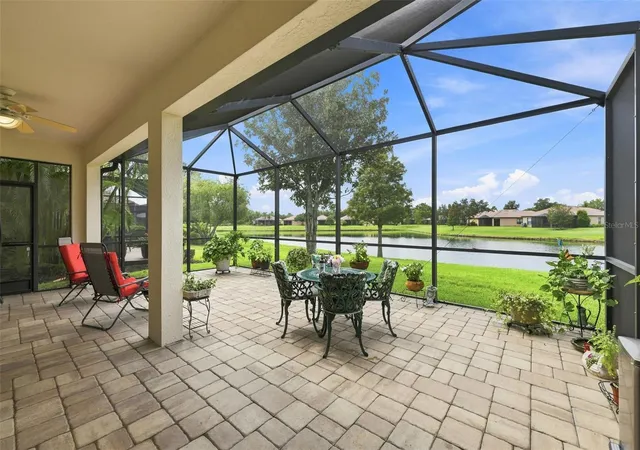
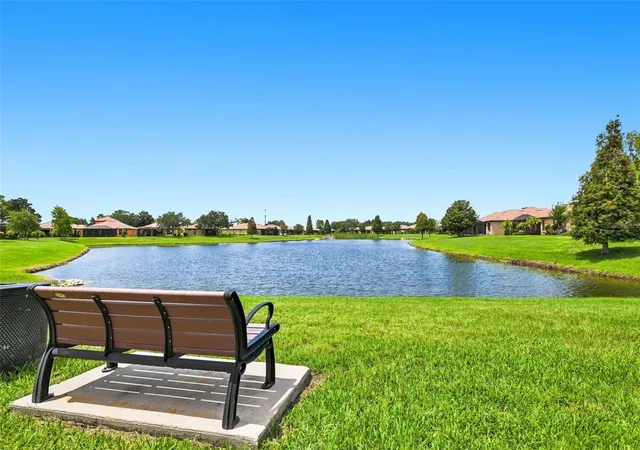
Simply SPECTACULAR! This Single Family Residence with Gorgeous Large Pond WATERVIEW, HAS IT ALL in Del Webb SouthShore Falls! Great Location near Clubhouse! This Exquisite MOVE-IN READY home with over 1,900 square feet, features 2 Primary Bedroom Suites with 2 Baths, plus a 3rd bdrm(flex/office/media room), NEW HVAC (2026), & a Huge Extended Brick Paver Lanai overlooking the Peaceful Pond you'll enjoy nature at its finest! "Beyond all the rest... this one IS the BEST!" The moment you enter the screened entry, open the beautiful glass etched door & step into the foyer accented with archway, you'll be in awe of the Spacious open floor plan with beautiful 20" inch Tiled Floors throughout(no carpet), which leads you to your Peaceful Lanai! Before you get that far, you'll pass the formal dining area (currently set up as a sitting area) has plenty of room for a formal dining room table! Next, you'll fall in love with the Gourmet Kitchen! Beautiful counters & cabinetry with under Cabinet Lighting, Tiled Backsplash, Roll out drawers, Breakfast Bar, Kitchen Island, Closet Pantry & ALL Stainless Steel Appliances are INCLUDED! There is a convenient Table Nook area off kitchen, where you can enjoy your morning coffee while looking out to the pond! Split floorplan gives Both Bedroom Suites privacy! One Suite has sliders to the Lanai, an En-Suite bathroom with gorgeous countertops, dual sinks, a private water closet & a huge Roman Walk-in style tiled Shower! The charming 2nd Bedroom Suite has Walk-in Closet Plus a Wall closet & offers a spacious bathroom with tub & shower combo, single sink vanity and large linen closet. The 3rd bedroom (currently a media room), is great for guests has large closet (currently set up with a desk) or this Den/Office/Flex room would be perfect as a craft room or man-cave! Other features include: Ceiling fans throughout, Water filtration system in kitchen, Inside laundry Room includes washer/dryer. The 2 Car Garage has attic space for storage, cabinets & shelving, work shop bench, exhaust fan to attic, painted garage floor, utility sink & an auto opener. Lush Exterior landscaping gives this home great curb appeal! Great location, just a short stroll to the Clubhouse & all of the fabulous amenities! Enjoy Resort-style living in this 55+, 24-hour Guard Gated Community... Florida's Best Kept Secret Beyond Compare... Very low HOAs (NO CDDs) Pets Welcome! Spectacular recreation area in a Vacation-Style setting featuring our 14,000 sq ft clubhouse with a Lagoon Heated Infinity Pool, Resistance Pool, Spa, state-of-the-art Fitness Center, Water Aerobics, Bike Club, Walking Trails, Golf putting greens, Ping Pong & Bocce Ball, Arts & Crafts, Billiards, Library, Card Clubs, Internet café & so many daily activities and Entertainment! Enjoy the Back Pool, PickleBall/Tennis Courts, too! Very close to World Renowned Sugar Sand beaches in any direction, Golf Courses, a public boat launch, Freedom Boat Club, Tampa Bay City Life, International Airports and Hospitals. So, Come on, get away from it all at Del Webb SouthShore Falls Paradise and Live, Laugh, & Love Life!
- Houzeo last checked: 13 minutes ago
- Listing updated: October 3, 2026 at 6:05 pm
- Listing Provided by: Diane Krekorian (760) 861-4437 | CENTURY 21 BEGGINS ENTERPRISES (813) 658-2121
- Source: Stellar MLS-FL | MLS#: TB8547892

Property Details
Status
Active
Type
Single Family Residence
No. of Stories
-
County
City
Neighborhood
--
Year Built
2005
HOA Fees
$362/mo
Finished Area
1,913 sqft
Lot Size
7,497 sqft lot
Basement Area
- sqft
MLS Name
Stellar MLS
MLS Number
TB8547892
MLS Status
Active
Days on Market
28
Cumulative Days on Market
22

Continue Your Journey in App
Find your dream home, receive real-time updates, and many more!
Download App
Continue Your Journey in App
Find your dream home, receive real-time updates, and many more!
Location
HOA Management
Saundra Wallace w/ Artemis
HOA Fees
$362/ Monthly
Amenities
 Amenities and services may be covered by one or multiple associations and service providers.
 Security Guard
 Spa
Spa
 Gym
Gym
 Security Gate
 Basket Ball
 Park Playground
 Pool
Pool
 Tennis
 Club House
 Bike Trails
 Maintenance
 wheel Chair
Sports Court
Lobby Key Required
Recreation Facilities
Common Area Taxes
Private Road
Other
Management
Escrow Reserves Fund
Recreational Facilities
Disclaimer: Amenities are based on third-party information and may vary; buyers must independently verify all amenities, as information is deemed reliable but not guaranteed.
Facts & Features
Rooms
Bedrooms & bathrooms
Bedrooms: 3
Bathrooms: 2
Foyer
Level: First
Area: 56.00 Square Feet
Dimensions: 7x8
Kitchen
Level: First
Area: 187.00 Square Feet
Dimensions: 11x17
Dinette
Level: First
Area: 143.00 Square Feet
Dimensions: 11x13
Dining Room
Level: First
Area: 165.00 Square Feet
Dimensions: 11x15
Living Room
Level: First
Area: 240.00 Square Feet
Dimensions: 15x16
Primary Bedroom
Level: First
Area: 192.00 Square Feet
Dimensions: 12x16
Primary Bathroom
Level: First
Area: 144.00 Square Feet
Dimensions: 12x12
Bedroom 2
Level: First
Area: 180.00 Square Feet
Dimensions: 12x15
Bathroom 2
Level: First
Area: 130.00 Square Feet
Dimensions: 10x13
Bedroom 3
Level: First
Area: 110.00 Square Feet
Dimensions: 10x11
Laundry
Level: First
Area: 48.00 Square Feet
Dimensions: 6x8
Balcony/Porch/Lanai
Level: First
Area: 600.00 Square Feet
Dimensions: 30x20
Interior
Sewer
Public Sewer
Window Features
Blinds, Double Pane Windows, Drapes, Rods, Window Treatments
Cooling
Central Air
Exterior Features
Lighting, Private Entrance, Rain Gutters, Sidewalk
Interior Features
Accessibility Features, Built In Features, Ceiling Fans(s), Eat In Kitchen, High Ceilings, Kitchen/family Room Combo, Living Room/dining Room Combo, Open Floorplan, Primary Bedroom Main Floor, Solid Surface Counters, Solid Wood Cabinets, Split Bedroom, Stone Counters, Thermostat, Walk In Closet(s), Window Treatments
Heating
Central, Electric
Appliances
Dishwasher, Disposal, Dryer, Electric Water Heater, Exhaust Fan, Kitchen Reverse Osmosis System, Microwave, Range, Refrigerator, Washer, Water Filtration System, Water Purifier
Flooring
Tile
Construction
Year Built
Year Built: 2005
Home type
Single Family Residence
Roof
Tile
Property Condition
Completed
Architectural Style
Contemporary
Foundation Details
Slab
Construction Materials
Block, Stucco
Utilities & Energy
Security Features
Gated Community, Key Card Entry, Security System, Smoke Detector(s)
Parking Features
Driveway, Garage Door Opener, Ground Level, Oversized, Workshop In Garage
Water Source
Public
Utilities
Bb/hs Internet Available, Cable Connected, Electricity Connected, Fiber Optics, Phone Available, Sewer Connected, Sprinkler Recycled, Underground Utilities, Water Connected
Association Amenities
Basketball Court, Clubhouse, Fitness Center, Gated, Handicap Modified, Lobby Key Required, Maintenance, Park, Pickleball Court(s), Pool, Recreation Facilities, Security, Shuffleboard Court, Spa/hot Tub, Tennis Court(s), Trail(s), Wheelchair Access
Laundry Features
Electric Dryer Hookup, Inside, Laundry Room, Washer Hookup
Other Features
Community Features
Association Recreation Owned, Buyer Approval Required, Clubhouse, Fitness Center, Gated Community Guard, Handicap Modified, Irrigation Reclaimed Water, Park, Pool, Sidewalks, Tennis Court(s), Wheelchair Access, Street Lights
Vegetation
Mature Landscaping
Patio And Porch Features
Covered, Enclosed, Front Porch, Patio, Porch, Rear Porch, Screened
Lot Features
Conservation Area, Landscaped, Level, Near Public Transit, Oversized Lot, Paved, Private
Subdivision Name
Southshore Falls Ph 1
Price History
| Date | Event | Price |
|---|---|---|
09/11/2026 Source: | Listed for Sale | $389,000 $203/sqft |

Nearby Homes









Find Homes by Property Features in Apollo Beach, FL
Nearby New Homes For Sale

Based on information from Stellar MLS® through Oct 10, 2026, 12:00PM as submitted to and distributed by MLS GRID. All data is obtained from various sources and may not have been verified by the broker or MLS GRID. Supplied Open House Information is subject to change without notice. All information should be independently reviewed and verified for accuracy. Properties may or may not be listed by the office/agent presenting the information. IDX information is provided exclusively for consumers’ personal non-commercial use. It may not be used for any purpose other than to identify prospective properties consumers may be interested in purchasing. The data is deemed reliable but is not guaranteed by MLS GRID. The use of the MLS GRID Data may be subject to an end-user license agreement prescribed by the Member Participant’s applicable MLS, if any, and as amended from time to time. © 2026 Stellar MLS. All Rights Reserved.
 Advertising Broker: Fred McGill | Simple Showing, Inc