- Overview
- Description
- Property Details
- Location
- HOA Management
- Facts & Features
- Getting Around
- Nearby Homes
 Price Drop: $10K (09/16)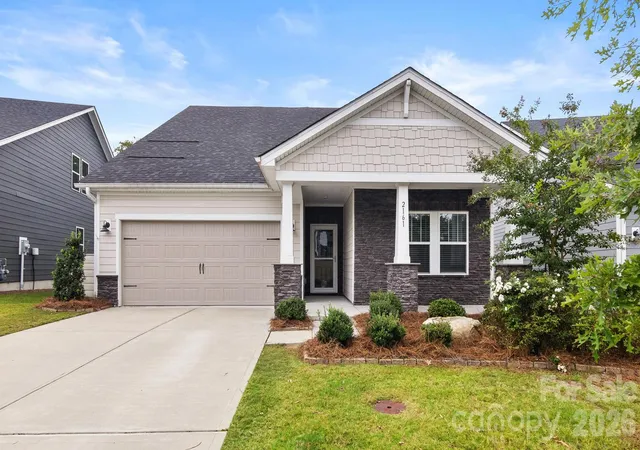
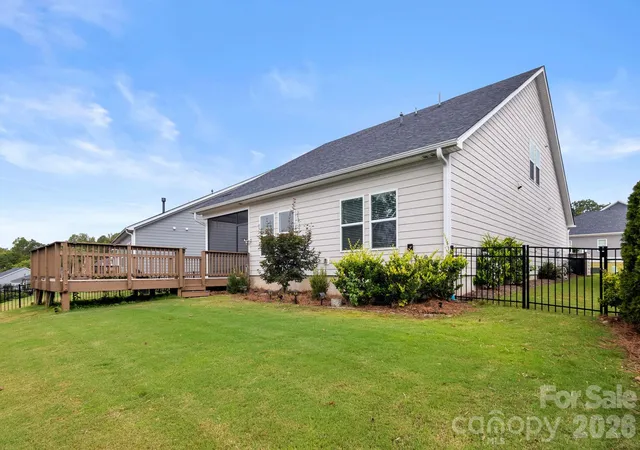

Street View
$489,000
Monthly Est:$2,434
 4 Beds
 3 Baths
3 full baths
 2,300sqft
2161 Cherrybark Ct, Denver, NC 28037
$489,000
$2,434/moEst:
Get Pre-Approved
Single Family Residence
Built in 2021
$220/mo HOA
0.18 acre lot
$213/sq.ft
Description
Welcome home to this beautifully maintained 4-bedroom, 3-bath residence, offering the perfect blend of comfort, style, and functionality. The spacious, well-appointed kitchen is a true centerpiece, featuring abundant cabinetry, modern finishes, upgraded appliances, under cabinet lighting, and a large walk-in pantry for exceptional storage.
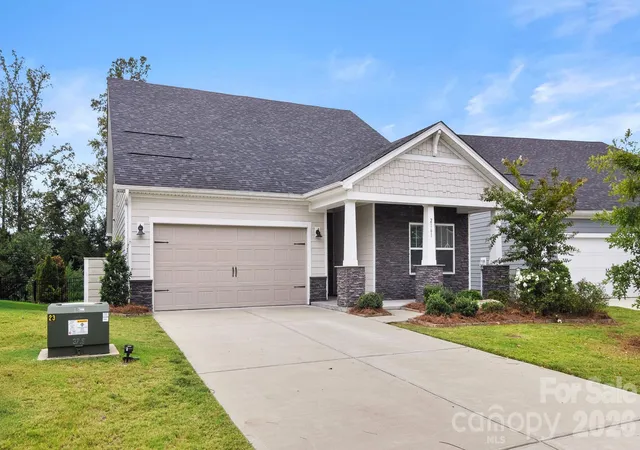
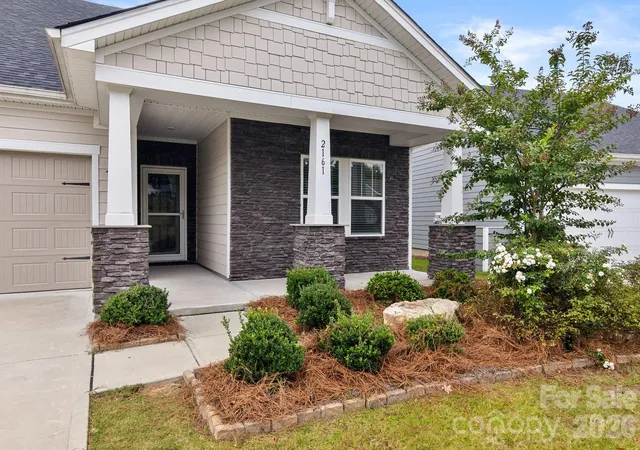
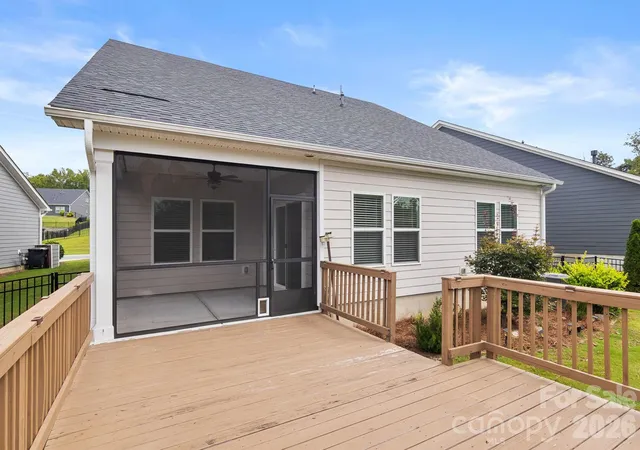
Enjoy seamless indoor-outdoor living with a welcoming front porch, a relaxing screened porch, and an extended deck overlooking a private, beautifully landscaped, fully fenced backyard. The maintained front and rear yards provide outstanding curb appeal and a peaceful setting for entertaining or everyday enjoyment.
Additional highlights include a spacious two-car garage with custom flooring, generous living spaces, and a thoughtfully designed floor plan that offers flexibility for family living, guests, or a home office.
Situated on a private lot, this move-in-ready home combines quality, comfort, and pride of ownership in every detail. Don't miss the opportunity to make this exceptional property your next home!
- Houzeo last checked: 4 hours ago
- Listing updated: October 6, 2026 at 1:48 am
- Listing Provided by: Tara Kane (704) 641-7894 | Southern Homes of the Carolinas, Inc (704) 896-2000
- Source: Canopy MLS | MLS#: 4410718

Property Details
Status
Active
Type
Single Family Residence
No. of Stories
-
County
City
Neighborhood
--
Year Built
2021
HOA Fees
$220/mo
Finished Area
2,300 sqft
Lot Size
0.18 acre lot
Basement Area
- sqft
MLS Name
Canopy MLS
MLS Number
4410718
MLS Status
Active
Days on Market
22
Cumulative Days on Market
19

Continue Your Journey in App
Find your dream home, receive real-time updates, and many more!
Download App
Continue Your Journey in App
Find your dream home, receive real-time updates, and many more!
Location
HOA Management
CEDAR MANAGEMENT
HOA Fees
$220/ Monthly
Disclaimer: Amenities are based on third-party information and may vary; buyers must independently verify all amenities, as information is deemed reliable but not guaranteed.
Facts & Features
Rooms
Bedrooms & bathrooms
Bedrooms: 4
Bathrooms: 3
Interior
Exterior Features
Lawn Maintenance
Appliances
Convection Oven, Dishwasher, Disposal, Dryer, Dual Flush Toilets, Energy Star Qualified Dishwasher, Gas Range, Microwave, Plumbed For Ice Maker, Self Cleaning Oven, Washer/dryer
Cooling
Central Air, Energy Star Qualified Equipment
Sewer
County Sewer
Heating
Energy Star Qualified Equipment, Forced Air
Interior Features
Attic Stairs Pulldown
Flooring
Carpet, Tile, Vinyl
Window Features
Insulated Window(s)
Construction
Year Built
Year Built: 2021
Home type
Single Family Residence
Foundation Details
Slab
Roof
Architectural Shingle
Construction Materials
Hardboard Siding, Stone Veneer
Utilities & Energy
Water Source
County Water
Security Features
Carbon Monoxide Detector(s), Smoke Detector(s)
Parking Features
Attached Garage
Laundry Features
Laundry Room
Fireplace Features
Family Room
Utilities
Cable Available, Electricity Connected, Natural Gas, Underground Utilities
Other Features
Lot Features
Private, Wooded
Community Features
Outdoor Pool, Recreation Area, Sidewalks, Street Lights, Walking Trails
Patio And Porch Features
Deck, Front Porch, Rear Porch, Screened
Subdivision Name
Canopy Creek
Price History
| Date | Event | Price |
|---|---|---|
09/20/2026 Source: | Price Decreased | $499,000 -3.11% $217/sqft |
09/16/2026 Source: | Listed for Sale | $515,000 +5.32% $224/sqft |
09/16/2026 Source: | Price Decreased | $489,000 -5.05% $213/sqft |
09/05/2026 Source: | Coming Soon | $515,000 $224/sqft |

Nearby Homes







Find Homes by Property Features in Denver, NC
Nearby New Homes For Sale

Based on information submitted to the MLS GRID from Canopy MLS through Oct 08, 2026, 11:00AM. All data is obtained from various sources and may not have been verified by the broker or MLS GRID. Supplied Open House Information is subject to change without notice. All information should be independently reviewed and verified for accuracy. Properties may or may not be listed by the office/agent presenting the information. IDX information is provided exclusively for consumers’ personal, noncommercial use. It may not be used for any purpose other than to identify prospective properties which the consumers may be interested in purchasing. The data is deemed reliable but is not guaranteed by MLS GRID. The use of the MLS GRID Data may be subject to an end-user license agreement prescribed by the Member Participant’s applicable MLS, if any, and as amended from time to time. ©2026 Canopy MLS. All Rights Reserved.
 Advertising Broker: Nicholas Huscroft | Chosen Realty