- Overview
- Description
- Property Details
- Location
- Facts & Features
- Getting Around
- Nearby Homes
 New Construction
 No HOA

Street View
$3,950,000
Monthly Est:$19,661
 6 Beds
 6 Baths
4 full baths + 2 half baths
 5,660sqft
2163 W Windsor Ave, Chicago, IL 60625
$3,950,000
$19,661/moEst:
Get Pre-Approved
Single Family Residence
Built in 2027
$-- HOA
-- sqft lot
$698/sq.ft
Description
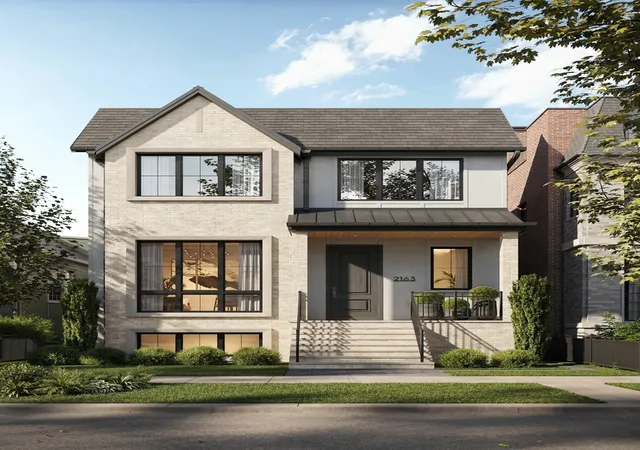
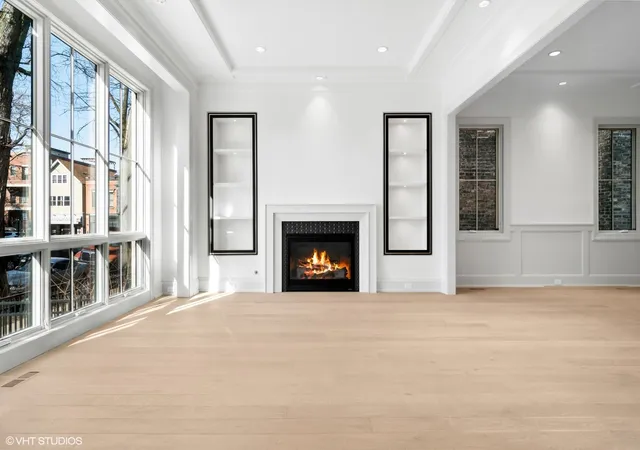
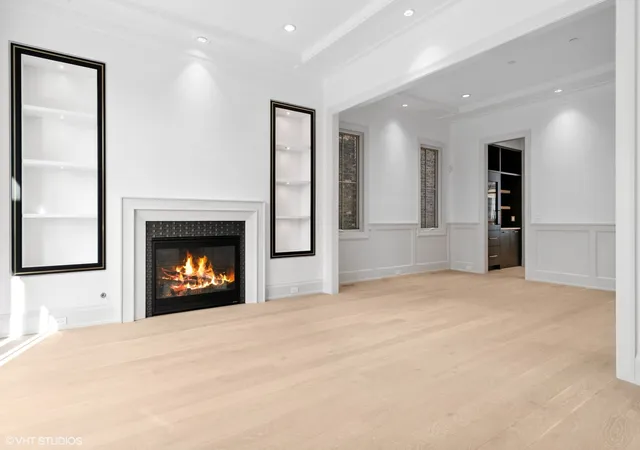
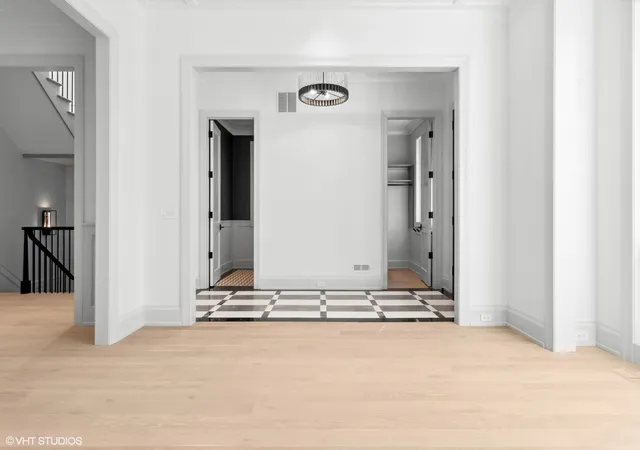
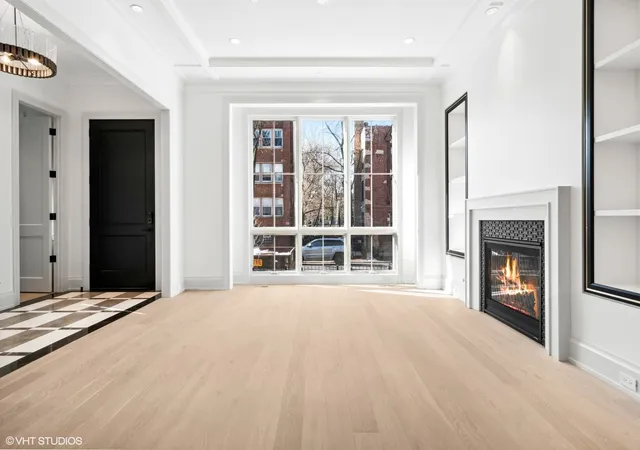
Exceptional new construction by Landrosh Development LLC on an oversized 37.5 x 122 lot in the heart of Lincoln Square. With approximately 5,660 square feet, six bedrooms plus a flex room, and expansive indoor and outdoor living spaces, the home was conceived with equal attention to architecture, functionality and the way a family actually lives-resulting in a residence that feels refined, substantial and distinctly its own. The main level makes an immediate impression with 11-foot ceilings, oversized 8'10" doors, custom millwork and abundant natural light. Generous room proportions and an open but well-defined floor plan create spaces that are equally suited to everyday living and entertaining. The kitchen is a centerpiece of the home and was designed accordingly. Custom cabinetry is paired with a comprehensive Sub-Zero and Wolf appliance package, including two 36-inch refrigeration units and a 30-inch wine refrigerator, along with two dishwashers, two sinks, a built-in banquette and two fully outfitted pantries. The adjoining family room features a direct-vent gas fireplace and opens to a large covered terrace with a fully equipped outdoor kitchen, extending the living space outdoors for much of the year. A spacious, meticulously planned mudroom provides exceptional everyday storage and organization. The second floor includes four generously scaled bedrooms, all with custom-fitted closets. The primary suite offers two walk-in closets and a beautifully appointed bath with radiant heat, a soaking tub and an oversized double steam shower. A substantial laundry room includes two washers, two dryers, a utility sink, extensive cabinetry and additional attic storage-a level of functionality rarely found even in homes of this size. The finished lower level is equally well conceived, with two additional bedrooms, a separate flex room and an expansive recreation space with custom entertainment built-ins. The flex room can readily accommodate a gym, office, playroom or additional guest space, allowing the floor to evolve with the needs of the home. Behind the finishes is an equally sophisticated infrastructure. The residence features six HVAC zones, including three independent heating and cooling zones on the second floor; radiant heat throughout the lower level and primary bath; a snow-melt system; fire sprinklers; and a heated, drywalled garage. Outdoor space is particularly generous for the neighborhood, with a professionally landscaped yard, the covered rear terrace and a large garage rooftop deck providing multiple distinct areas for entertaining and relaxation. Positioned just off the vibrant Lincoln Avenue corridor, the home is within easy reach of Lincoln Square's restaurants, shops, cafes and neighborhood amenities, as well as the Brown Line, Metra, Welles Park, grocery stores and area schools. A sophisticated new residence distinguished not simply by its size, but by the quality of its planning, construction and detail-offering the scale of a custom home in one of Chicago's most desirable residential neighborhoods. *Photos are of a similar, previously completed home.
- Houzeo last checked: 0 minutes ago
- Listing updated: September 28, 2026 at 5:06 am
- Listing Provided by: Marta Landrosh | Compass (312) 319-1168
- Source: MRED MLS-IL as distributed by MLS GRID | MLS#: 12767035

Property Details
Status
Active
Type
Single Family Residence
No. of Stories
-
County
City
Neighborhood
Year Built
2027
HOA Fees
-
Finished Area
5,660 sqft
Lot Size
-- sqft lot
Basement Area
- sqft
MLS Name
MRED MLS
MLS Number
12767035
MLS Status
Active
Days on Market
48

Continue Your Journey in App
Find your dream home, receive real-time updates, and many more!
Continue Your Journey in App
Find your dream home, receive real-time updates, and many more!
Location
Facts & Features
Rooms
Bedrooms & bathrooms
Bedrooms: 6
Bathrooms: 6
Bedroom 5
Level: Lower
Area: 168.00 Square Feet
Dimensions: 12X14
Bedroom 6
Level: Lower
Area: 121.00 Square Feet
Dimensions: 11X11
Recreation Room
Level: Lower
Area: 504.00 Square Feet
Dimensions: 28X18
Foyer
Level: Main
Area: 77.00 Square Feet
Dimensions: 11X7
Mud Room
Level: Main
Area: 154.00 Square Feet
Dimensions: 14X11
Pantry
Level: Main
Area: 48.00 Square Feet
Dimensions: 6X8
Bonus Room
Level: Lower
Area: 168.00 Square Feet
Dimensions: 12X14
Eating Area
Level: Main
Area: 65.00 Square Feet
Dimensions: 5X13
Bedroom 2
Level: Second
Area: 169.00 Square Feet
Dimensions: 13X13
Bedroom 3
Level: Second
Area: 182.00 Square Feet
Dimensions: 14X13
Bedroom 4
Level: Second
Area: 208.00 Square Feet
Dimensions: 13X16
Dining Room
Level: Main
Area: 156.00 Square Feet
Dimensions: 12X13
Family Room
Level: Main
Area: 209.00 Square Feet
Dimensions: 19X11
Kitchen
Level: Main
Area: 312.00 Square Feet
Dimensions: 24X13
Laundry
Level: Second
Area: 120.00 Square Feet
Dimensions: 10X12
Living Room
Level: Main
Area: 195.00 Square Feet
Dimensions: 15X13
Master Bedroom
Level: Second
Area: 272.00 Square Feet
Dimensions: 16X17
Interior
Cooling
Central Air
Appliances
Double Oven, Range, Microwave, Dishwasher, High End Refrigerator, Freezer, Washer, Dryer, Disposal, Stainless Steel Appliance(s), Wine Refrigerator, Oven, Range Hood
Sewer
Public Sewer
Window Features
Skylight(s)
Flooring
Hardwood
Interior Features
Cathedral Ceiling(s), Walk In Closet(s)
Heating
Natural Gas, Radiant Floor
Construction
Year Built
Year Built: 2027
Home type
Single Family Residence
Construction Materials
Brick, Fiber Cement
Utilities & Energy
Laundry Features
Upper Level, Sink
Fireplace Features
Gas Starter
Basement
Finished, Full, Daylight
Parking Features
Garage Door Opener, Heated Garage, Yes, Garage Owned, Detached, Garage
Water Source
Lake Michigan
Electric
Circuit Breakers, 200+ Amp Service
Other Features
Patio And Porch Features
Deck, Patio
Community Features
Park, Sidewalks, Street Lights, Street Paved
Price History
| Date | Event | Price |
|---|---|---|
09/23/2026 Source: | Listed for Sale | $3,950,000 +223.24% $698/sqft |
11/14/2025 Source: | Sold | $1,222,000 +22.21% $216/sqft |
10/21/2025 Source: | Pending | $999,900 $177/sqft |
10/19/2025 Source: | Listing Removed | $999,900 $177/sqft |
09/30/2025 Source: | Listed for Sale | $999,900 $177/sqft |

Nearby Homes
Find Homes by Property Features in Chicago, IL
Nearby New Homes For Sale

This representation is based in whole or in part on data supplied by Midwest Real Estate Data, LLC through Nov 10, 2026, 06:15PM. Midwest Real Estate Data, LLC does not guarantee nor is it in any way responsible for its accuracy. Data maintained by Midwest Real Estate Data LLC may not reflect all real estate activity in the market. Based on information submitted to the MLS GRID as of Nov 10, 2026, 06:15PM. All data is obtained from various sources and has not been, and will not be, verified by broker or MLS GRID. Supplied Open House information is subject to change without notice. All information should be independently reviewed and verified for accuracy. Properties may or may not be listed by the office/agent presenting the information. This website may not include listings or property addresses of sellers who have directed their listing brokers to withhold their listing or their property address from display on the Internet. Some IDX listings have been excluded from this website. Information is provided exclusively for consumers’ personal non-commercial use. It may not be used for any purpose other than to identify prospective properties consumers may be interested in purchasing. The data is deemed reliable but is not guaranteed by MLS GRID, MRED or Houzeo. The use of the MLS GRID Data may be subject to an end user license agreement prescribed by the Member Participant’s applicable MLS, if any, and as amended from time to time. Properties displayed may be listed or sold by various participants in the MLS, Listings courtesy of MRED as distributed by MLS GRID. ©2026 Midwest Real Estate Data LLC. All Rights Reserved
 Advertising Broker: Jorge Romero | Realty One Group Inc.
