Realty Solution
Powered by 
- 9
- Overview
- Description
- Property Details
- Location
- Facts & Features
- Getting Around
- Nearby Homes




Listed by: Erica Nicolai (818) 645-2705 DRE #01987192 | KELLER WILLIAMS REALTY (909) 793-2100
$399,990
Monthly Est:$1,991
 2 Beds
 2 Baths
2 full baths
 1,480sqft
2164 Outer Hwy 2 S, Wrightwood, CA 92397
$399,990
$1,991/moEst:
Get Pre-Approved
Single Family Residence
Built in 1955
$-- HOA
8,580 sqft lot
$270/sq.ft
Description
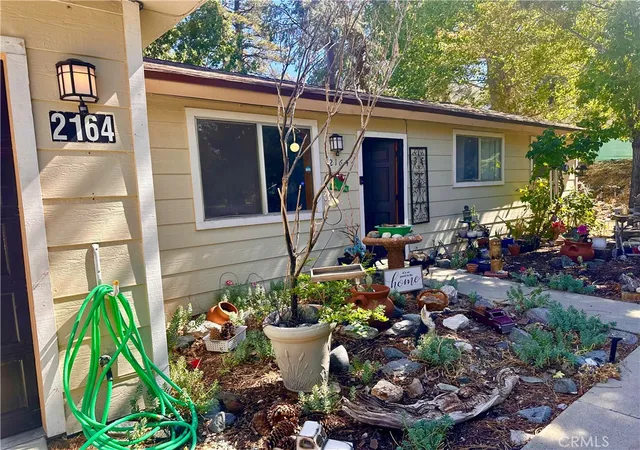
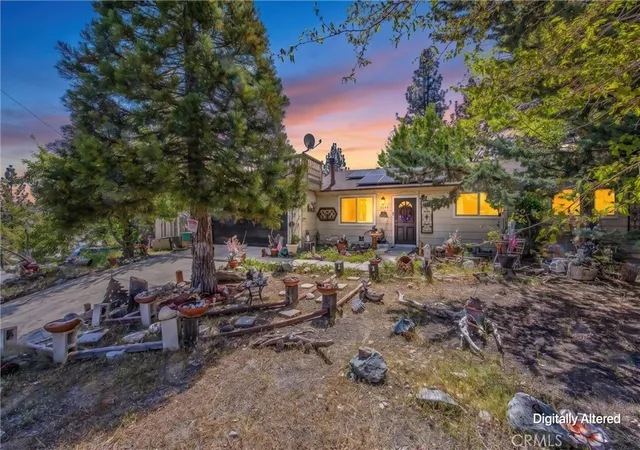
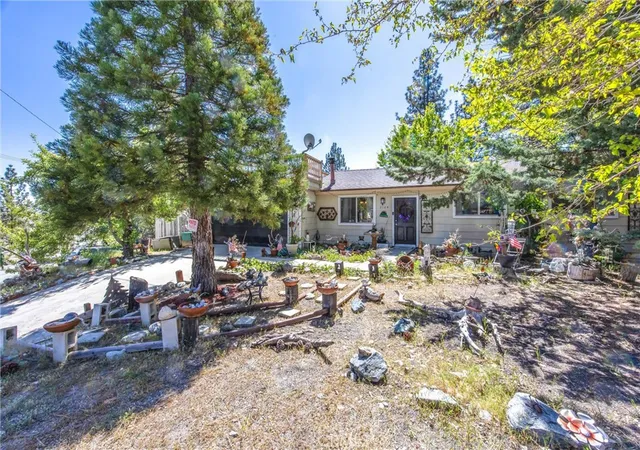
Privacy-Privacy-Privacy Welcome to your own escape in the beautiful mountain community of Wrightwood If you’ve been searching for privacy, serenity, and peaceful living, this is the one. Nestled at the end of a quiet cul-de-sac, this charming one story bungalow offers: 2 bed / 2 baths .This was a 3 bedroom home at one time. Current owner turned it into a permitted 2 bedroom. Could maybe be turned back into a 3 bedroom again.
1,480 sq.ft. of living space on almost 9,000 sq. ft. lot
No neighbors to the left or behind — just wide-open views and tranquility
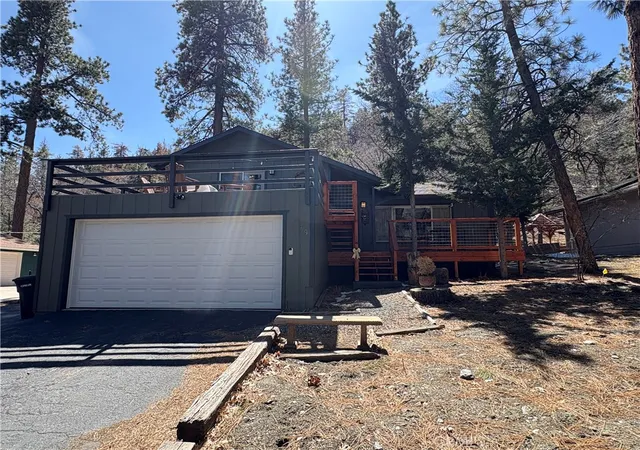
Two-car garage with huge viewing deck on top !
Spacious primary suite w private bath and custom designed walk in closet.
Large second bedroom (approx. (19’ x 10’)
Step inside to find: Lots of upgrades
Flex plumbing
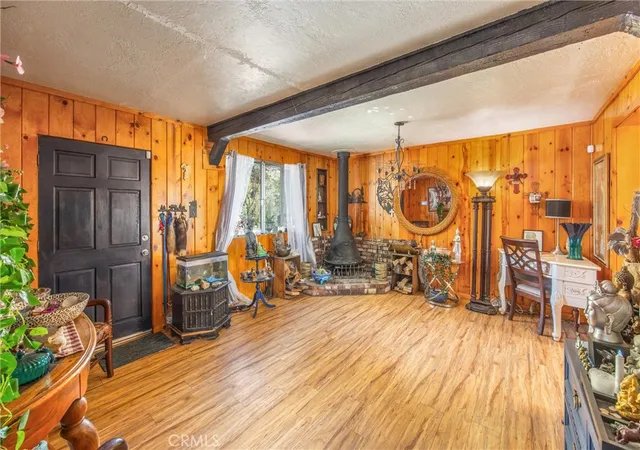
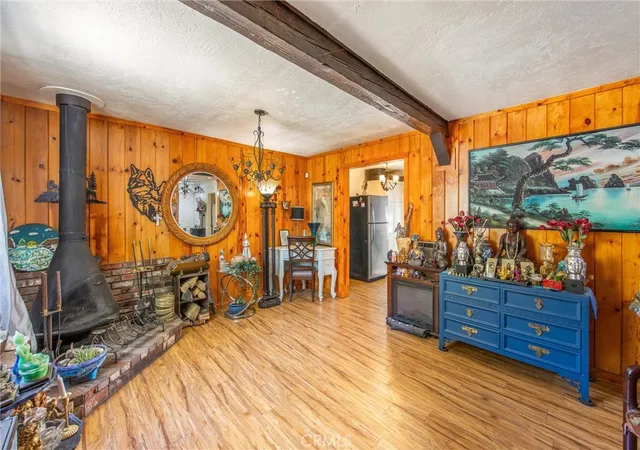
A cozy, charming living room
A large family room with dining area
A gorgeous updated kitchen (2019) featuring a beautiful kitchen island — perfect for gathering and entertaining
Stunning beam ceilings and a freestanding fireplace in living room. Knotty pine in living and family room. One of the standout features is the huge rooftop/viewing deck above the garage with electric plug in — the perfect place to relax, entertain, or enjoy meals alfresco under the stars
Additional highlights include:
Kitchen in 2019.
Bathrooms updated in 2019
Roof replaced in 2019Wide-open views with partial fencing for added flexibility
Conveniently located near Highway 2 for easy access, yet tucked away enough to feel like your own private retreat
Come experience life in this friendly, charming community where there’s something to enjoy year-round
Ski and snowboard at Mountain High Resort
Enjoy live music all summer long — including Music Under the Pines and events at Mountain High
Take part in local favorites like the annual car show and Mountaineer Days, Music in the Pines
Opportunity to join the Wrightwood Country Club (membership by lottery) Plenty of parking for you and the for friends
Local dining, seasonal events, and a true small-town atmosphere make this a one-of-a-kind place to call home
Commuter Friendly Location We love our Veterans !
EZ access to the Inland Empire, Rancho Cucamonga, and throughout the High Desert — including the Antelope Valley.
Buyers and/or their agents to due their own diligence regarding zoning, lot lines, utilities,right of way and easements .
Lot lines are only a representation of the parcel. Always check with County of San Bernardino
- Houzeo last checked: 12 hours ago
- Listing updated: November 3, 2026 at 12:57 am
- Source: California Regional MLS-CA | MLS#: CV26091244

Property Details
Status
Active
Type
Single Family Residence
No. of Stories
1
County
City
Neighborhood
--
Year Built
1955
HOA Fees
-
Finished Area
1,480 sqft
Lot Size
8,580 sqft lot
Basement Area
- sqft
MLS Name
California Regional MLS
MLS Number
CV26091244
MLS Status
Active
Days on Market
185
Cumulative Days on Market
203

Continue Your Journey in App
Find your dream home, receive real-time updates, and many more!
Continue Your Journey in App
Find your dream home, receive real-time updates, and many more!
Location
Facts & Features
Rooms
Bedrooms & bathrooms
Bedrooms: 2
Bathrooms: 2
Interior
Window Features
Bay Windows, Double Pane Windows
Flooring
Carpet, Laminate
Sewer
Septic Tank
Heating
Electric, Natural Gas, Wood Stove, Wall Furnace
Exterior Features
Lighting
Interior Features
Beamed Ceilings, Ceiling Fans, High Ceilings, Quartz Counters, Storage, Unfurnished, All Bedrooms Down, Bedroom On Main Level, Main Level Primary, Primary Suite, Walk In Closets
Appliances
Gas Oven, Gas Range, Gas Water Heater, Refrigerator
Cooling
Evaporative Cooling, Wall Window Units
Construction
Year Built
Year Built: 1955
Home type
Single Family Residence
Property Condition
Additions Alterations, Updated Remodeled
Utilities & Energy
Fireplace Features
Free Standing, Living Room, Wood Burning
Pool Features
None
Water Source
Public
Utilities
Electricity Connected, Natural Gas Connected, Phone Available, Sewer Connected, Water Connected
Laundry Features
Electric Dryer Hookup, Gas Dryer Hookup, In Garage
Parking Features
Asphalt, Covered, Direct Access, Door Single, Driveway, Driveway Up Slope From Street, Garage Faces Front, Garage, Off Street, Paved
Security Features
Carbon Monoxide Detectors, Smoke Detectors
Electric
Standard
Other Features
Patio And Porch Features
Rear Porch, Deck, Rooftop
Disclosures
Unincorporated
Lot Features
Zero To One Unit Acre, Sloped Down, Front Yard, Gentle Sloping, Secluded, Sloped Up, Trees, Yard
Community Features
Biking, Foothills, Fishing, Hiking, Mountainous, Near National Forest, Park, Rural
Price History
| Date | Event | Price |
|---|---|---|
08/20/2026 Source: | Price Change | $399,990 $270/sqft |
07/10/2026 Source: | Price Decreased | $400,000 -9.09% $270/sqft |
05/01/2026 Source: | Listed for Sale | $440,000 $297/sqft |
04/27/2026 Source: | Coming Soon | $440,000 -4.14% $297/sqft |
03/25/2026 Source: | Off Market | $459,000 +3.15% $310/sqft |

Show more
Nearby Homes
Find Homes by Property Features in Wrightwood, CA


Based on information from California Regional Multiple Listing Service, Inc. as of Nov 02, 2026, 02:15PM and /or other sources. All data, including all measurements and calculations of area, is obtained from various sources and has not been, and will not be, verified by broker or MLS. All information should be independently reviewed and verified for accuracy. Properties may or may not be listed by the office/agent presenting the information. Information being provided is for consumers’ personal, non-commercial use and may not be used for any purpose other than to identify prospective properties consumers may be interested in purchasing. This website may not include listings or property addresses of sellers who have directed their listing brokers to withhold their listing or their property address from display on the Internet. © 2026 California Regional Multiple Listing Service. All Rights Reserved.
 Advertising Broker: William Johnson DRE #01463271 | William Johnson Brokerage
