Realty Solution
Powered by 
- 2
- Overview
- Description
- Property Details
- Location
- Facts & Features
- Getting Around
- Nearby Homes




Listed by: Ryan Botiller DRE #01271271 | DYNASTY REAL ESTATE (909) 605-2500
$675,000
Monthly Est:$3,360
 5 Beds
 3 Baths
2 full baths + 1 half bath
 2,574sqft
5420 Shirley J, Wrightwood, CA 92397
$675,000
$3,360/moEst:
Get Pre-Approved
Single Family Residence
Built in 1984
$-- HOA
16,988 sqft lot
$262/sq.ft
Description
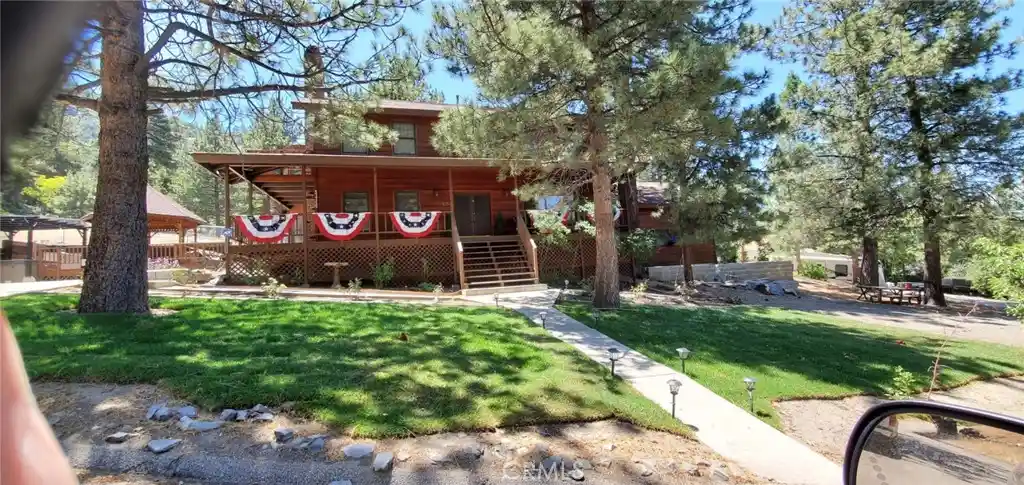
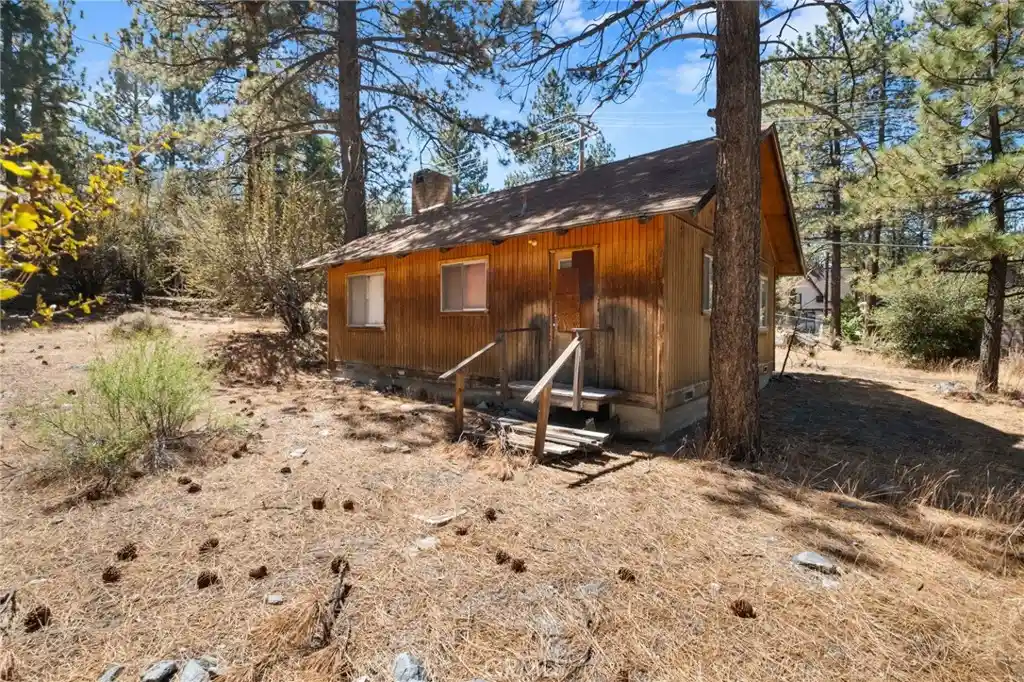
Welcome to 5420 Shirley J Lane in beautiful Wrightwood! This amazing custom-built mountain retreat offers the perfect balance of cozy cabin charm and spacious modern living. Built in 1984, this impressive home features 5 bedrooms, 3 full bathrooms, 1 half bath, and an expansive 2,574 sq. ft. of living space situated on a colossal 16,988 sq. ft. lot. Step inside and experience warm, inviting living areas designed for comfort and entertaining. The spacious layout provides plenty of room for family gatherings, weekend getaways, or full-time mountain living. The oversized two-car garage with high ceilings offers excellent storage space and functionality. The five bedrooms are another major draw, providing plenty of space for family, guests, or a vacation retreat. The highly desirable Wrightwood location adds even more appeal. The large kitchen with an island is especially impressive and should be highlighted. With extensive cabinetry and storage, a walk-in pantry, coffee bar, and double oven, it truly is a cook’s dream and a wonderful gathering space. Enjoy peaceful mornings and tranquil evenings on the generous deck areas, perfect for entertaining guests or relaxing under the breathtaking mountain skies. The property also features a brand-new spa and beautiful patio furniture, creating the ultimate outdoor retreat. Designed with energy efficiency in mind, this home includes excellent insulation and dual-pane windows for year-round comfort. Surrounded by the natural beauty of the mountains, this incredible property is truly a must-see!
- Houzeo last checked: 12 minutes ago
- Listing updated: October 30, 2026 at 9:18 pm
- Source: California Regional MLS-CA | MLS#: CV26234262

Property Details
Status
Active
Type
Single Family Residence
No. of Stories
2
County
City
Neighborhood
--
Year Built
1984
HOA Fees
-
Finished Area
2,574 sqft
Lot Size
16,988 sqft lot
Basement Area
- sqft
MLS Name
California Regional MLS
MLS Number
CV26234262
MLS Status
Active
Days on Market
1

Continue Your Journey in App
Find your dream home, receive real-time updates, and many more!
Continue Your Journey in App
Find your dream home, receive real-time updates, and many more!
Location
Facts & Features
Rooms
Bedrooms & bathrooms
Bedrooms: 5
Bathrooms: 3
Interior
Flooring
Carpet, Tile
Appliances
Six Burner Stove, Built In Range, Double Oven, Dishwasher, Disposal, Gas Water Heater, Dryer, Washer
Interior Features
Beamed Ceilings, Breakfast Bar, Balcony, Ceiling Fans, Separate Formal Dining Room, High Ceilings, Country Kitchen, Living Room Deck Attached, Multiple Staircases, Open Floorplan, Pantry, Partially Furnished, Tile Counters, Bedroom On Main Level, Entrance Foyer, Primary Suite
Heating
Central
Sewer
Public Sewer
Exterior Features
Awnings, Barbecue, Kennel, Brick Driveway, Fire Pit
Cooling
None
Window Features
Blinds, Custom Coverings, Double Pane Windows, Energy Star Qualified Windows, Wood Frames
Construction
Year Built
Year Built: 1984
Home type
Single Family Residence
Architectural Style
Custom, Ranch
Foundation Details
Combination, Concrete Perimeter, Permanent, Slab
Construction Materials
Drywall, Log Siding, Concrete, Wood Siding, Copper Plumbing
Property Condition
Turnkey
Roof
Composition
Utilities & Energy
Laundry Features
Washer Hookup, Electric Dryer Hookup, Gas Dryer Hookup
Pool Features
None
Parking Features
Concrete, Door Multi, Direct Access, Driveway, Driveway Up Slope From Street, Electric Gate, Garage Faces Front, Garage, Garage Door Opener, Private, Rv Access Parking
Electric
Volts220in Garage, Volts220in Kitchen, Volts220in Laundry, Volts220for Spa
Water Source
Public
Security Features
Prewired, Security System, Smoke Detectors
Fireplace Features
Dining Room, Family Room, Gas Starter, Wood Burning
Utilities
Cable Available, Electricity Connected, Natural Gas Connected, Phone Available, Sewer Connected, Water Connected
Other Features
Lot Features
Zero To One Unit Acre
Community Features
Biking, Dog Park, Foothills, Fishing, Golf, Hiking, Horse Trails, Stables, Hunting, Lake, Military Land, Mountainous, Near National Forest, Park, Preserve Public Land, Rural, Ravine, Storm Drains, Water Sports
Patio And Porch Features
Rear Porch, Deck, Front Porch, Open, Patio, Porch, See Remarks, Wood, Wrap Around
Price History
| Date | Event | Price |
|---|---|---|
10/30/2026 Source: | Listed for Sale | $675,000 +45.16% $262/sqft |
05/12/2020 Source: | Price Decreased | $465,000 -2.08% $181/sqft |
05/12/2020 Source: | Sold | $474,900 $184/sqft |

Getting Around 5420 Shirley J
Bike Score®

Somewhat Bikeable
8/100
Walk Score®

Car-Dependent
3/100
Data provided by Redfin
Nearby Homes


Find Homes by Property Features in Wrightwood, CA


Based on information from California Regional Multiple Listing Service, Inc. as of Oct 31, 2026, 02:45AM and /or other sources. All data, including all measurements and calculations of area, is obtained from various sources and has not been, and will not be, verified by broker or MLS. All information should be independently reviewed and verified for accuracy. Properties may or may not be listed by the office/agent presenting the information. Information being provided is for consumers’ personal, non-commercial use and may not be used for any purpose other than to identify prospective properties consumers may be interested in purchasing. This website may not include listings or property addresses of sellers who have directed their listing brokers to withhold their listing or their property address from display on the Internet. © 2026 California Regional Multiple Listing Service. All Rights Reserved.
 Advertising Broker: William Johnson DRE #01463271 | William Johnson Brokerage
