Realty Solution
Powered by 
- 1
- Overview
- Description
- Property Details
- Location
- Facts & Features
- Getting Around
- Nearby Homes
 Hot


Street View
Listed by: Erica Nicolai (818) 645-2705 DRE #01987192 | KELLER WILLIAMS REALTY (909) 793-2100
$559,000
Monthly Est:$2,782
 2 Beds
 2 Baths
2 full baths
 1,586sqft
5809 Pine St, Wrightwood, CA 92397
$559,000
$2,782/moEst:
Get Pre-Approved
Single Family Residence
Built in 1971
$-- HOA
29,160 sqft lot
$352/sq.ft
Description
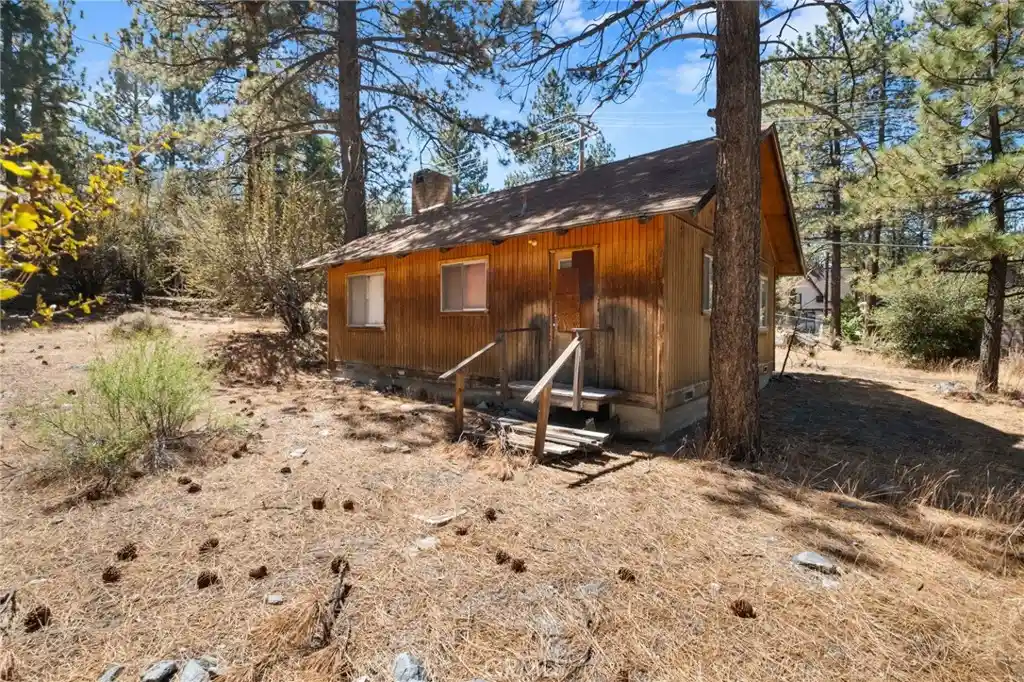
Looking for Alpine mountain charm? Look no further! 29,150 SQUARE FOOT LOT !! Possible HORSE PROPERTY. 650 Sq Ft. BONUS ROOM which could be a potential primary suite. AS A 3RD BEDROOM.
A charming Dutch front entry door adds character and a welcoming touch of Alpine mountain style. An attached carport provides covered parking, while the fully fenced rear yard offers privacy and room to enjoy the outdoors.
Discover the possibilities with this inviting Wrightwood property situated on an expansive 29,150-square-foot lot offering privacy, outdoor space, and potential horse property appeal. The home features approximately 1,586 square feet of living space, including a permitted, finished 650-square-foot lower-level area offering flexible options for recreation, guest accommodations, or a potential third bedroom and primary suite setup.
The main level features an open-concept living area with a breakfast bar, kitchen, dining area, and sliding glass doors leading to a fabulous deck—perfect for outdoor dining, relaxing, and enjoying the mountain evenings under the stars. Two bedrooms and an updated bathroom complete the upper level.
The finished lower level offers a walkout area, walk-in closet, and convenient updated three-quarter bathroom located in the hallway. This versatile space provides excellent flexibility for a recreation room, guest quarters, or potential primary suite configuration. A Dutch door adds a touch of character, while an attached carport provides covered parking. The rear of the property is fully fenced.
Numerous improvements include new exterior paint, updated bathroom fixtures, a new bathtub and toilet, dual-pane glass windows with retractable screens, new interior and exterior doors, updated interior paint, crown molding, baseboards, recessed exterior lighting, ceiling fans, a new thermostat, and additional insulation & sound improvements throughout portions of the home, including the attic, crawlspace, exterior walls, and select interior areas for sound reduction. Air conditioning was installed in 2012. Chimney was just cleaned and swept ready for you !
With its generous lot size, privacy, and flexible living spaces, this property offers an opportunity to enjoy the Wrightwood mountain lifestyle, with room for gardening, outdoor entertaining, and exploring possibilities for a workshop, ADU, or tiny home, subject to applicable county requirements and approvals. Bring your vision and make this mountain property your own!
- Houzeo last checked: 13 minutes ago
- Listing updated: October 29, 2026 at 3:18 am
- Source: California Regional MLS-CA | MLS#: CV26210799

Property Details
Status
Active
Type
Single Family Residence
No. of Stories
1
County
City
Neighborhood
--
Year Built
1971
HOA Fees
-
Finished Area
1,586 sqft
Lot Size
29,160 sqft lot
Basement Area
- sqft
MLS Name
California Regional MLS
MLS Number
CV26210799
MLS Status
Active
Days on Market
22
Cumulative Days on Market
20

Continue Your Journey in App
Find your dream home, receive real-time updates, and many more!
Continue Your Journey in App
Find your dream home, receive real-time updates, and many more!
Location
Facts & Features
Rooms
Bedrooms & bathrooms
Bedrooms: 2
Bathrooms: 2
Interior
Sewer
Septic Type Unknown
Cooling
Central Air
Appliances
Dishwasher, Electric Oven, Electric Range, Disposal, Microwave, Refrigerator, Water Heater, Dryer, Washer
Flooring
Carpet, Laminate, Tile
Window Features
Double Pane Windows, Energy Star Qualified Windows, Screens
Interior Features
Beamed Ceilings, Breakfast Bar, Balcony, Ceiling Fans, Crown Molding, Cathedral Ceilings, Coffered Ceilings, Living Room Deck Attached, Open Floorplan, Pull Down Attic Stairs, Recessed Lighting, Storage, All Bedrooms Up, Utility Room
Heating
Central, Forced Air
Construction
Year Built
Year Built: 1971
Home type
Single Family Residence
Property Condition
Updated Remodeled, Turnkey
Architectural Style
Custom, See Remarks
Utilities & Energy
Utilities
Electricity Available, Natural Gas Connected, Water Connected
Basement
Finished
Electric
Standard
Laundry Features
Inside, Laundry Room
Fireplace Features
Gas Starter, Living Room, Wood Burning
Pool Features
None
Water Source
Public
Security Features
Carbon Monoxide Detectors, Smoke Detectors
Parking Features
Attached Carport, Asphalt, Carport, Driveway Level, Driveway, Off Street, Paved
Other Features
Disclosures
Flood Plain Disclosure, Unincorporated
Lot Features
Corners Marked, No Landscaping, Trees
Community Features
Biking, Foothills, Fishing, Hiking, Lake, Mountainous, Near National Forest, Park, Preserve Public Land, Rural
Patio And Porch Features
Deck, Wood
Price History
| Date | Event | Price |
|---|---|---|
10/08/2026 Source: | Listed for Sale | $559,000 $352/sqft |
09/27/2026 Source: | Coming Soon | $559,000 $352/sqft |

Getting Around 5809 Pine St
Bike Score®

Somewhat Bikeable
23/100
Walk Score®

Somewhat Walkable
54/100
Data provided by Redfin
Nearby Homes

Find Homes by Property Features in Wrightwood, CA


Based on information from California Regional Multiple Listing Service, Inc. as of Oct 31, 2026, 03:45AM and /or other sources. All data, including all measurements and calculations of area, is obtained from various sources and has not been, and will not be, verified by broker or MLS. All information should be independently reviewed and verified for accuracy. Properties may or may not be listed by the office/agent presenting the information. Information being provided is for consumers’ personal, non-commercial use and may not be used for any purpose other than to identify prospective properties consumers may be interested in purchasing. This website may not include listings or property addresses of sellers who have directed their listing brokers to withhold their listing or their property address from display on the Internet. © 2026 California Regional Multiple Listing Service. All Rights Reserved.
 Advertising Broker: William Johnson DRE #01463271 | William Johnson Brokerage
