- Overview
- Description
- Property Details
- Location
- HOA Management
- Facts & Features
- Getting Around
- Nearby Homes




$989,900
Monthly Est:$4,927
 5 Beds
 4 Baths
1 full bath
 3,949sqft
2166 S Saulsbury Ct, Denver, CO 80227
$989,900
$4,927/moEst:
Get Pre-Approved
Single Family Residence
Built in 2018
$144/mo HOA
6,534 sqft lot
$251/sq.ft
Description
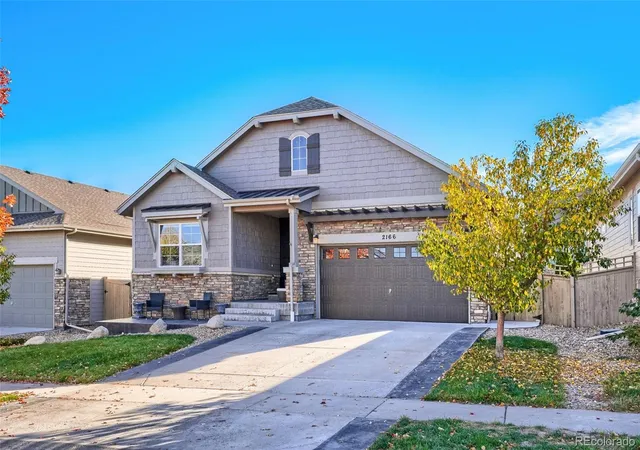
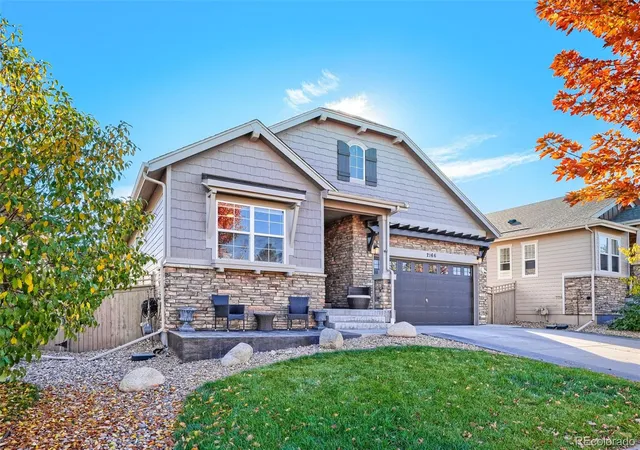
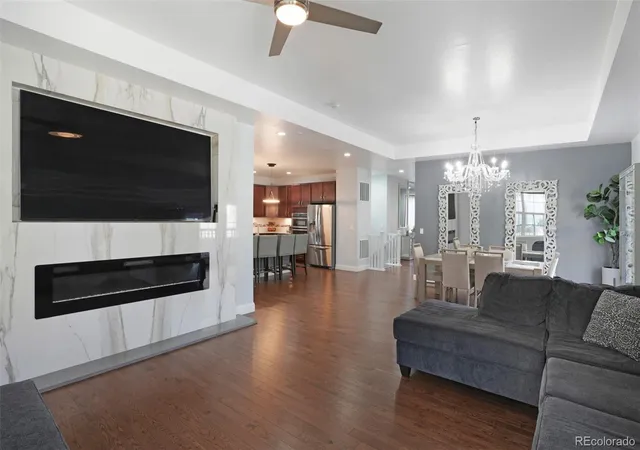
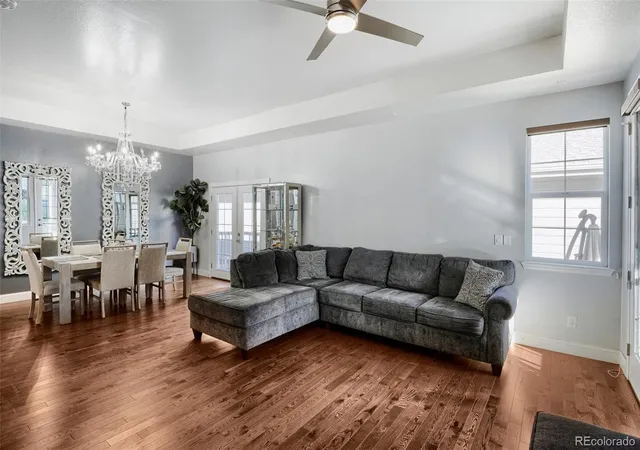
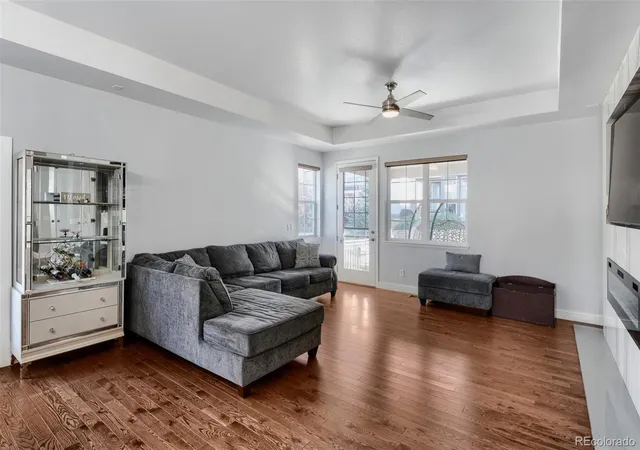
Welcome to this beautifully appointed ranch-style home, where modern sophistication meets everyday comfort! Offering 4 bedrooms, 4 bathrooms, and an attached 2-car garage, this thoughtfully designed residence combines spacious living areas, stylish finishes, and an inviting atmosphere throughout. Step inside to discover an open, light-filled interior featuring rich hardwood flooring, elegant architectural details, & a seamless flow between the main living spaces. The impressive living room showcases a striking floor-to-ceiling marble-look fireplace surround with a sleek linear fireplace, creating a stunning focal point. An adjoining dining area, accented by a beautiful crystal chandelier, provides the perfect setting for memorable gatherings & entertaining. At the heart of the home, the spacious kitchen is designed to impress, featuring beautiful cabinetry, granite countertops, stainless steel appliances, a stylish tile backsplash & an expansive center island with seating. Whether preparing everyday meals or hosting guests, this inviting space offers the perfect combination of functionality and style. The generously sized primary suite provides a relaxing retreat, complete with an elegant ensuite bathroom featuring dual vanities, a spacious glass-enclosed shower & tasteful tile finishes. Additional bedrooms offer comfort & versatility, while dedicated office and flex spaces provide endless possibilities for working from home, hobbies, or creative pursuits. The expansive lower-level living area offers even more room to spread out, featuring a comfortable family room ideal for movie nights, entertaining, or simply unwinding. Multiple living areas throughout the home provide exceptional flexibility to accommodate a variety of lifestyles. Outside, enjoy an attractive exterior showcasing beautiful stone accents, architectural character, & mature landscaping. A welcoming front patio offers a charming place to enjoy your morning coffee or relax in the Colorado sunshine.
- Houzeo last checked: 6 minutes ago
- Listing updated: November 10, 2026 at 3:00 am
- Listing Provided by: Abel Reyes (720) 435-9393 , Danielle Medina | The Block Inc (720) 435-9393
- Source: DENVER (RE COLORADO) MLS-CO as distributed by MLS GRID | MLS#: 7152806

Property Details
Status
Active
Type
Single Family Residence
No. of Stories
-
County
City
Neighborhood
--
Year Built
2018
HOA Fees
$144/mo
Finished Area
3,949 sqft
Lot Size
6,534 sqft lot
Basement Area
- sqft
MLS Name
DENVER (RE COLORADO) MLS
MLS Number
7152806
MLS Status
Active
Days on Market
6

Continue Your Journey in App
Find your dream home, receive real-time updates, and many more!
Continue Your Journey in App
Find your dream home, receive real-time updates, and many more!
Location
HOA Management
Green Gables Owners Association Inc.
HOA Fees
$144/ Monthly
Disclaimer: Amenities are based on third-party information and may vary; buyers must independently verify all amenities, as information is deemed reliable but not guaranteed.
Facts & Features
Rooms
Bedrooms & bathrooms
Bedrooms: 5
Bathrooms: 4
Bedroom
Level: Main
Bedroom
Level: Main
Bedroom
Level: Main
Bedroom
Level: Basement
Bathroom Three Quarter
Level: Main
Bathroom Three Quarter
Level: Main
Bathroom Full
Level: Basement
Bathroom Three Quarter
Level: Main
Bedroom
Level: Basement
Interior
Heating
Forced Air
Cooling
Central Air
Sewer
Public Sewer
Construction
Year Built
Year Built: 2018
Home type
Single Family Residence
Property Condition
Updated/remodeled
Roof
Composition
Foundation Details
Slab
Construction Materials
Brick, Frame, Wood Siding
Architectural Style
Traditional
Utilities & Energy
Electric
110v, 220 Volts
Parking Features
Concrete, Insulated Garage, Lighted
Basement
Finished, Full
Other Features
Lot Features
Irrigated, Landscaped, Sprinklers In Front, Sprinklers In Rear
Subdivision Name
Green Gables
Price History
| Date | Event | Price |
|---|---|---|
11/07/2026 Source: | Coming Soon | $989,900 $251/sqft |
11/07/2026 Source: | Listed for Sale | $989,900 +27.73% $251/sqft |
07/21/2021 Source: | Sold | $775,000 $196/sqft |

Nearby Homes
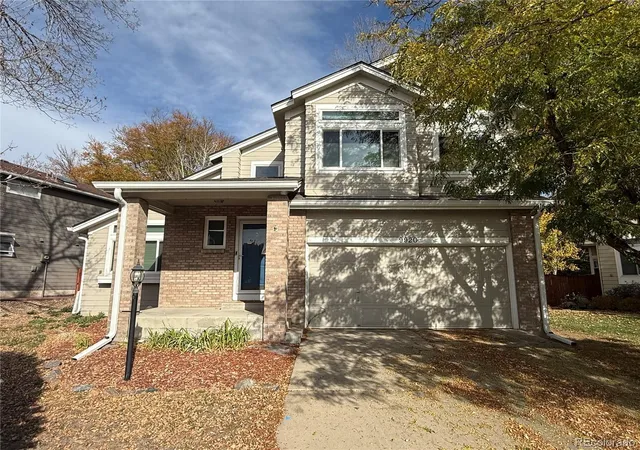
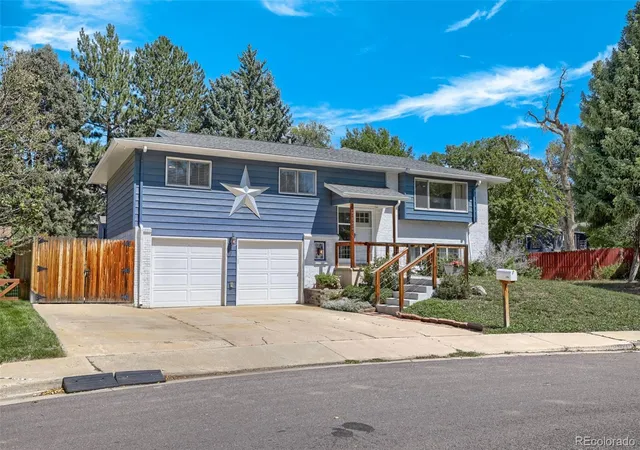
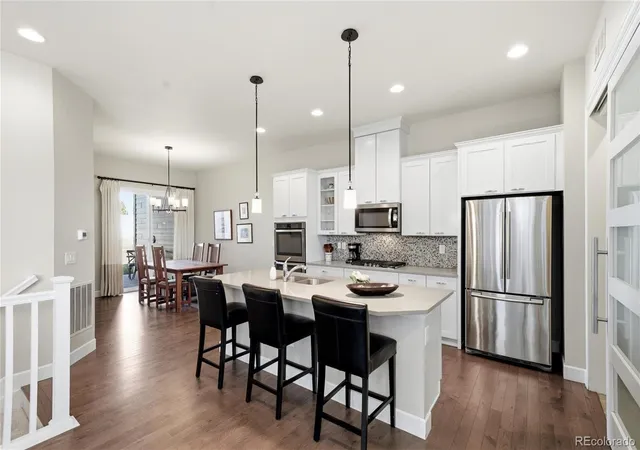
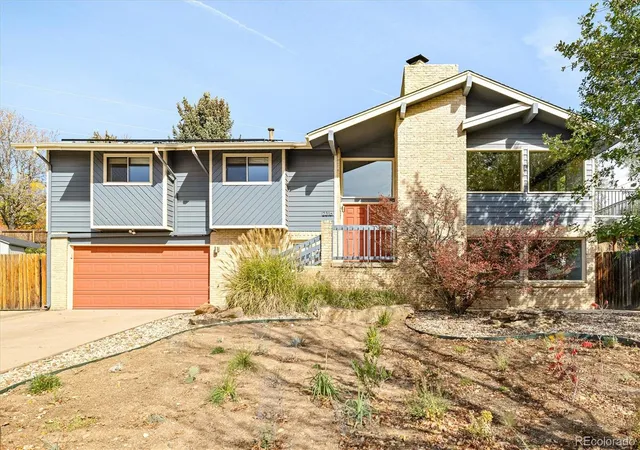
Find Homes by Property Features in Denver, CO

Based on information from REcolorado®, Inc.through Nov 13, 2026, 04:30PM. Not all properties were listed and/or closed by Company. This representation is based in whole or in part on content supplied by REcolorado®, Inc. REcolorado®, Inc. does not guarantee nor is it in any way responsible for its accuracy. Content maintained by REcolorado®, Inc. may not reflect all real estate activity in the market. Some IDX listings have been excluded from this website. Any use search of data on the website, other than by a consumer looking to purchase real estate, is prohibited. If Houzeo suspect “scraping” of the data has occurred, the suspicion and any evidence will be reported to the MLS. IDX information is provided exclusively for consumers' personal non-commercial use. It may not be used for any purpose other than to identify prospective properties consumers may be interested in purchasing. The data is deemed reliable but is not guaranteed by REcolorado®. The use of the IDX Data may be subject to an end user license agreement prescribed by REcolorado® as amended from time to time.
Based on information submitted to the MLS GRID as of Nov 13, 2026, 04:30PM. All data is obtained from various sources and may not have been verified by broker or MLS GRID. Supplied Open House information is subject to change without notice. All information should be independently reviewed and verified for accuracy. Properties may or may not be listed by the office/agent presenting the information. ©2026 REcolorado®, Inc. All Rights Reserved.
 Advertising Broker: Albert Gollas | Gollas and Company, Inc.
