- Overview
- Description
- Property Details
- Location
- Facts & Features
- Getting Around
- Nearby Homes

Street View
$1,170,000
Monthly Est:$5,824
 4 Beds
 2 Baths
2 full baths
 1,803sqft
2166 Saint James Dr, Charleston, SC 29412
$1,170,000
$5,824/moEst:
Get Pre-Approved
Single Family Residence
Built in 1942
$-- HOA
0.24 acre lot
$649/sq.ft
Description
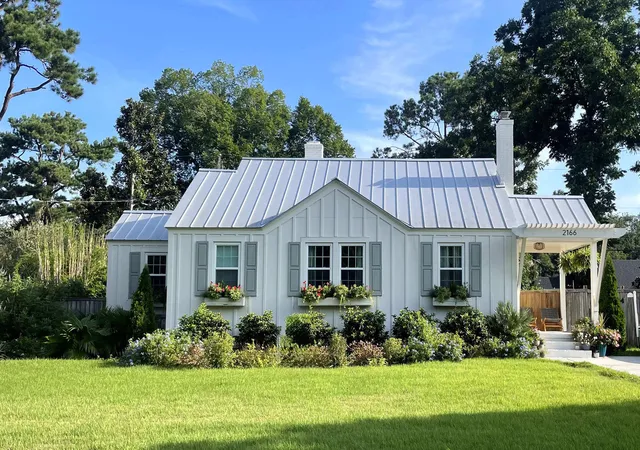
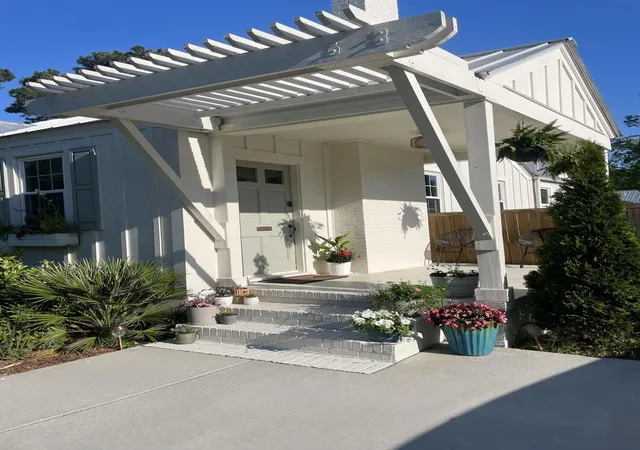
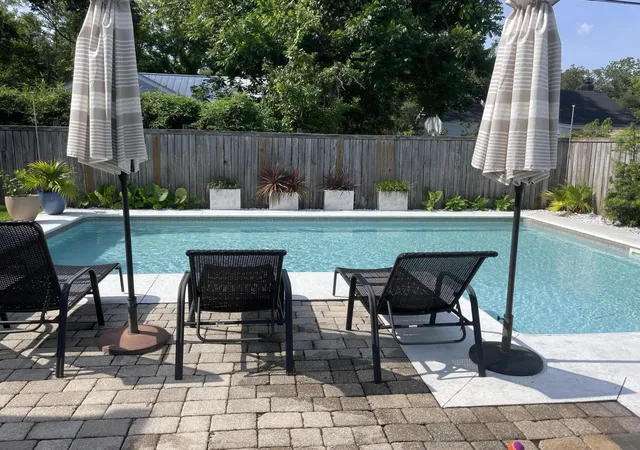
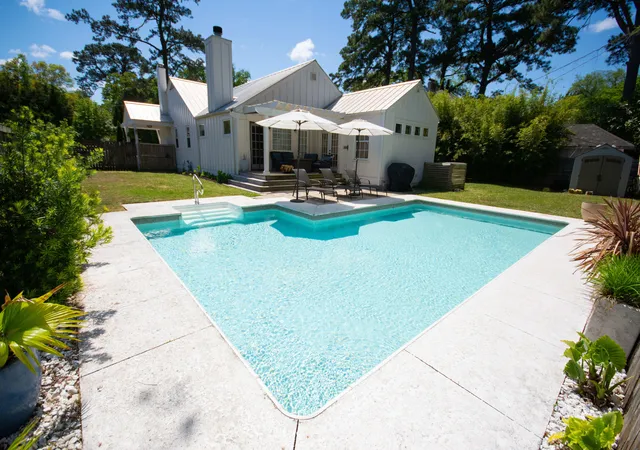
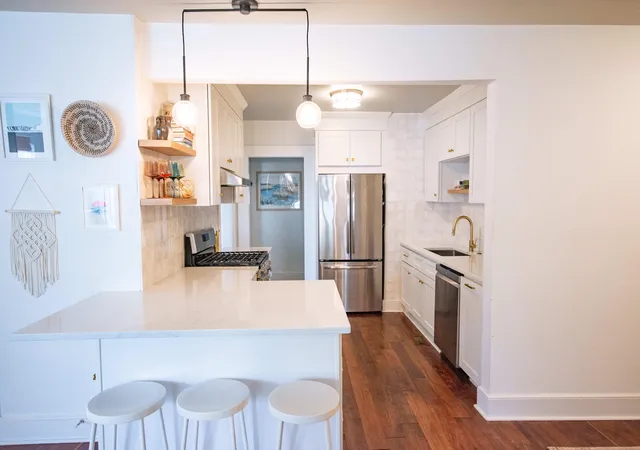
Step back in time without sacrificing a single modern luxury in this enchanting 1940s cottage. Nestled on a rare 1/4 acre lot within one of the best, most vibrant, walkable neighborhoods, this home perfectly blends vintage soul with contemporary updates. The classic curb appeal--complete with a welcoming porch--opens into a bright, airy interior featuring polished original details and a sleek, fully renovated kitchen. Every square inch has been thoughtfully reimagined to offer the cozy character of the mid-century with the effortless flow of a very functional floor plan. Outside, your private oasis awaits. The manicured backyard is anchored by a shimmering in-ground pool, surrounded by lush landscaping that feels worlds away from the city bustle, yet it is just 3 miles to downtown.
- Houzeo last checked: 5 hours ago
- Listing updated: October 8, 2026 at 10:30 pm
- Listing Provided by: Sandy Hall | Dunes Properties of Charleston Inc
- Source: CHS Regional MLS | MLS#: 26011946

Property Details
Status
Active
Type
Single Family Residence
No. of Stories
1
County
City
Neighborhood
Year Built
1942
HOA Fees
-
Finished Area
1,803 sqft
Lot Size
0.24 acre lot
Basement Area
- sqft
MLS Name
CHS Regional MLS
MLS Number
26011946
MLS Status
Active
Days on Market
166

Continue Your Journey in App
Find your dream home, receive real-time updates, and many more!
Download App
Continue Your Journey in App
Find your dream home, receive real-time updates, and many more!
Location
Facts & Features
Rooms
Bedrooms & bathrooms
Bedrooms: 4
Bathrooms: 2
Interior
Sewer
Public Sewer
Interior Features
Ceiling Smooth, Ceiling Fan(s), Eat In Kitchen, Family, Formal Living, Separate Dining
Flooring
Wood
Cooling
Central Air
Heating
Natural Gas, Heat Pump
Construction
Year Built
Year Built: 1942
Home type
Single Family Residence
Foundation Details
Crawl Space
Architectural Style
Cottage
Roof
Metal
Construction Materials
Brick, Cement Siding
Utilities & Energy
Water Source
Public
Laundry Features
Washer Hookup, Electric Dryer Hookup
Fireplace Features
Family Room, Living Room, Two, Wood Burning
Utilities
Charleston Water Service, Dominion Energy
Parking Features
Off Street
Pool Features
In Ground
Other Features
Patio And Porch Features
Deck
Lot Features
0 .5 Acre
Subdivision Name
Riverland Terrace
Price History
| Date | Event | Price |
|---|---|---|
10/08/2026 Source: | Price Decreased | $1,170,000 -11.70% $649/sqft |
06/11/2026 Source: | Price Decreased | $1,325,000 -4.44% $735/sqft |
06/01/2026 Source: | Listed for Sale | $1,386,500 $769/sqft |

Nearby Homes


Find Homes by Property Features in Charleston, SC
Nearby New Homes For Sale

This representation is based in whole or in part on information supplied by the Charleston Trident Association of REALTORS® or its Multiple Listing Service through Oct 09, 2026, 02:30PM. Information is provided exclusively for personal, non-commercial use, and may not be used for any purpose other than to identify prospective properties consumers may be interested in purchasing.This website may not include listings or property addresses of sellers who have directed their listing brokers to withhold their listing or their property address from display on the Internet. All information deemed reliable but not guaranteed. Charleston Trident Multiple Listing Service, Inc. makes no representation or warranty regarding the accuracy of the data. ©2026 Charleston Trident MLS CTMLS. All rights reserved.
 Advertising Broker: Nicholas Huscroft | Chosen Realty