- Overview
- Description
- Property Details
- Location
- HOA Management
- Facts & Features
- Getting Around
- Nearby Homes




$525,000
Monthly Est:$2,613
 3 Beds
 4 Baths
3 full baths + 1 half bath
 3,167sqft
2166 Willow Crk Dr, Mishawaka, IN 46545
$525,000
$2,613/moEst:
Get Pre-Approved
Manufactured On Land
Built in 2001
$-- HOA
12,513 sqft lot
$166/sq.ft
Description
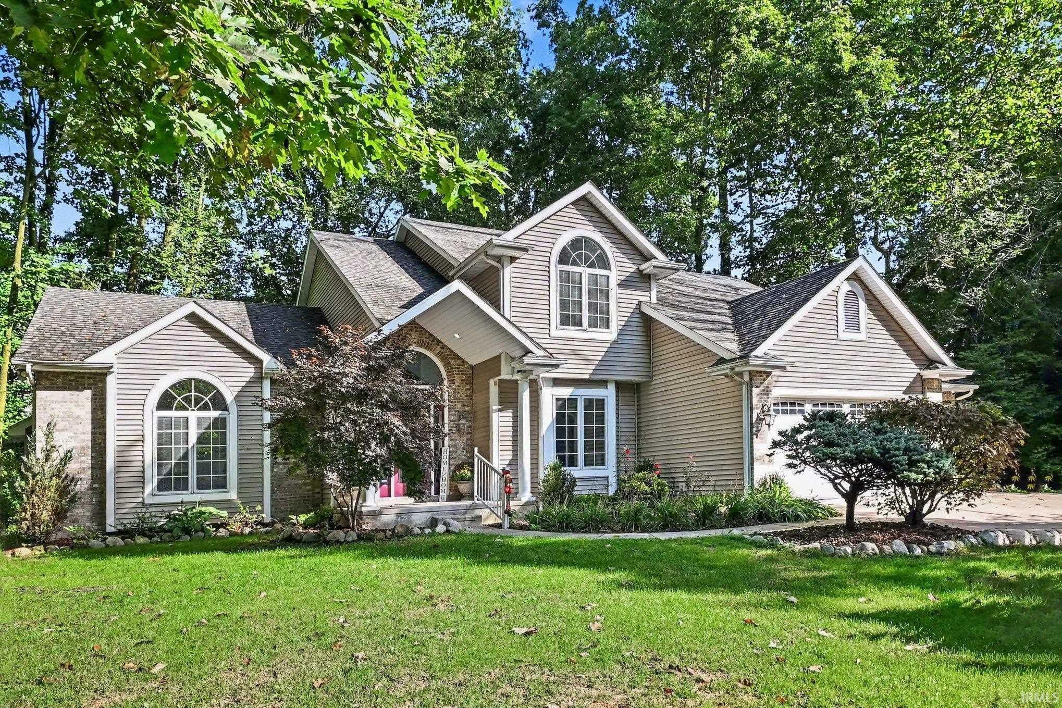
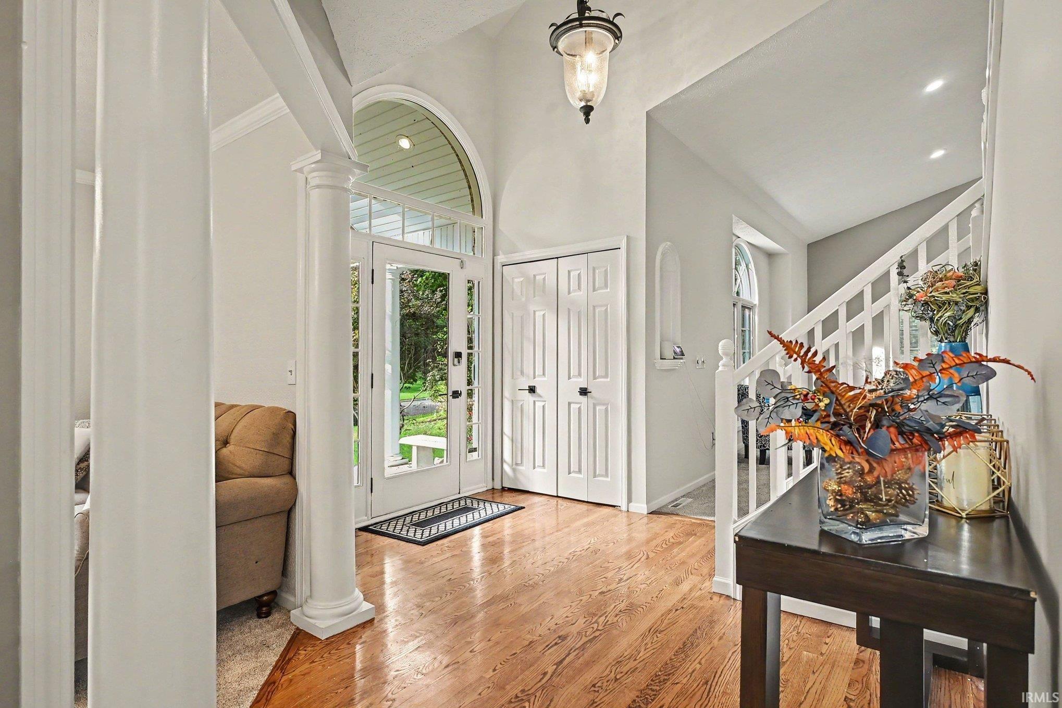
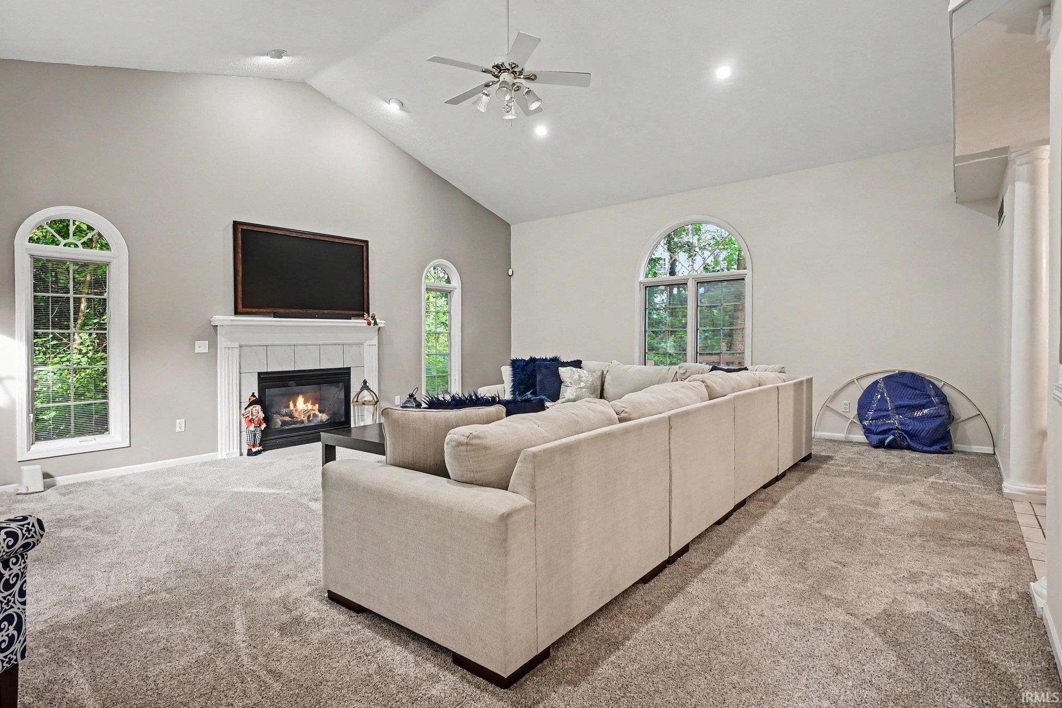
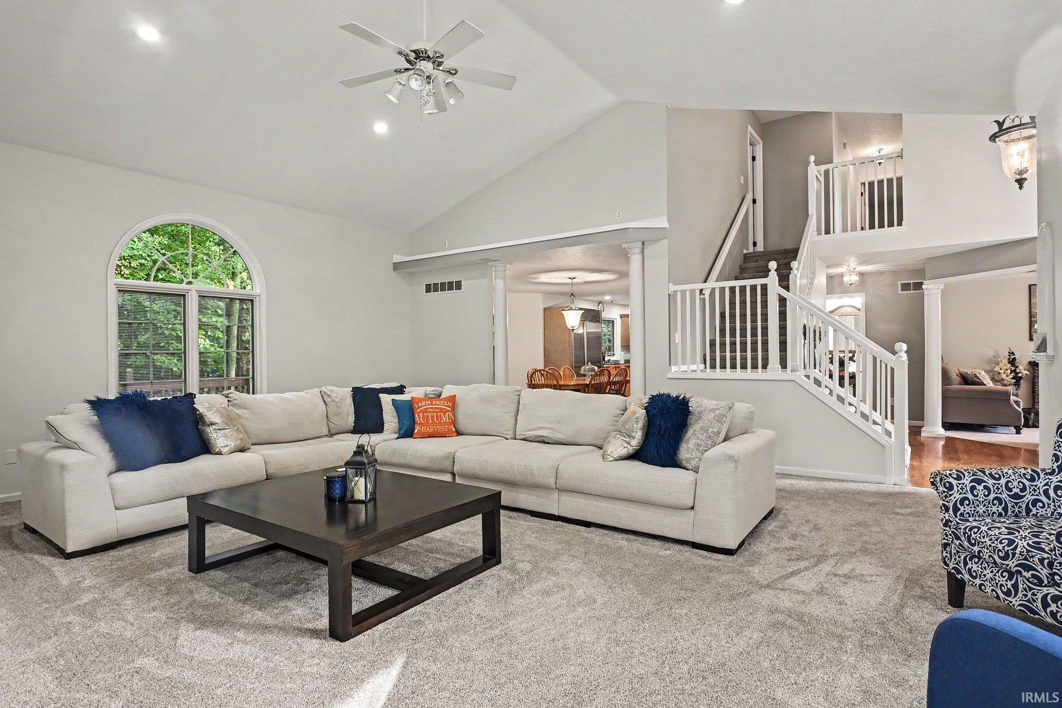
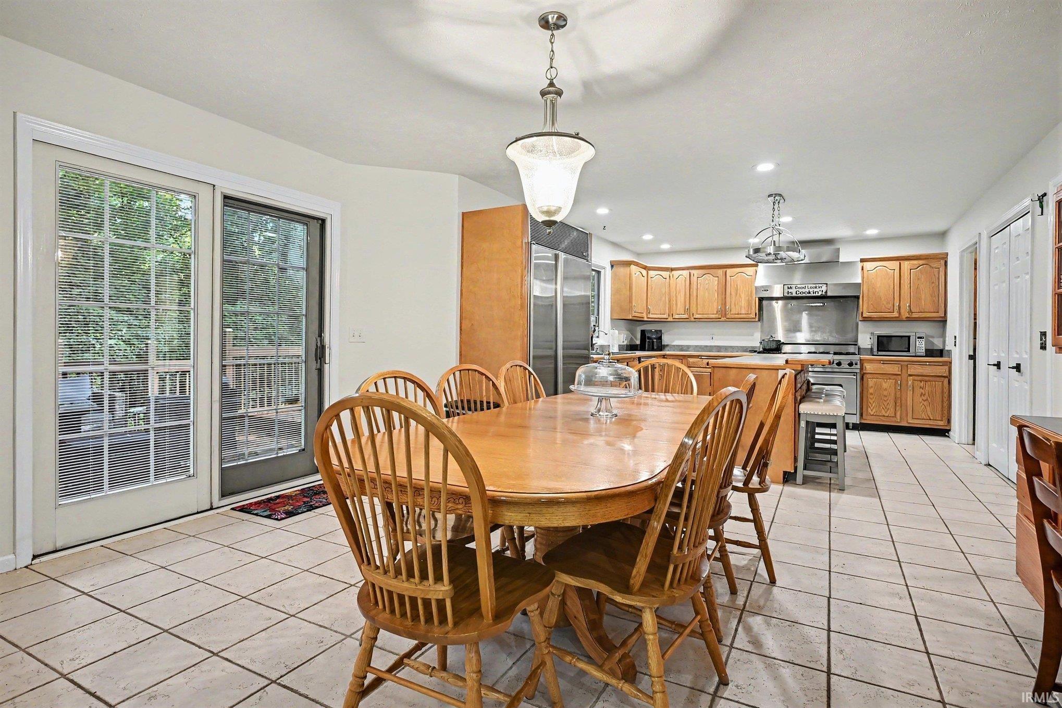
Welcome to this stunning 3-bedroom, 3.5-bath, two-story home nestled in the prestigious gated community of Barrington Estates. Set on a private, wooded lot at the end of a cul-de-sac, this exceptional residence offers a perfect blend of elegance, comfort, and privacy. Step inside to a bright, open-concept floor plan featuring soaring vaulted ceilings, new paint, and new flooring throughout. The spacious living room showcases a beautiful gas-log fireplace, creating a warm and inviting gathering space. The chef’s kitchen is designed to impress, featuring a Viking 6-burner range with griddle and double ovens, Sub-Zero refrigerator, and a generous center island with seating. The luxurious primary suite offers a relaxing retreat with dual vanities, a jetted tub, separate shower, and spacious walk-in closet. The finished lower level provides additional living space with a private office, comfortable family room, and full bath—ideal for guests, entertaining, or a flexible work-from-home setup. Enjoy the peaceful surroundings from the spacious deck overlooking the wooded, private lot. Additional highlights include a 3-car garage and the rare combination of gated-community living, cul-de-sac privacy, and abundant indoor and outdoor living space. A beautifully updated home with exceptional amenities in a highly desirable setting—this is one you won’t want to miss!
- Houzeo last checked: 3 minutes ago (October 8, 2026 at 9:18 pm)
- Listing updated: October 4, 2026 at 4:41 pm
- Listing Provided by: Patricia Miller (574) 202-1778 | Century 21 Circle
- Source: Indiana Regional MLS-IN | MLS#: 202641087

Property Details
Status
Active
Type
Manufactured Mobile Home
No. of Stories
-
County
--
City
Neighborhood
--
Year Built
2001
HOA Fees
-
Finished Area
3,167 sqft
Lot Size
12,513 sqft lot
Basement Area
- sqft
MLS Name
Indiana Regional MLS
MLS Number
202641087
MLS Status
Active
Days on Market
4

Continue Your Journey in App
Find your dream home, receive real-time updates, and many more!
Download App
Continue Your Journey in App
Find your dream home, receive real-time updates, and many more!
Location
HOA Management
N/A
HOA Fees
$1,100/
Disclaimer: Amenities are based on third-party information and may vary; buyers must independently verify all amenities, as information is deemed reliable but not guaranteed.
Facts & Features
Rooms
Bedrooms & bathrooms
Bedrooms: 3
Bathrooms: 4
Interior
Cooling
Central Air
Interior Features
1st Bdrm En Suite, Alarm System Security, Breakfast Bar, Bookcases, Built In Desk, Cathedral Ceiling(s), Deck Open, Eat In Kitchen, Jet Tub, Landscaped, Main Floor Laundry
Appliances
Dishwasher, Microwave, Refrigerator, Gas Range, Water Softener Owned
Heating
Natural Gas
Sewer
City
Construction
Year Built
Year Built: 2001
Home type
Manufactured On Land
Construction Materials
Brick, Vinyl Siding
Utilities & Energy
Water Source
City
Fireplace Features
Family Room, Gas Log
Basement
Full, Finished
Other Features
Subdivision Name
Barrington Estates
Lot Features
Cul De Sac, Level, Partially Wooded
Nearby Homes


Find Homes by Property Features in Mishawaka, IN


IDX information is provided exclusively for consumer's personal, non-commercial use and may not be used for any purpose other than to identify prospective properties that consumers may be interested in purchasing. Data is deemed reliable but is not guaranteed accurate by the MLS.
 Advertising Broker: Jonah Hartsburg | Hoosier Hub Realty