- Overview
- Description
- Property Details
- Location
- HOA Management
- Facts & Features
- Getting Around
- Nearby Homes



$549,000
Monthly Est:$2,733
 4 Beds
 3 Baths
3 full baths
 2,453sqft
21676 Snowy Orchid Ter, Land O Lakes, FL 34637
$549,000
$2,733/moEst:
Get Pre-Approved
Single Family Residence
Built in 2023
$96/mo HOA
7,776 sqft lot
$224/sq.ft
Description
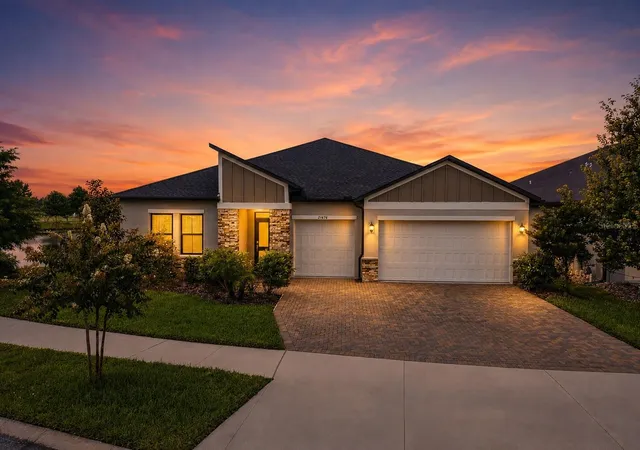
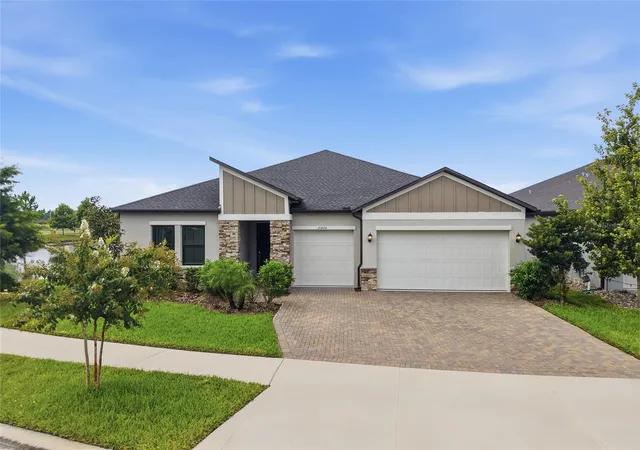
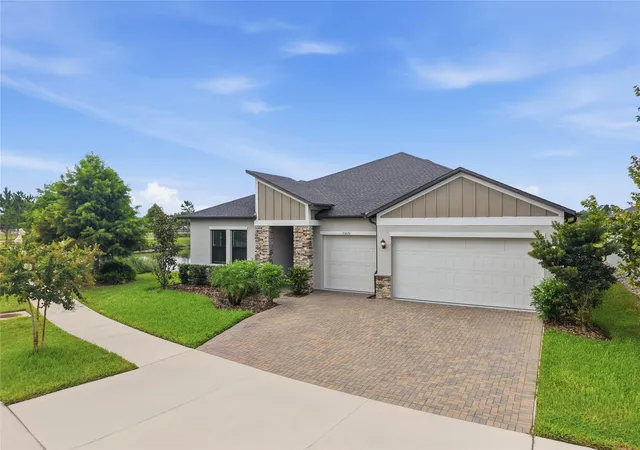
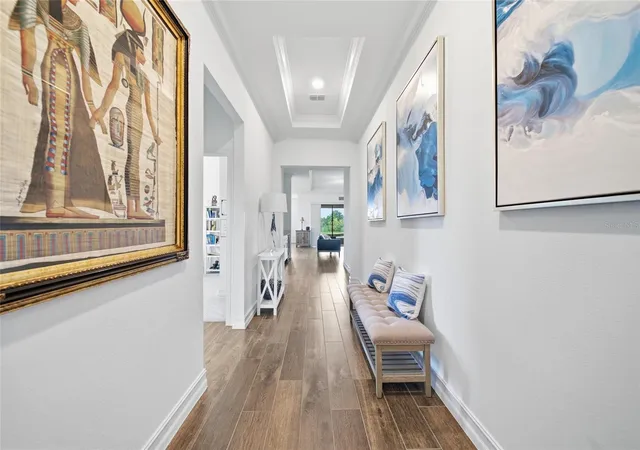
Welcome to this beautifully appointed single-story home offering the perfect blend of elegance, comfort, and modern design. From the moment you arrive, you'll appreciate the striking curb appeal featuring a sophisticated combination of stone, stucco, and siding that creates a timeless first impression.
Inside, soaring 12-foot tray ceilings with crown molding and an open-concept layout create a bright, spacious atmosphere. Wood-look tile flooring flows throughout the main living areas, while a built-in beverage station with a wine refrigerator adds the perfect touch for entertaining.
The chef-inspired kitchen is truly the heart of the home, showcasing an oversized island with a deep sink, gorgeous quartz countertops, upgraded cabinetry, built-in wall oven and microwave, gas cooktop with stainless steel vent hood, abundant cabinet space, a dedicated food prep area, and a spacious walk-in pantry. The adjoining dining area is filled with natural light and offers the ideal setting for everyday meals or special gatherings.
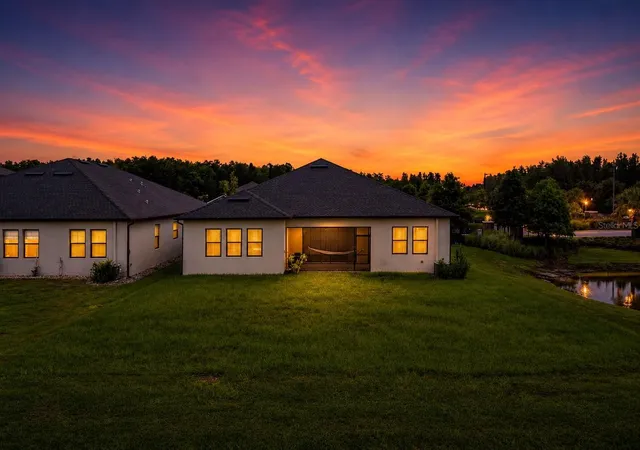
The private owner's suite overlooks the peaceful pond and serves as a relaxing retreat, complete with dual vanities, a freestanding soaking tub, a frameless glass walk-in shower, and a generous walk-in closet.
The thoughtfully designed split floor plan offers three additional spacious bedrooms. Two share a well-appointed full bath, while the third enjoys its own private en-suite bath, making it ideal for guests or multigenerational living. A built-in office nook provides the perfect workspace for remote work or homework, while the laundry room offers additional storage for everyday convenience.
Additional highlights include a three-car garage with overhead storage, abundant natural light throughout, and a desirable location in one of Land O' Lakes' most sought-after gated communities. Enjoy beautiful pond views, quality upgrades throughout, and a floor plan designed for both everyday living and effortless entertaining.
- Houzeo last checked: 12 hours ago
- Listing updated: August 11, 2026 at 2:25 pm
- Listing Provided by: Marissa Verbel (813) 766-1139 | LPT REALTY, LLC (877) 366-2213
- Source: Stellar MLS-FL | MLS#: TB8533590

Property Details
Status
Active
Type
Single Family Residence
No. of Stories
1
County
City
Neighborhood
--
Year Built
2023
HOA Fees
$96/mo
Finished Area
2,453 sqft
Lot Size
7,776 sqft lot
Basement Area
- sqft
MLS Name
Stellar MLS
MLS Number
TB8533590
MLS Status
Active
Days on Market
77
Cumulative Days on Market
5

Continue Your Journey in App
Find your dream home, receive real-time updates, and many more!
Download App
Continue Your Journey in App
Find your dream home, receive real-time updates, and many more!
Location
HOA Management
Shawnee Kaiser
HOA Fees
$96/ Monthly
Amenities
 Amenities and services may be covered by one or multiple associations and service providers.
 Pool
 Tennis
 Gym
 Basket Ball
 Park Playground
 Bike Trails
 Club House
Disclaimer: Amenities are based on third-party information and may vary; buyers must independently verify all amenities, as information is deemed reliable but not guaranteed.
Facts & Features
Rooms
Bedrooms & bathrooms
Bedrooms: 4
Bathrooms: 3
Kitchen
Level: First
Area: 208.00 Square Feet
Dimensions: 13x16
Dining Room
Level: First
Area: 120.00 Square Feet
Dimensions: 12x10
Living Room
Level: First
Area: 320.00 Square Feet
Dimensions: 16x20
Primary Bedroom
Level: First
Area: 234.00 Square Feet
Dimensions: 18x13
Bathroom 1
Level: First
Area: 165.00 Square Feet
Dimensions: 11x15
Bedroom 1
Level: First
Area: 154.00 Square Feet
Dimensions: 14x11
Bathroom 2
Level: First
Area: 40.00 Square Feet
Dimensions: 8x5
Laundry
Level: First
Area: 66.00 Square Feet
Dimensions: 6x11
Bedroom 2
Level: First
Area: 169.00 Square Feet
Dimensions: 13x13
Bathroom 3
Level: First
Area: 45.00 Square Feet
Dimensions: 9x5
Bedroom 3
Level: First
Area: 130.00 Square Feet
Dimensions: 13x10
Balcony/Porch/Lanai
Level: First
Area: 60.00 Square Feet
Dimensions: 10x6
Interior
Exterior Features
Rain Gutters, Sliding Doors
Window Features
Blinds
Interior Features
Ceiling Fans(s), Eat In Kitchen, High Ceilings, Kitchen/family Room Combo, Open Floorplan, Primary Bedroom Main Floor
Sewer
Public Sewer
Appliances
Bar Fridge, Built In Oven, Cooktop, Dishwasher, Disposal, Dryer, Electric Water Heater, Microwave, Range Hood, Refrigerator, Washer
Flooring
Carpet, Ceramic Tile
Cooling
Central Air
Heating
Central
Construction
Year Built
Year Built: 2023
Home type
Single Family Residence
Foundation Details
Slab
Construction Materials
Stucco
Roof
Shingle
Property Condition
Completed
Utilities & Energy
Utilities
Cable Available, Electricity Available, Public, Sprinkler Meter, Water Available
Security Features
Fire Alarm, Gated Community
Association Amenities
Basketball Court, Clubhouse, Fitness Center, Playground, Pool, Tennis Court(s), Trail(s)
Water Source
Private
Laundry Features
Electric Dryer Hookup, Washer Hookup
Parking Features
Driveway, Garage Door Opener
Other Features
Community Features
Clubhouse, Community Mailbox, Gated Community No Guard, Playground, Pool, Tennis Court(s)
Subdivision Name
Connerton Village 2 Prcl 208
Price History
| Date | Event | Price |
|---|---|---|
08/06/2026 Source: #MFRTB8533590 | Listed for Sale | $549,000 $224/sqft |
08/06/2026 Source: | Off Market | $549,000 +0.69% $224/sqft |
01/05/2023 Source: | Sold | $545,255 $222/sqft |

Nearby Homes
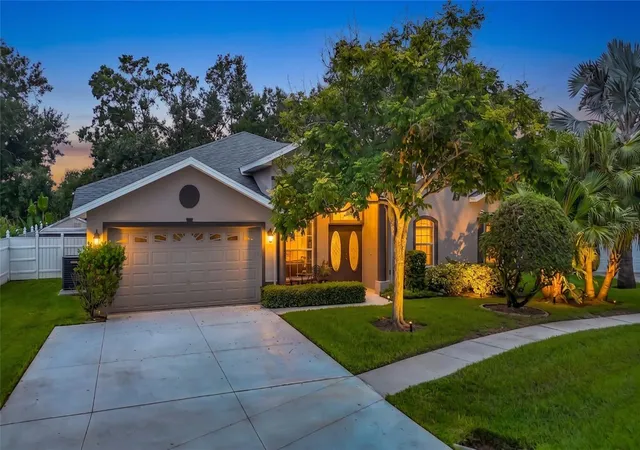
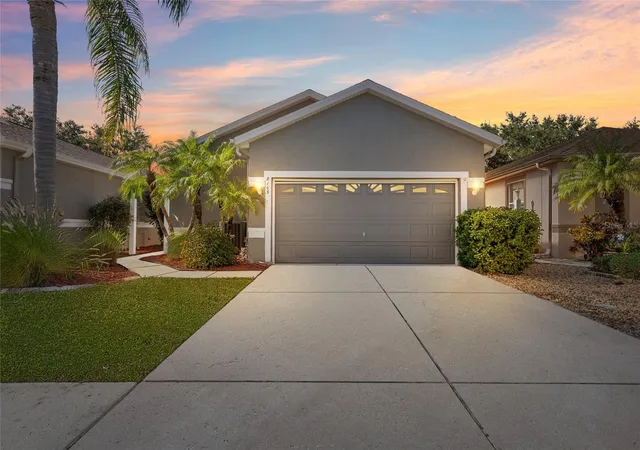
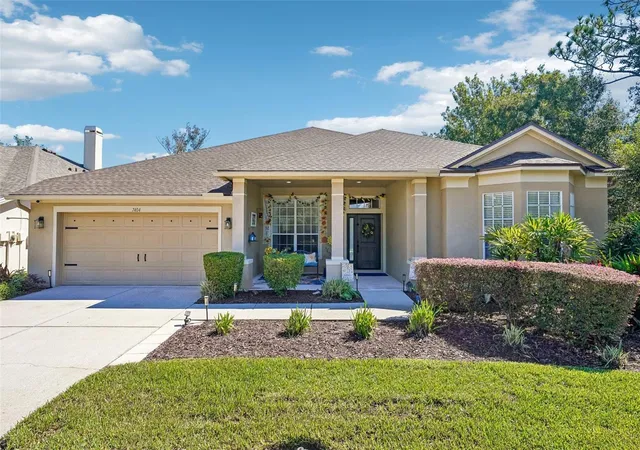
Find Homes by Property Features in Land O Lakes, FL

Based on information from Stellar MLS® through Oct 22, 2026, 03:45PM as submitted to and distributed by MLS GRID. All data is obtained from various sources and may not have been verified by the broker or MLS GRID. Supplied Open House Information is subject to change without notice. All information should be independently reviewed and verified for accuracy. Properties may or may not be listed by the office/agent presenting the information. IDX information is provided exclusively for consumers’ personal non-commercial use. It may not be used for any purpose other than to identify prospective properties consumers may be interested in purchasing. The data is deemed reliable but is not guaranteed by MLS GRID. The use of the MLS GRID Data may be subject to an end-user license agreement prescribed by the Member Participant’s applicable MLS, if any, and as amended from time to time. © 2026 Stellar MLS. All Rights Reserved.
 Advertising Broker: Fred McGill | Simple Showing, Inc
