Realty Solution
Powered by 
- 5
- Overview
- Description
- Property Details
- Location
- Facts & Features
- Getting Around
- Nearby Homes




Listed by: Corinne Gonzalez (909) 770-0218 DRE #01377034, Cheryl Skolnick | Keller Williams College Park (909) 625-8400
$879,900
Monthly Est:$4,380
 3 Beds
 2 Baths
2 full baths
 2,692sqft
2168 Fern Ln, Big Bear City, CA 92314
$879,900
$4,380/moEst:
Get Pre-Approved
Single Family Residence
Built in 2000
$-- HOA
27,983 sqft lot
$327/sq.ft
Description
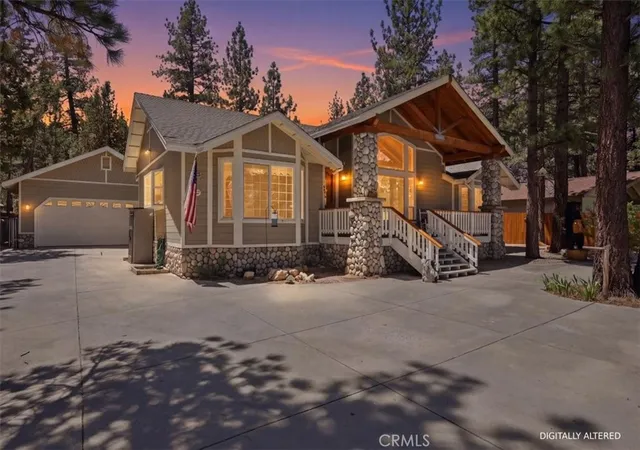
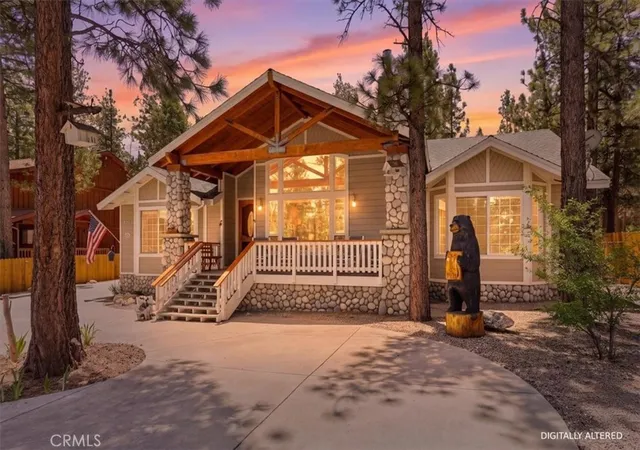
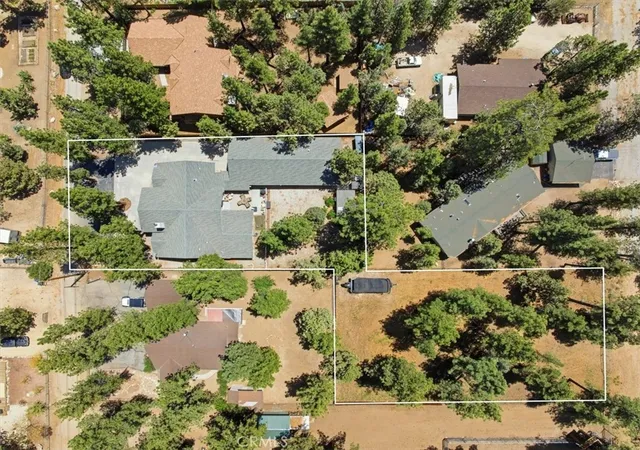
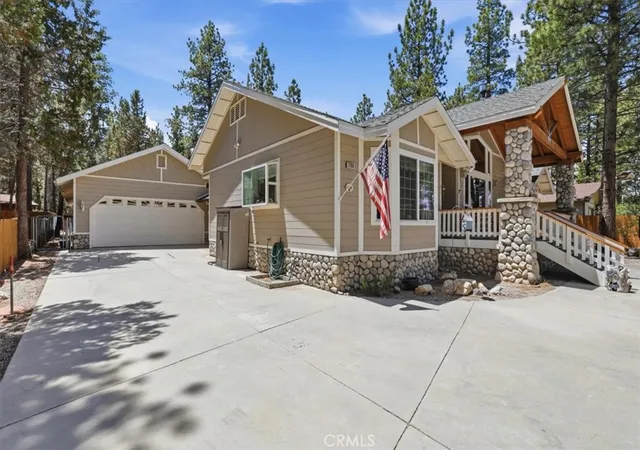
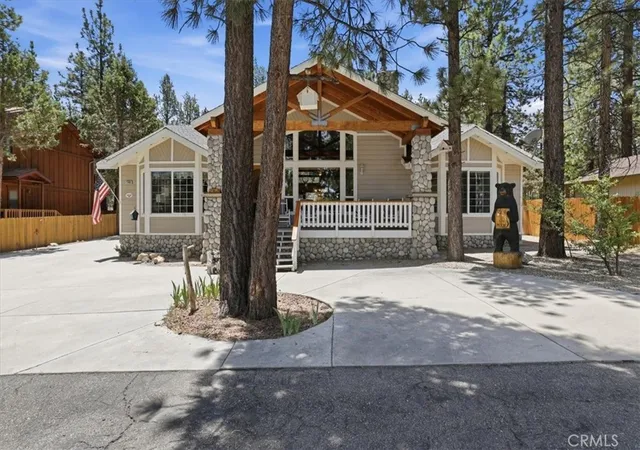
Tucked away in a peaceful setting with room to live, work, and play, this extraordinary property offers the perfect blend of rustic luxury, functionality, and endless possibilities. With space to park an RV, boat, horse trailer, and more, the property is designed for those who need room to spread out and enjoy every lifestyle convenience. This stunning home features 3 bedrooms, 2 bathrooms, a 3-car tandem garage with its own exercise room. Private guest quarters or in-law suite offers additional flexibility with a separate kitchenette and private bathroom—ideal for extended family, guests, or multi-generational living. Outside, is also a detached hobby or woodworking shop along with an additional storage shed, giving you all the space you need for projects, equipment, and hobbies. The welcoming covered front porch sets the tone for the warm and inviting interior, while the expansive back patio creates the perfect setting for relaxing around a firepit, hosting BBQs, entertaining friends, or enjoying peaceful nights under the stars.
Inside the breathtaking cabin-style living room is where rustic elegance takes center stage. Soaring vaulted tongue & groove wood ceilings are accented by massive exposed wood trusses, creating warmth and grandeur throughout the space. A custom-built entertainment center with sliding barn doors anchors the room, while a stunning floor-to-ceiling river rock fireplace with a wood-burning stove adds cozy mountain-lodge charm. The beautifully designed kitchen is both stylish and functional, featuring multi-toned beige & brown speckled granite countertops paired with a matching granite backsplash. A contrasting black granite island adds sophistication and workspace, while the deep white farmhouse sink sits beneath a large garden window. High-end stainless steel appliances include built-in double ovens, gas cooktop, microwave, dishwasher, and an overhead pot rack fixture. A wide three-panel bay window fills the space with natural light and offers beautiful views, complete with a charming built-in bench seat. Adding even more character, a dramatic dark charcoal built-in hutch with glass-front cabinetry showcases display space while incorporating an elegant lower electric fireplace for added ambiance. Large ceramic tile flooring and wood styled flooring is throughout the home, complemented by recessed lighting. This one-of-a-kind property combines comfort, craftsmanship, privacy, and versatility into a truly unforgettable retreat.
- Houzeo last checked: 12 hours ago
- Listing updated: September 11, 2026 at 8:35 pm
- Source: California Regional MLS-CA | MLS#: PW26114260

Property Details
Status
Active
Type
Single Family Residence
No. of Stories
1
County
City
Neighborhood
--
Year Built
2000
HOA Fees
-
Finished Area
2,692 sqft
Lot Size
27,983 sqft lot
Basement Area
- sqft
MLS Name
California Regional MLS
MLS Number
PW26114260
MLS Status
Active
Days on Market
158
Cumulative Days on Market
106

Continue Your Journey in App
Find your dream home, receive real-time updates, and many more!
Continue Your Journey in App
Find your dream home, receive real-time updates, and many more!
Location
Facts & Features
Rooms
Bedrooms & bathrooms
Bedrooms: 3
Bathrooms: 2
Interior
Window Features
Double Pane Windows
Heating
Central, Wood Stove
Sewer
Public Sewer
Cooling
Central Air
Appliances
Double Oven, Gas Cooktop, Disposal, Microwave, Water Heater
Interior Features
Beamed Ceilings, Breakfast Bar, Breakfast Area, Ceiling Fans, Separate Formal Dining Room, Eat In Kitchen, Open Floorplan, Storage
Flooring
See Remarks
Construction
Year Built
Year Built: 2000
Home type
Single Family Residence
Construction Materials
Other
Roof
Composition
Property Condition
Turnkey
Foundation Details
Raised
Utilities & Energy
Security Features
Carbon Monoxide Detectors, Smoke Detectors
Laundry Features
Inside
Basement
Utility
Utilities
Electricity Connected, Natural Gas Connected, Sewer Connected, Water Connected
Pool Features
None
Fireplace Features
Living Room
Water Source
Public
Parking Features
Driveway Level, Driveway, Garage Faces Front, Garage, On Site, Oversized, Private, Rv Potential, Rv Access Parking, See Remarks
Other Features
Lot Features
Zero To One Unit Acre, Back Yard, Horse Property, Irregular Lot, Level
Community Features
Hiking, Horse Trails, Mountainous
Patio And Porch Features
Concrete
Disclosures
Familial Relation
Price History
| Date | Event | Price |
|---|---|---|
05/28/2026 Source: | Listed for Sale | $899,900 +2.27% $334/sqft |
05/28/2026 Source: | Price Decreased | $879,900 -2.22% $327/sqft |
05/28/2026 Source: | Price Increased | $899,900 +76.45% $334/sqft |
09/28/2018 Source: | Price Decreased | $510,000 -7.27% $189/sqft |
09/28/2018 Source: | Price Increased | $550,000 +29.41% $204/sqft |

Show more
Nearby Homes
Find Homes by Property Features in Big Bear City, CA
Nearby New Homes For Sale


Based on information from California Regional Multiple Listing Service, Inc. as of Nov 02, 2026, 02:15PM and /or other sources. All data, including all measurements and calculations of area, is obtained from various sources and has not been, and will not be, verified by broker or MLS. All information should be independently reviewed and verified for accuracy. Properties may or may not be listed by the office/agent presenting the information. Information being provided is for consumers’ personal, non-commercial use and may not be used for any purpose other than to identify prospective properties consumers may be interested in purchasing. This website may not include listings or property addresses of sellers who have directed their listing brokers to withhold their listing or their property address from display on the Internet. © 2026 California Regional Multiple Listing Service. All Rights Reserved.
 Advertising Broker: William Johnson DRE #01463271 | William Johnson Brokerage
