- Overview
- Description
- Property Details
- Location
- Facts & Features
- Getting Around
- Nearby Homes

Street View
$179,900
Monthly Est:$895
 2 Beds
 2 Baths
2 full baths
 1,746sqft
2168 Telfair St, Augusta, GA 30904
$179,900
$895/moEst:
Get Pre-Approved
Single Family Residence
Built in 1941
$-- HOA
0.28 acre lot
$103/sq.ft
Description
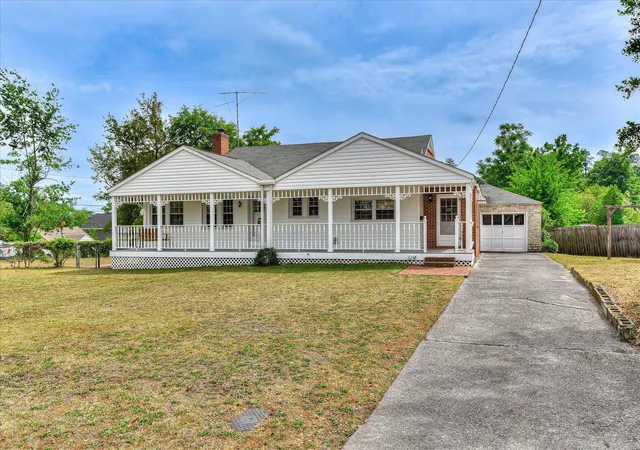
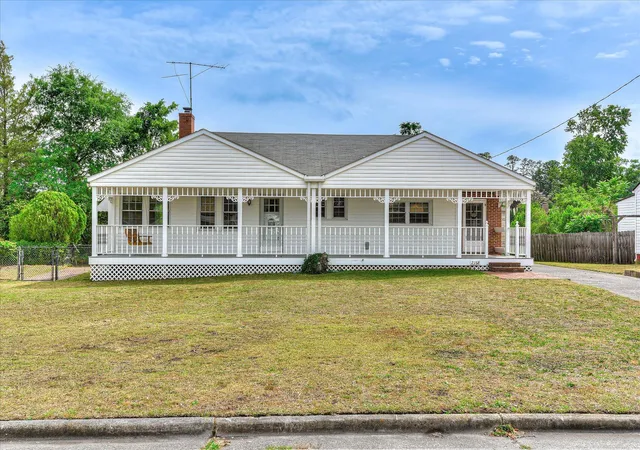
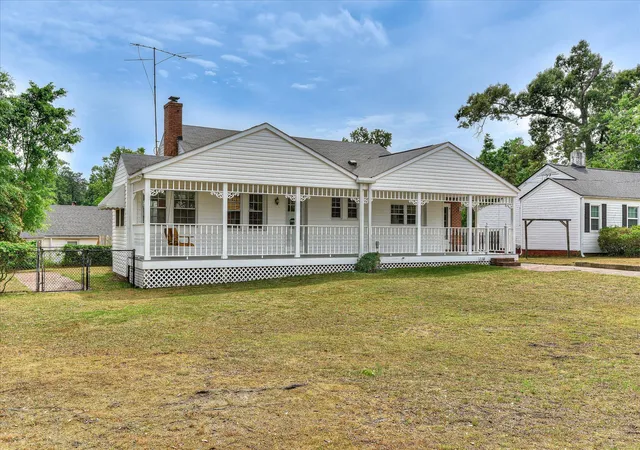
A true Southern welcome--an impressive front porch paired with a flat, oversized corner lot made for gathering and gracious living.
Charming and full of character, this home offers a flexible tandem-style layout with two spacious bedrooms, each featuring adjoining bonus/sitting areas--perfect for additional bedrooms, offices, or private retreats. A Jack-and-Jill bathroom connects the main bedrooms, with a second Jack-and-Jill bathroom between the bonus rooms for added convenience. The eat-in kitchen offers ample counter space, complemented by a dedicated dining room for easy entertaining, flowing into a lovely living room complete with fireplace. All leading to a sunroom, adding even more living space and natural light.
Timeless details include transom windows, 5-panel Victorian doors, hardwood flooring in select areas, and beautiful crown molding and oversized baseboards in bedrooms and main living areas.
Situated on a flat, oversized corner lot, the property features a long paved driveway leading to a stone garage with workspace. The side yard includes a second driveway entrance with parking pad and patio area where you can also access the garage.
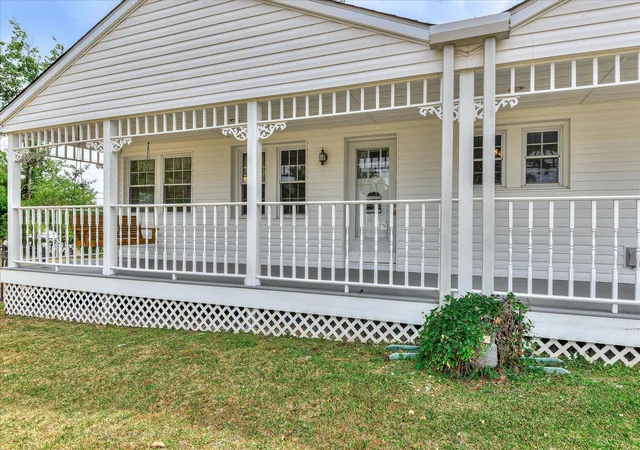
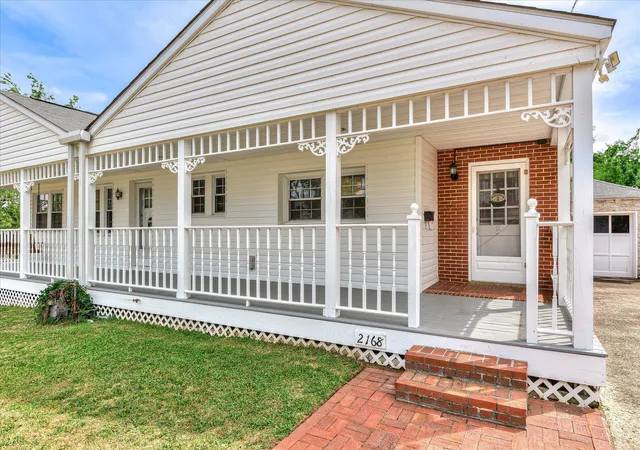
A true standout is the covered 50x7 front porch with a swing, decorative trim, and two entry points--one with a storm door and the other a screened door that sounds just like I remember. Rounded off with built-in flower boxes. A brick pathway and fenced area is located off the sunroom, perfect for a dog run or garden.
Versatile layout, charming details, and outdoor spaces.
Ideally located near Augusta Country Club, Augusta University's Summerville Campus, the medical and cyber districts, local dining, shopping, and just minutes from the famed Augusta National.
- Houzeo last checked: 8 minutes ago
- Listing updated: October 2, 2026 at 5:40 pm
- Listing Provided by: Lee Ellen Swartz (706) 825-8659 DRE #431980, Brock Hughes (706) 836-3797 DRE #307250 | Brock Hughes Real Estate LLC
- Source: Hive MLS-NC | MLS#: 98257018

Property Details
Status
Active
Type
Single Family Residence
No. of Stories
1
County
City
Neighborhood
Year Built
1941
HOA Fees
-
Finished Area
1,746 sqft
Lot Size
0.28 acre lot
Basement Area
- sqft
MLS Name
Hive MLS
MLS Number
98257018
MLS Status
Active
Days on Market
161

Continue Your Journey in App
Find your dream home, receive real-time updates, and many more!
Download App
Continue Your Journey in App
Find your dream home, receive real-time updates, and many more!
Location
Facts & Features
Rooms
Bedrooms & bathrooms
Bedrooms: 2
Bathrooms: 2
Living Room
Level: Main
Area: Square Feet
Dimensions: 273.00
Bonus Room
Level: Main
Area: Square Feet
Dimensions: 100.00
Master Bedroom
Level: Main
Area: Square Feet
Dimensions: 213.13
Sunroom
Level: Main
Area: Square Feet
Dimensions: 67.50
Other
Level: Main
Area: Square Feet
Dimensions: 176.00
Kitchen
Level: Main
Area: Square Feet
Dimensions: 142.50
Dining Room
Level: Main
Area: Square Feet
Dimensions: 195.00
Bonus Room
Level: Main
Area: Square Feet
Dimensions: 160.00
Bedroom 2
Level: Main
Area: Square Feet
Dimensions: 138.00
Interior
Window Features
Thermal Windows
Cooling
Central Air, Ceiling Fan(s)
Exterior Features
Storm Doors, Thermal Doors
Interior Features
Entrance Foyer, Blinds/shades, Built In Features, Eat In Kitchen
Heating
Fireplace(s), Forced Air, Natural Gas
Appliances
Refrigerator, Range, Dishwasher
Flooring
Vinyl, Ceramic Tile, Hardwood
Construction
Year Built
Year Built: 1941
Home type
Single Family Residence
Roof
Composition
Foundation Details
Slab, Crawl Space
Construction Materials
See Remarks, Brick, Stone, Vinyl Siding
Utilities & Energy
Parking Features
Workshop In Garage, Attached, Concrete, Garage, Parking Pad, Storage
Water Source
Public
Utilities
Cable Available
Basement
None
Laundry Features
Dryer Hookup, Washer Hookup
Other Features
Patio And Porch Features
Covered, Enclosed, Porch, See Remarks, Front Porch
Lot Features
Landscaped
Subdivision Name
Not In Subdivision
Price History
| Date | Event | Price |
|---|---|---|
09/15/2026 Source: | Price Decreased | $192,500 -2.53% $110/sqft |
08/25/2026 Source: | Price Decreased | $197,500 -6.35% $113/sqft |
07/16/2026 Source: | Price Decreased | $210,900 -6.22% $121/sqft |
06/09/2026 Source: | Price Decreased | $224,900 -5.03% $129/sqft |
06/02/2026 Source: | Listed for Sale | $236,800 +31.63% $136/sqft |

Show more
Summerville Ranks # in Augusta, GA


Homes

Rental Prices

Median Home Price
Nearby Homes

Find Homes by Property Features in Augusta, GA
Nearby New Homes For Sale

Based on information from the Hive MLS, through Oct 10, 2026, 12:30PM. This website may not include listings or property addresses of sellers who have directed their listing brokers to withhold their listing or their property address from display on the Internet. The data relating to real estate on this web site comes in part from the Internet Data Exchange program of Hive MLS, and is updated as of Oct 10, 2026, 12:30PM. All information is deemed reliable but not guaranteed and should be independently verified. All properties are subject to prior sale, change, or withdrawal. Neither listing broker(s) nor Chosen Realty LLC nor Houzeo shall be responsible for any typographical errors, misinformation, or misprints, and shall be held totally harmless from any damages arising from reliance upon these data. IDX information is provided exclusively for personal, non-commercial use, and may not be used for any purpose other than to identify prospective properties consumers may be interested in purchasing. © 2026 Hive MLS. All Rights Reserved.
 Advertising Broker: Nicholas Huscroft | Chosen Realty