- Overview
- Description
- Property Details
- Location
- HOA Management
- Facts & Features
- Getting Around
- Nearby Homes
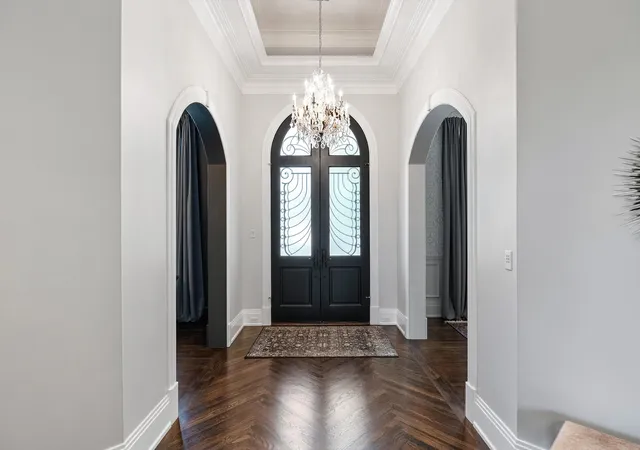

Street View
$3,475,000
Monthly Est:$17,296
 5 Beds
 6 Baths
5 full baths + 1 half bath
 7,456sqft
217 Governors Way, Brentwood, TN 37027
$3,475,000
$17,296/moEst:
Get Pre-Approved
Single Family Residence
Built in 2005
$462/mo HOA
0.67 acre lot
$466/sq.ft
Description
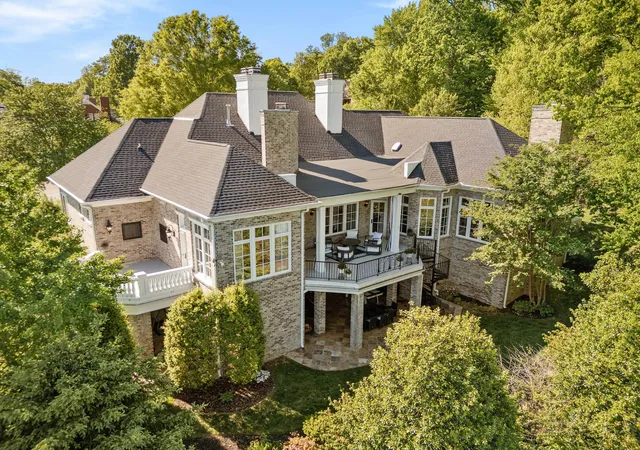
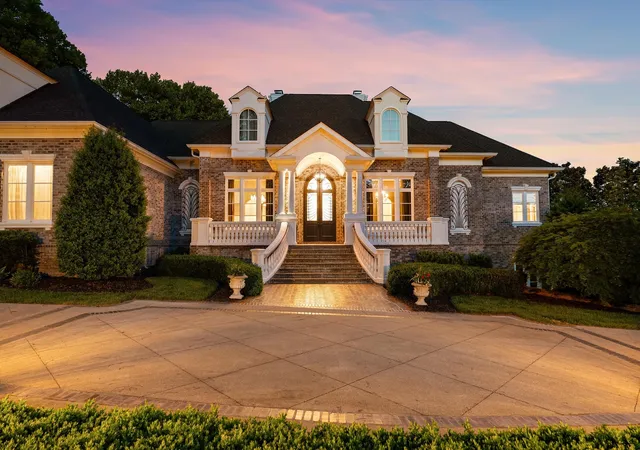
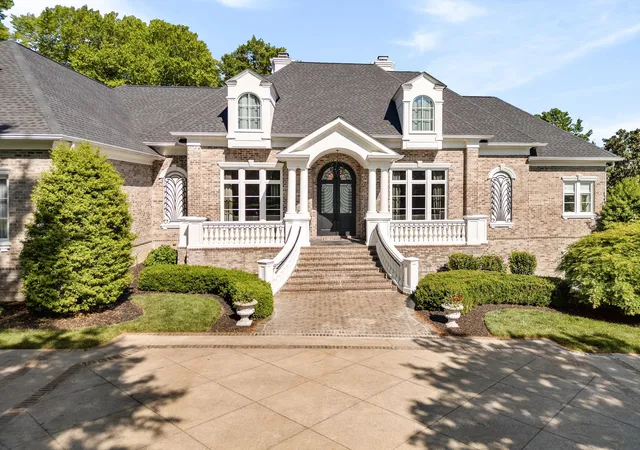
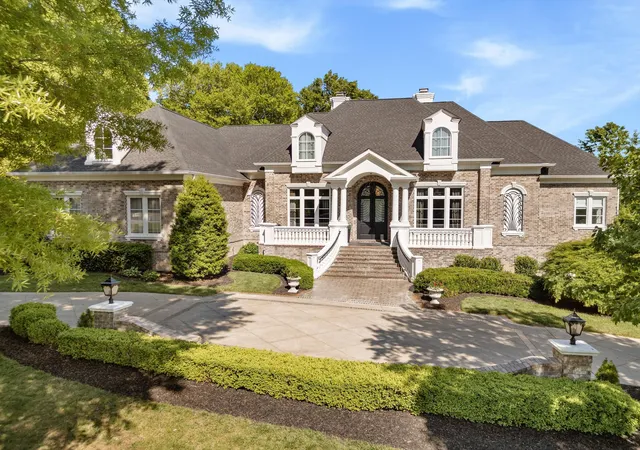
Set on a premier homesite with fairway frontage on the second hole, this fully renovated home seamlessly blends luxury, comfort, and functionality. Every detail has been thoughtfully elevated, featuring all new flooring, designer lighting, fresh interior and exterior paint, and beautifully updated bathrooms with new vanities, fixtures, and heated toilets in both the primary suite and basement. The main living areas are enhanced by an enlarged fireplace, custom dining room trim, and added storage including a spacious coat and shoe closet. The completely reimagined kitchen is a true showpiece, boasting marble countertops, a custom designer hood sourced from Chicago, Sub-Zero refrigeration, Thermador appliances, dual spice cabinets, and a plumbed coffee station. An elevator services all three levels, adding everyday convenience. The upper-level attic has been transformed into a private, versatile retreat ideal as a sixth bedroom, office, or studio, complete with a full bath, fireplace, bar, and custom Murphy door bookcases. Featuring nearly 1,000sf of unfinished space. The fully renovated lower level is an exceptional guest retreat, featuring a double-sided fireplace, refined kitchenette with quartz countertops, two bedrooms, a theater room, and walk-out access to the back patio for seamless indoor-outdoor living. Major updates include a roof replaced in 2024, new gutters, updated HVAC systems, a new tankless water heater and a whole-home generator. Outdoor spaces have been refreshed with a refinished patio, updated front entry and deck, and a private setting backing to the golf path with no future neighbor to one side. Additional highlights include a Vantage lighting system, EV charger, new basement windows, and all appliances remaining. This is a rare opportunity to own a meticulously upgraded home in an exceptional setting.
- Houzeo last checked: 6 minutes ago
- Listing updated: August 20, 2026 at 6:31 pm
- Listing Provided by: Jessi Sgarlata (615) 587-6722 DRE #300368 | Compass Tennessee, LLC (615) 475-5616
- Source: Nashville (RealTracs Mid) MLS-TN as distributed by MLS GRID | MLS#: 3513523

Property Details
Status
Active
Type
Single Family Residence
No. of Stories
3
County
City
Neighborhood
--
Year Built
2005
HOA Fees
$462/mo
Finished Area
7,456 sqft
Lot Size
0.67 acre lot
Basement Area
- sqft
MLS Name
Nashville (RealTracs Mid) MLS
MLS Number
3513523
MLS Status
Active
Days on Market
77

Continue Your Journey in App
Find your dream home, receive real-time updates, and many more!
Continue Your Journey in App
Find your dream home, receive real-time updates, and many more!
Location
HOA Management
N/A
HOA Fees
$462/ Monthly
Amenities
 Amenities and services may be covered by one or multiple associations and service providers.
 Gym
 Club House
 Golf
 Pool
 Security Gate
 Tennis
 Park Playground
 Walk path
Underground Utilities
Disclaimer: Amenities are based on third-party information and may vary; buyers must independently verify all amenities, as information is deemed reliable but not guaranteed.
Facts & Features
Rooms
Bedrooms & bathrooms
Bedrooms: 5
Bathrooms: 6
Interior
Flooring
Wood, Tile
Interior Features
Bookcases, Built In Features, Ceiling Fan(s), Elevator, Entrance Foyer, Extra Closets, High Ceilings, In Law Floorplan, Open Floorplan, Pantry, Walk In Closet(s)
Cooling
Central Air
Sewer
Public Sewer
Exterior Features
Balcony
Appliances
Double Oven, Gas Range, Dishwasher, Disposal, Dryer, Refrigerator, Washer
Heating
Central
Construction
Year Built
Year Built: 2005
Home type
Single Family Residence
Construction Materials
Brick, Wood Siding
Utilities & Energy
Parking Features
Garage Faces Side
Water Source
Public
Utilities
Water Available
Basement
Finished, Full
Association Amenities
Clubhouse, Fitness Center, Gated, Golf Course, Playground, Pool, Sidewalks, Tennis Court(s), Underground Utilities
Security Features
Security Gate, Security Guard
Other Features
Patio And Porch Features
Patio, Covered, Porch
Subdivision Name
Governors Club The Ph 1
Price History
| Date | Event | Price |
|---|---|---|
08/15/2026 Source: | Price Decreased | $3,475,000 -5.44% $466/sqft |
05/01/2026 Source: | Listed for Sale | $3,675,000 +3.52% $493/sqft |
05/01/2026 Source: | Price Increased | $3,550,000 +2.16% $476/sqft |
05/01/2026 Source: | Off Market | $3,475,000 -2.11% $466/sqft |
05/01/2026 Source: | Listed for Sale | $3,550,000 -3.40% $476/sqft |

Show more
Nearby Homes
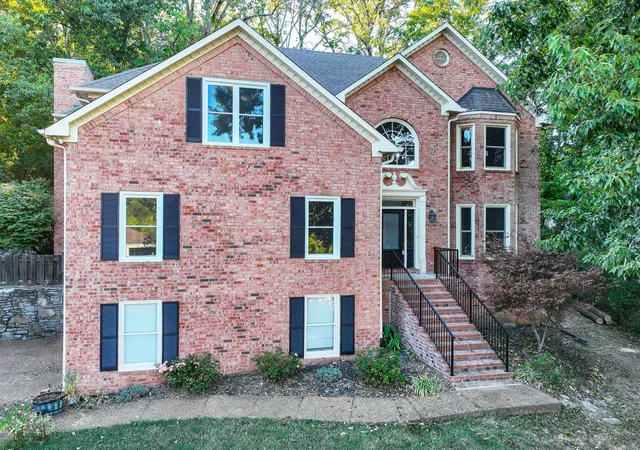
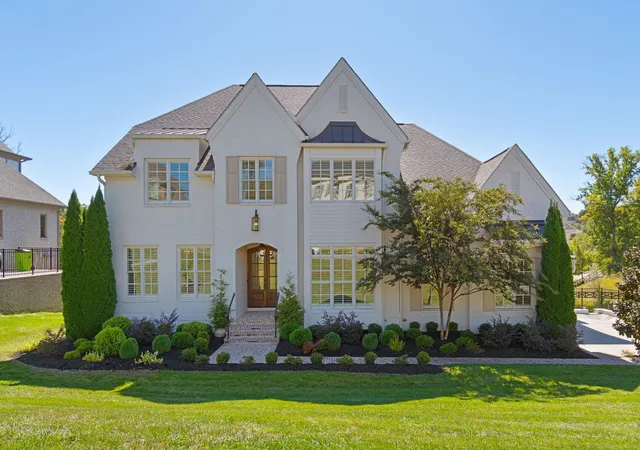
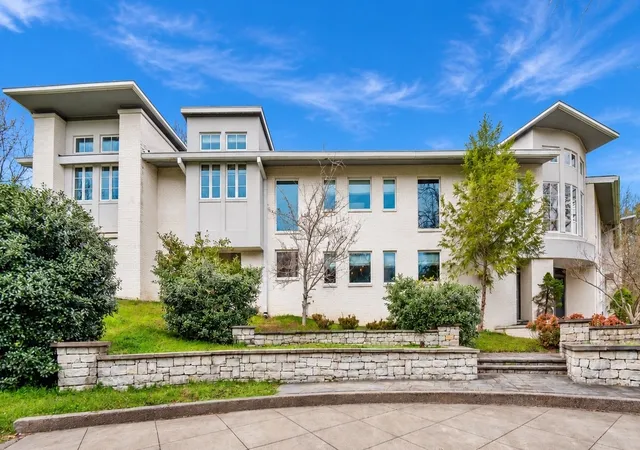
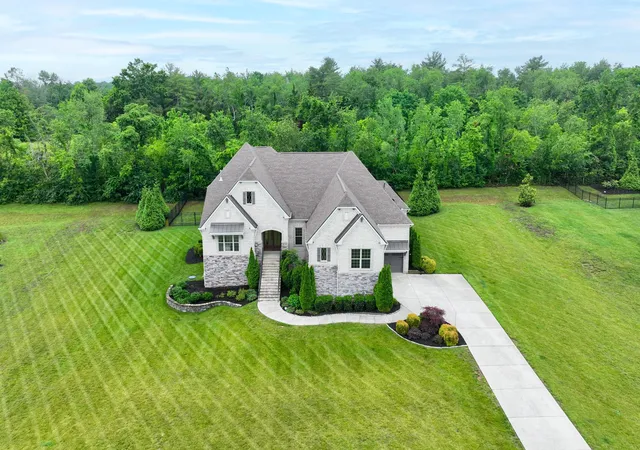
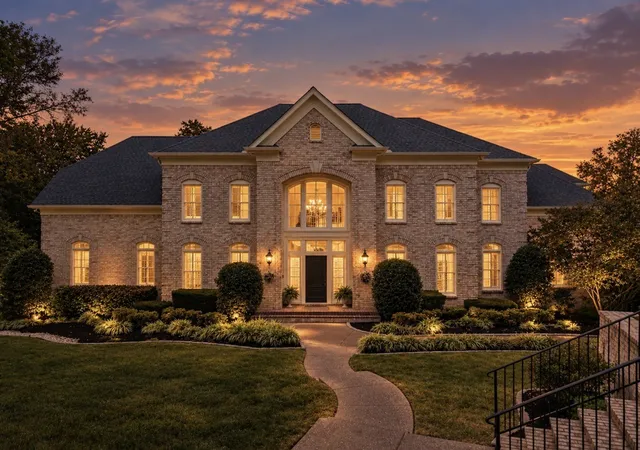
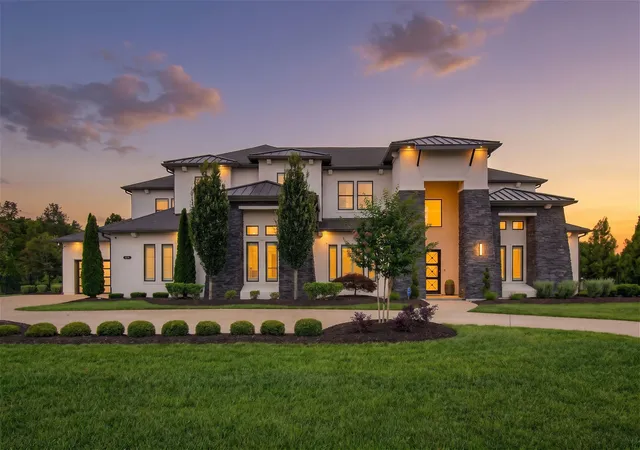
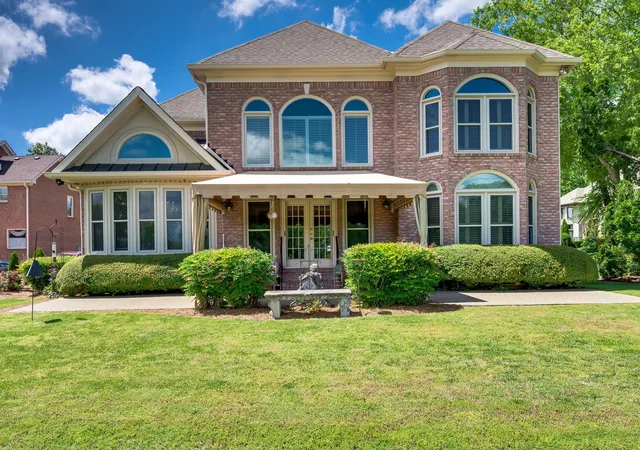
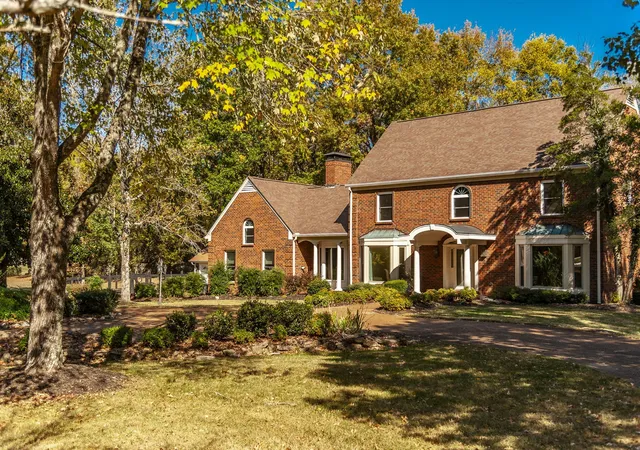
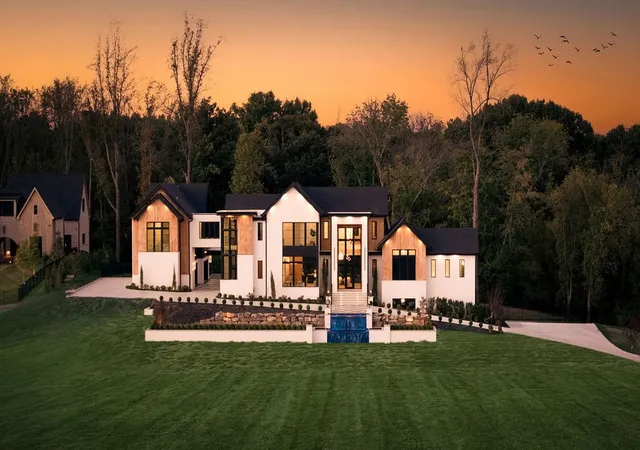
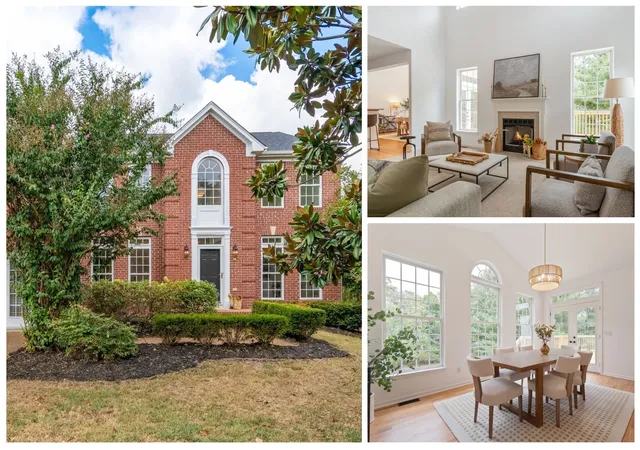
Find Homes by Property Features in Brentwood, TN
Nearby New Homes For Sale

Based on information from Realtracs® through Nov 01, 2026, 08:45AM. Data courtesy of Realtracs® MLS as distributed by MLS GRID. Some IDX listings have been excluded from this website. All data is obtained from various sources and may not have been verified by the broker or MLS GRID. Supplied Open House Information is subject to change without notice. All information should be independently reviewed and verified for accuracy. Properties may or may not be listed by the office/agent presenting the information. IDX information is provided exclusively for consumers’ personal, noncommercial use. It may not be used for any purpose other than to identify prospective properties consumers may be interested in purchasing. The data is deemed reliable but is not guaranteed by MLS GRID. The use of the MLS GRID Data may be subject to an end-user license agreement prescribed by Realtracs® MLS. © 2026 RealTracs Solutions. All Rights Reserved. Angela Fowler Real Estate, LLC | 423.320.4620 | afowler@catt.com Mailing Address: 452 Kailors Cove Cir, Ringgold, GA 30736
 Advertising Broker: Angela Fowler | Angela Fowler Real Estate, LLC.
