- Overview
- Description
- Property Details
- Location
- Facts & Features
- Getting Around
- Nearby Homes

Street View
$475,000
Monthly Est:$2,364
 3 Beds
 2 Baths
2 full baths
 1,962sqft
217 Horse Creek Dr Dr, Chattanooga, TN 37405
$475,000
$2,364/moEst:
Get Pre-Approved
Single Family Residence
Built in 2004
$-- HOA
-- sqft lot
$242/sq.ft
Description
BONUS! The seller agrees to offer the buyer the choice of the following:
EITHER $25,000 towards closing costs and prepaids OR $25,000 towards a mortgage INTEREST RATE buydown!
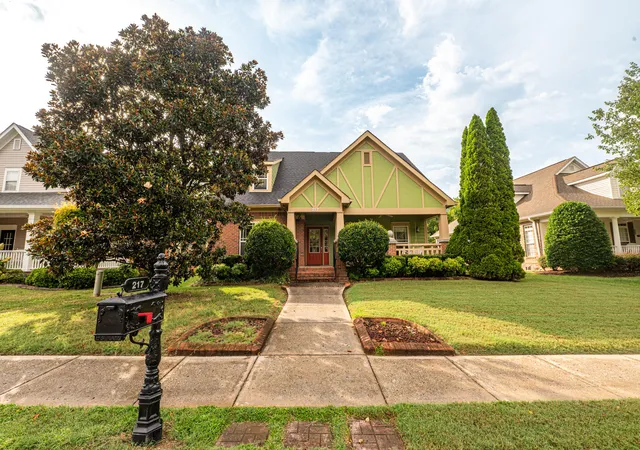
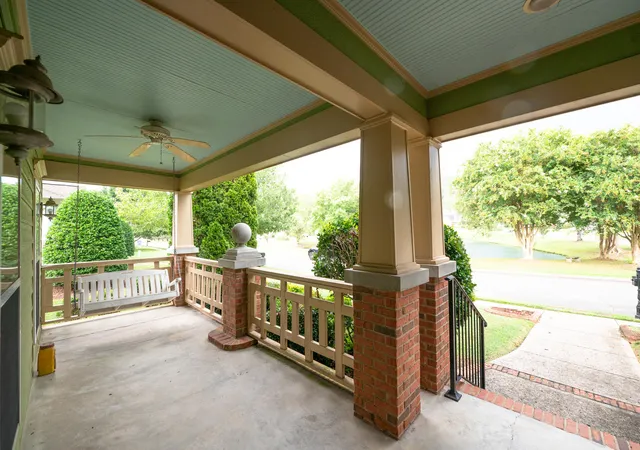
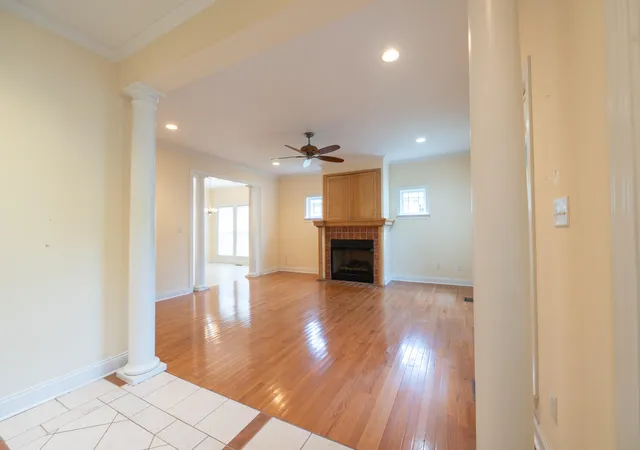
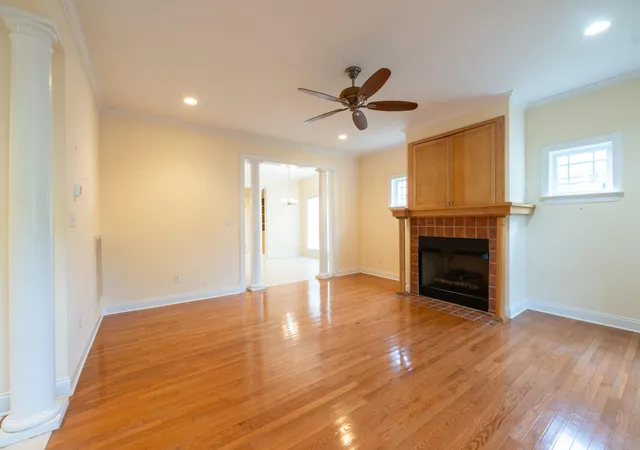
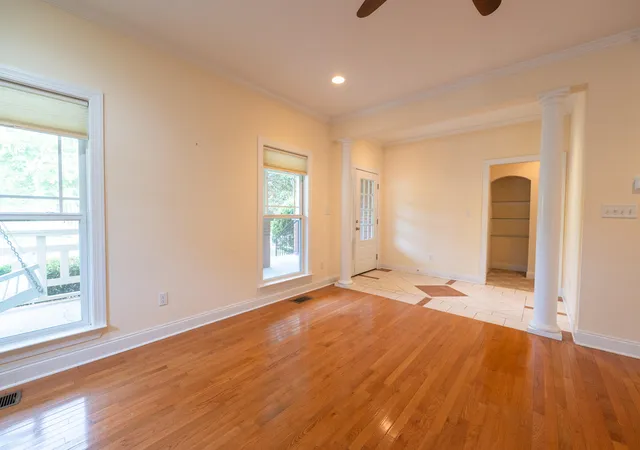
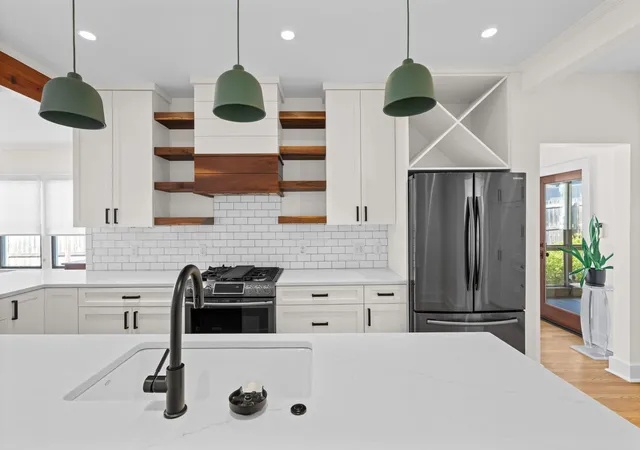
Beautifully maintained, move-in ready home offering easy one-level living in the desirable Horse Creek Farms community. Built in 2004 and offering 1,962 square feet with 3 bedrooms and 2 full baths, this home is very convenient to Downtown Chattanooga and Signal Mountain. Great curb appeal includes a partial brick exterior, mature magnolia shade tree and a covered rocking chair front porch with swing. Across the street is a beautiful spring fed pond. Inside, a tiled foyer framed by majestic columns welcomes you. To the left of the foyer, two bedrooms offer generous closets and share a full bath with tub/shower combo. There is also an office space off of the hallway with a nice built-in desk, shelves and cabinets (this home was designed so that a staircase could go here to access the second floor attic to create additional living space for your guests or growing family!). To the right of the foyer, enter the spacious living room, featuring hardwood floors and a gas-log fireplace. More beautiful columns welcome you to the kitchen offering a breakfast bar with pendant lighting, abundant cabinetry, stainless appliances, and pantry storage, while the adjacent eat-in area features a triple window that fills the space with natural light. Off of the kitchen, at the back of the home, French doors open to the main-level private primary suite, complete with chair rail molding and a luxurious ensuite bath featuring dual vanities, walk-in closet, and oversized tiled walk-in shower with double shower heads and body sprayers. Outside, enjoy the covered side porch and patio overlooking the level grassy yard. The rear-entry garage provides covered parking or storage space. Behind the home, there is a beautiful greenway for your enjoyment with trails and Beautiful Horse Creek. See it today!
- Houzeo last checked: 12 minutes ago
- Listing updated: October 1, 2026 at 4:06 pm
- Listing Provided by: Dave Goodyear (423) 400-2858 DRE #345871 | Keller Williams Realty (423) 664-1900
- Source: Greater Chattanooga AOR MLS-AL | MLS#: 1541298

Property Details
Status
Active
Type
Single Family Residence
No. of Stories
-
County
City
Neighborhood
--
Year Built
2004
HOA Fees
-
Finished Area
1,962 sqft
Lot Size
-- sqft lot
Basement Area
- sqft
MLS Name
Greater Chattanooga AOR MLS
MLS Number
1541298
MLS Status
Active
Days on Market
61

Continue Your Journey in App
Find your dream home, receive real-time updates, and many more!
Continue Your Journey in App
Find your dream home, receive real-time updates, and many more!
Location
Facts & Features
Rooms
Bedrooms & bathrooms
Bedrooms: 3
Bathrooms: 2
Interior
Appliances
Electric Range, Disposal, Dishwasher
Heating
Central, Natural Gas
Exterior Features
Rain Gutters
Sewer
Public Sewer
Interior Features
Breakfast Bar, Ceiling Fan(s), Double Shower, Double Vanity, Eat In Kitchen, High Ceilings, Pantry, Primary Downstairs, Separate Dining Room, Separate Shower, Split Bedrooms, Tub/shower Combo, Walk In Closet(s), Wired For Sound
Cooling
Central Air
Flooring
Carpet, Hardwood, Tile
Window Features
Vinyl Frames
Construction
Year Built
Year Built: 2004
Home type
Single Family Residence
Roof
Shingle
Foundation Details
Block
Construction Materials
Other
Utilities & Energy
Water Source
Public
Fireplace Features
Gas Log, Living Room
Parking Features
Concrete, Driveway, Garage, Garage Door Opener, Garage Faces Rear
Laundry Features
Electric Dryer Hookup, Laundry Room, Main Level, Washer Hookup
Basement
Crawl Space
Security Features
Smoke Detector(s)
Utilities
Cable Available, Electricity Connected, Phone Available, Sewer Connected, Water Connected, Underground Utilities
Other Features
Patio And Porch Features
Deck, Patio, Porch, Porch Covered
Community Features
Sidewalks, Pond
Subdivision Name
Horse Creek Farms
Lot Features
Level, Split Possible, Sprinklers In Front, Sprinklers In Rear
Price History
| Date | Event | Price |
|---|---|---|
08/30/2026 Source: | Listed for Sale | $475,000 $242/sqft |
08/21/2026 Source: | Coming Soon | $475,000 $242/sqft |

Nearby Homes




Find Homes by Property Features in Chattanooga, TN
Nearby New Homes For Sale


Based on information from the Greater Chattanooga REALTORS® (or, alternatively, from the MLS of Chattanooga, Inc.) through Oct 30, 2026, 10:15PM. IDX information is provided exclusively for consumers' personal, non-commercial use; it may not be used for any purpose other than to identify prospective properties consumers may be interested in purchasing, and the data is deemed reliable but is not guaranteed accurate by the MLS. © 2026 the Greater Chattanooga REALTORS®. All Rights Reserved. Angela Fowler | Angela Fowler Real Estate, LLC. | (423) 320-4620 | afowler@catt.com Mailing Address: 452 Kailors Cove Cir Ringgold, GA 30736
 Advertising Broker: Angela Fowler | Angela Fowler Real Estate, LLC.
