- Overview
- Description
- Property Details
- Location
- HOA Management
- Facts & Features
- Getting Around
- Nearby Homes




$474,990
Monthly Est:$2,364
 3 Beds
 3 Baths
2 full baths + 1 half bath
 2,055sqft
217 Landy St, Fort Mill, SC 29715
$474,990
$2,364/moEst:
Get Pre-Approved
Townhouse
Built in 2026
$199/mo HOA
0.13 acre lot
$231/sq.ft
Description
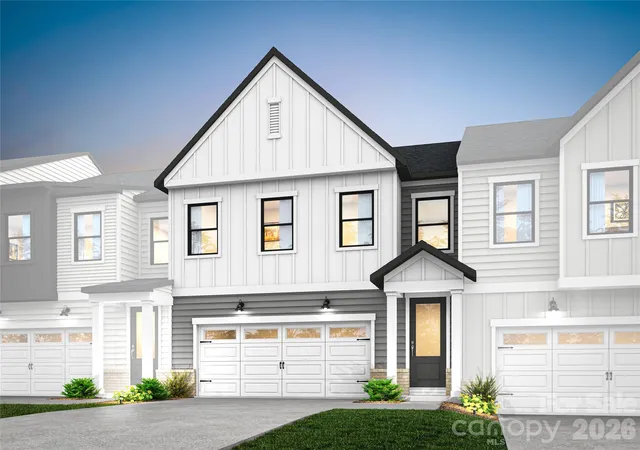
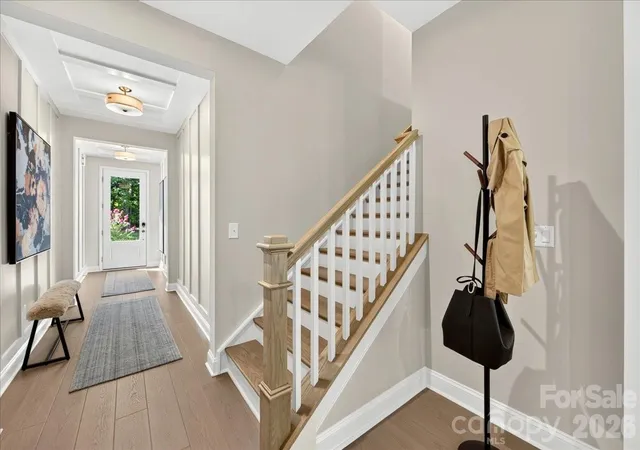
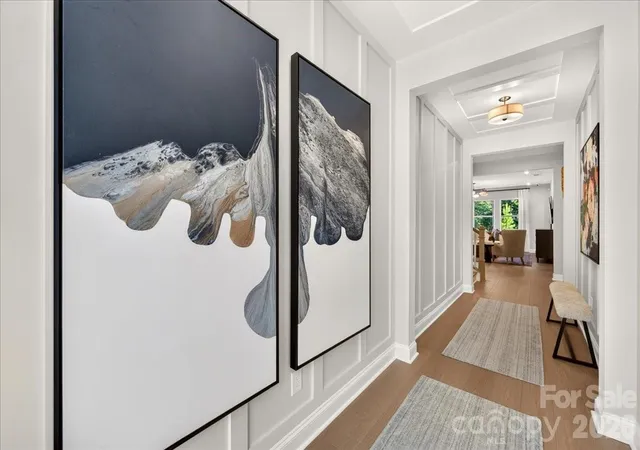
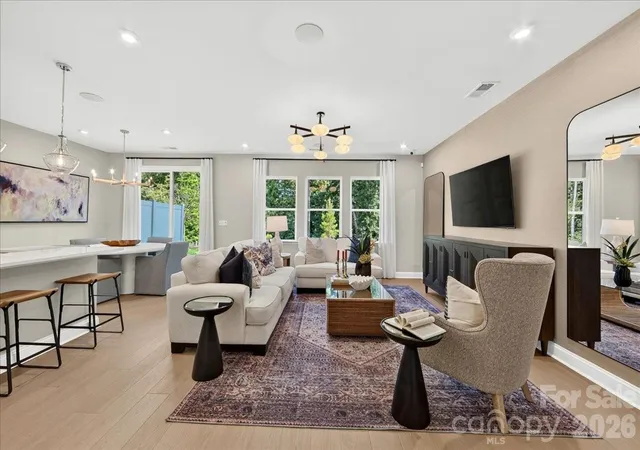
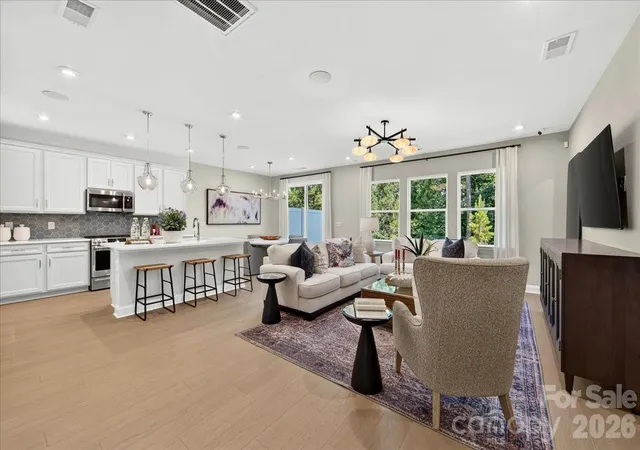
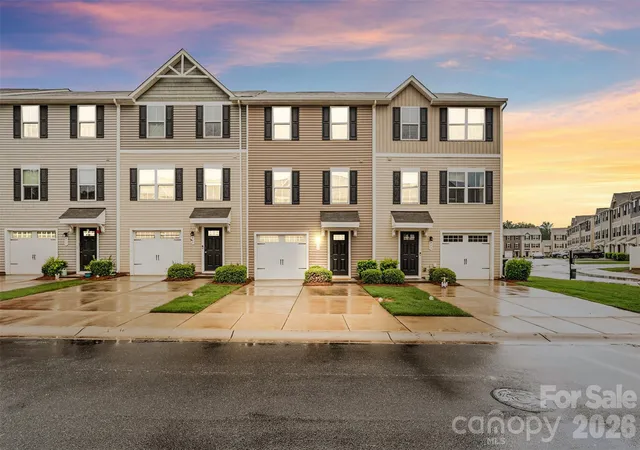
This end-unit Falcon plan at 217 Landy St in Camryn at Southbridge puts you minutes from Kingsley Town Center, Anne Springs Close Greenway, top-rated schools, shopping, and dining, all with the low-maintenance ease of townhome living. Step into a foyer with tray ceilings and an open-concept first floor anchored by a gourmet kitchen featuring dual toned cabinetry, an Ever Green island surrounded by light wood cabinets, black hardware, white quartz countertops, a Cabinet Convenience Package, a single bowl stainless steel sink with a Delta Essa Touch Faucet, and a GE 36" gas cooktop. A drop zone near the garage entrance keeps you organized, while an 8' wide sliding glass door with 8'0" door height off the great room leads you to outdoor living space framed by tree-lined views. Oak box stairs bring you upstairs to a loft, a primary suite, and secondary bedrooms sharing a secondary bathroom. Your primary suite bathroom will feature a tiled walk-in shower and a walk-in closet with a door connecting directly to the laundry room. With 3 bedrooms, 2.5 bathrooms, 2,055 square feet, and a 2-bay front load garage, this home offers the space and flexibility you need.
- Houzeo last checked: 13 minutes ago
- Listing updated: September 2, 2026 at 2:14 pm
- Listing Provided by: Brooke Fields-Christenburg (704) 413-2805 | TRI Pointe Homes INC (704) 413-2805
- Source: Canopy MLS as distributed by MLS GRID | MLS#: 4420554

Property Details
Status
Active
Type
Townhouse
No. of Stories
-
County
City
Neighborhood
--
Year Built
2026
HOA Fees
$199/mo
Finished Area
2,055 sqft
Lot Size
0.13 acre lot
Basement Area
- sqft
MLS Name
Canopy MLS as distributed by MLS GRID
MLS Number
4420554
MLS Status
Active
Days on Market
62
Cumulative Days on Market
1

Continue Your Journey in App
Find your dream home, receive real-time updates, and many more!
Continue Your Journey in App
Find your dream home, receive real-time updates, and many more!
Location
HOA Management
N/A
HOA Fees
$199/ Monthly
Disclaimer: Amenities are based on third-party information and may vary; buyers must independently verify all amenities, as information is deemed reliable but not guaranteed.
Facts & Features
Rooms
Bedrooms & bathrooms
Bedrooms: 3
Bathrooms: 3
Interior
Appliances
Convection Microwave, Convection Oven, Dishwasher, Disposal, Gas Range
Sewer
Public Sewer
Window Features
Insulated Window(s)
Flooring
Carpet, Tile, Vinyl
Heating
Central
Cooling
Central Air
Exterior Features
Lawn Maintenance
Construction
Year Built
Year Built: 2026
Home type
Townhouse
Architectural Style
Farmhouse, Modern
Construction Materials
Fiber Cement, Hardboard Siding
Roof
Architectural Shingle
Foundation Details
Slab
Utilities & Energy
Laundry Features
Upper Level
Water Source
City
Parking Features
Driveway, Electric Vehicle Charging Station(s), Attached Garage, Garage Door Opener, Garage Faces Front
Other Features
Lot Features
End Unit
Subdivision Name
Southbridge
Patio And Porch Features
Patio
Community Features
Playground, Sidewalks, Street Lights, Walking Trails
Price History
| Date | Event | Price |
|---|---|---|
09/01/2026 Source: | Price Decreased | $474,990 -0.21% $231/sqft |
09/01/2026 Source: | Listed for Sale | $475,990 $232/sqft |

Nearby Homes
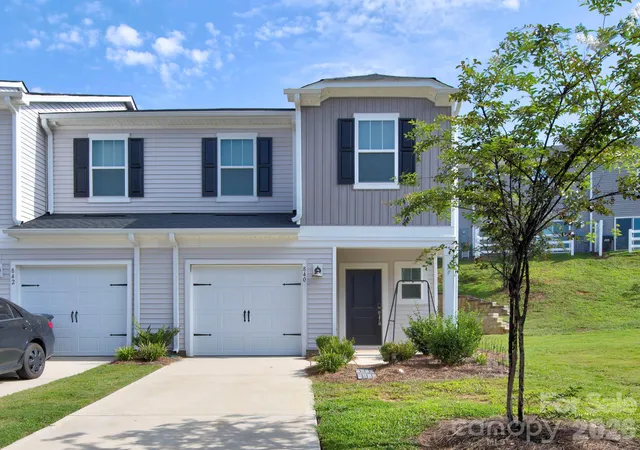
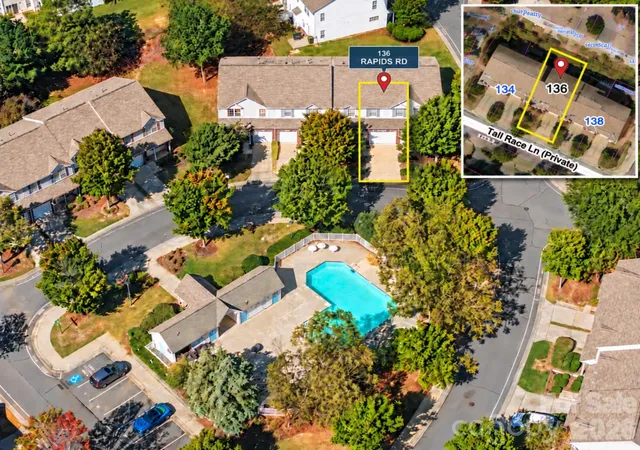
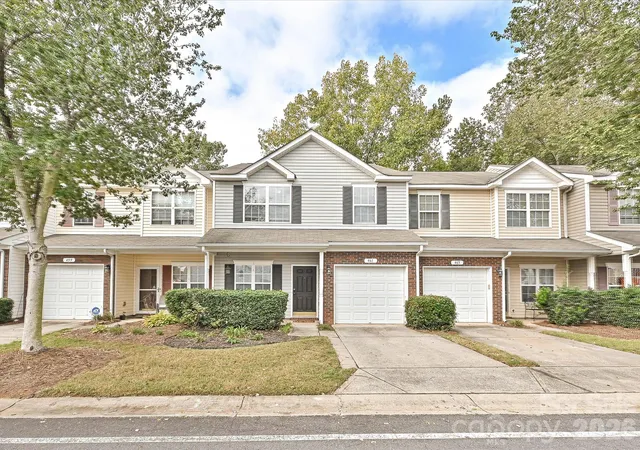
Find Homes by Property Features in Fort Mill, SC
Nearby New Homes For Sale

Based on information submitted to the MLS GRID from Canopy MLS through Nov 02, 2026, 07:45AM. All data is obtained from various sources and may not have been verified by the broker or MLS GRID. Supplied Open House Information is subject to change without notice. All information should be independently reviewed and verified for accuracy. Properties may or may not be listed by the office/agent presenting the information. IDX information is provided exclusively for consumers’ personal, noncommercial use. It may not be used for any purpose other than to identify prospective properties which the consumers may be interested in purchasing. The data is deemed reliable but is not guaranteed by MLS GRID. The use of the MLS GRID Data may be subject to an end-user license agreement prescribed by the Member Participant’s applicable MLS, if any, and as amended from time to time. ©2026 Canopy MLS. All Rights Reserved.
 Advertising Broker: Nicholas Huscroft | Chosen Realty
