- Overview
- Description
- Property Details
- Location
- Facts & Features
- Getting Around
- Nearby Homes
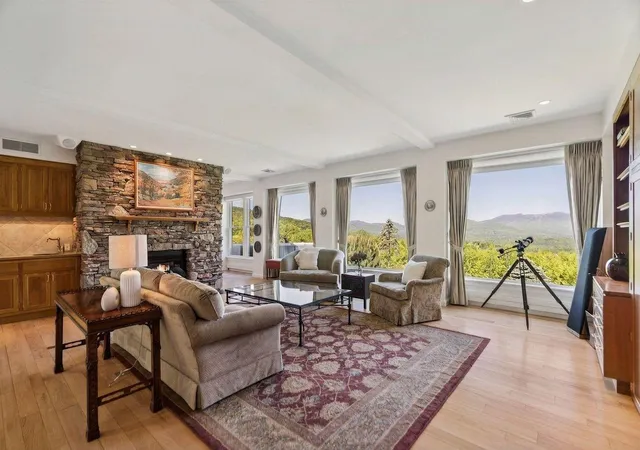

Street View
Listed by: Meg Kauffman | LandVest, Inc. (802) 528-7606
$3,900,000
Monthly Est:$19,412
 4 Beds
 6 Baths
3 full baths + 2 half baths
 4,571sqft
217 Logging Hill Rd, Stowe, VT 05672
$3,900,000
$19,412/moEst:
Get Pre-Approved
Single Family Residence
Built in 1989
$-- HOA
21 acres lot
$853/sq.ft
Description
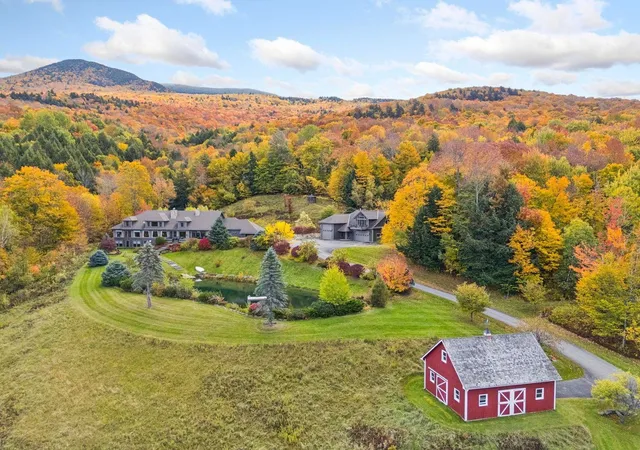
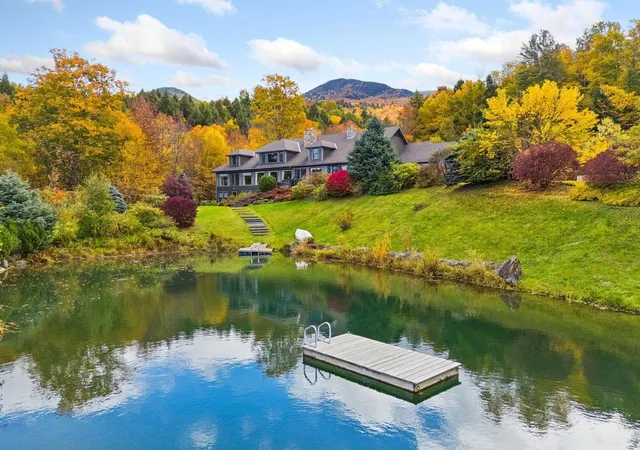
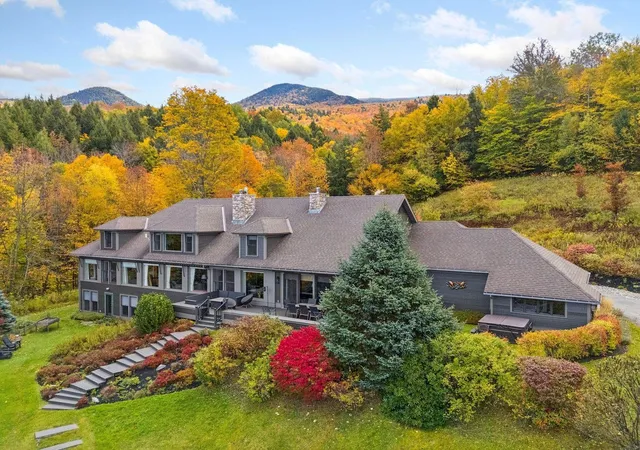
Magnificent views of Mt. Mansfield, a spring-fed swimming pond, clay tennis court, and 21 private acres create an exceptional setting at 217 Logging Hill Road. Offering a rare vantage point over the Green Mountains, the property combines remarkable privacy with a collection of outdoor amenities seldom found in a single offering.
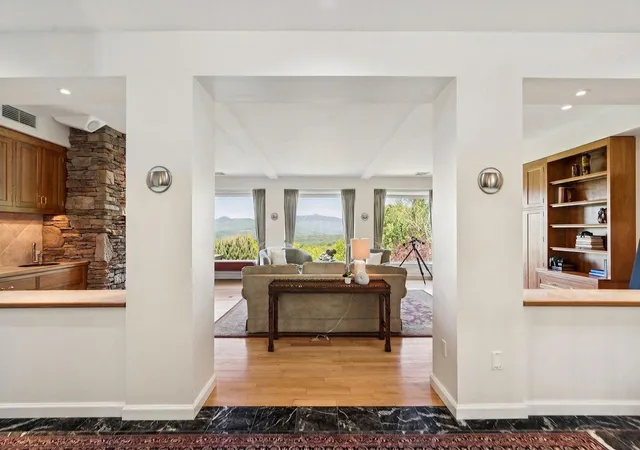
Thoughtfully positioned to capture the scenery, the home's living room, dining area, sunroom, and spacious main-level primary suite all enjoy views of Vermont's highest peak. The upper level includes a second ensuite bedroom, two additional bedrooms, and a full bath, providing comfortable accommodations for family and guests. A walk-out lower level offers casual gathering space for games, television, and entertaining, with direct access to the grounds.
The landscape is a defining feature of the property. The pond serves as a centerpiece for summer enjoyment, while a brook flows through the property over natural boulders. Mature perennial gardens provide seasonal color throughout the grounds, and the clay tennis courts offer a rare opportunity for recreation in a spectacular mountain setting. An attached three-car garage includes a dedicated workroom, while the detached Hobby Barn provides flexible space for a studio, fitness area, workshop, storage, or RV parking. An additional equipment barn supports the maintenance and enjoyment of the property's extensive acreage.
Combining panoramic mountain views, exceptional privacy, and amenities that are increasingly difficult to find, 217 Logging Hill Road represents a compelling opportunity to own one of Stowe's distinctive estate properties.
- Houzeo last checked: 12 hours ago
- Listing updated: October 7, 2026 at 3:10 pm
- Source: NEREN/Prime MLS-NH | MLS#: 5095013

Property Details
Status
Active
Type
Single Family Residence
No. of Stories
-
County
City
Neighborhood
--
Year Built
1989
HOA Fees
-
Finished Area
4,571 sqft
Lot Size
21 acres lot
Basement Area
- sqft
MLS Name
NEREN/Prime MLS
MLS Number
5095013
MLS Status
(10) Active - Active
Days on Market
139

Continue Your Journey in App
Find your dream home, receive real-time updates, and many more!
Continue Your Journey in App
Find your dream home, receive real-time updates, and many more!
Location
Facts & Features
Rooms
Bedrooms & bathrooms
Bedrooms: 4
Bathrooms: 6
Interior
Flooring
Carpet, Hardwood, Tile
Sewer
Leach Field, On Site Septic Exists, Private
Cooling
Central Air, Mini Split
Exterior Features
Barn, Deck, Garden, Gazebo, Hot Tub, Outbuilding, Patio, Tennis Court(s)
Appliances
Dishwasher, Disposal, Dryer, Range Hood, Double Oven, Gas Range, Refrigerator, Trash Compactor, Washer, Electric Water Heater, Heat Pump Water Heater
Heating
Propane, Baseboard, Hot Air, Radiant
Interior Features
Cathedral Ceiling(s), Gas Fireplace, Wood Fireplace, Kitchen Island, Kitchen/dining, Primary Br W/ Ba, Natural Light, Security, Skylight, Indoor Storage, Walk In Closet(s), 1st Floor Laundry
Construction
Year Built
Year Built: 1989
Home type
Single Family Residence
Roof
Shingle
Property Condition
Existing
Foundation Details
Concrete
Architectural Style
Contemporary
Construction Materials
Wood Frame, Wood Siding
Utilities & Energy
Water Source
Drilled Well, Private, Purifier/soft
Parking Features
Auto Open, Direct Access, Heated Garage, Rv Garage, Attached, Detached
Utilities
Propane, Phone, Satellite, Underground Utilities
Electric
Circuit Breakers, Generator
Basement
Concrete, Daylight, Finished, Full, Insulated, Interior Stairs, Walk Out Access, Interior Entry
Other Features
Lot Features
Hilly, Landscaped, Mountain View, Open Lot, Secluded, Trail/near Trail, Views, Walking Trails, Wooded
Price History
| Date | Event | Price |
|---|---|---|
09/17/2026 Source: | Price Decreased | $3,900,000 -6.59% $853/sqft |
07/28/2026 Source: | Listed for Sale | $4,175,000 +196.10% $913/sqft |
11/18/2017 Source: | Sold | $1,410,000 $308/sqft |

Nearby Homes
Find Homes by Property Features in Stowe, VT


Based on information from PrimeMLS Inc. through Nov 02, 2026, 02:16PM. This display of listings may or may not be the entire Compilation from the PrimeMLS database, and PrimeMLS does not guarantee the accuracy of such information. The listing broker's offer of compensation is made only to other real estate licensees who are participant members of PrimeMLS. This information is deemed reliable, but not guaranteed. The data relating to real estate displayed on this display comes in part from the IDX Program of PrimeMLS. The information being provided is for consumers' personal, non- commercial use and may not be used for any purpose other than to identify prospective properties consumers may be interested in purchasing. Data last updated Nov 02, 2026, 02:16PM. © 2026 PrimeMLS, Inc. All Rights Reserved.
 Advertising Broker: Derek Greene | The Greene Realty Group
