- Overview
- Description
- Property Details
- Location
- HOA Management
- Facts & Features
- Getting Around
- Nearby Homes

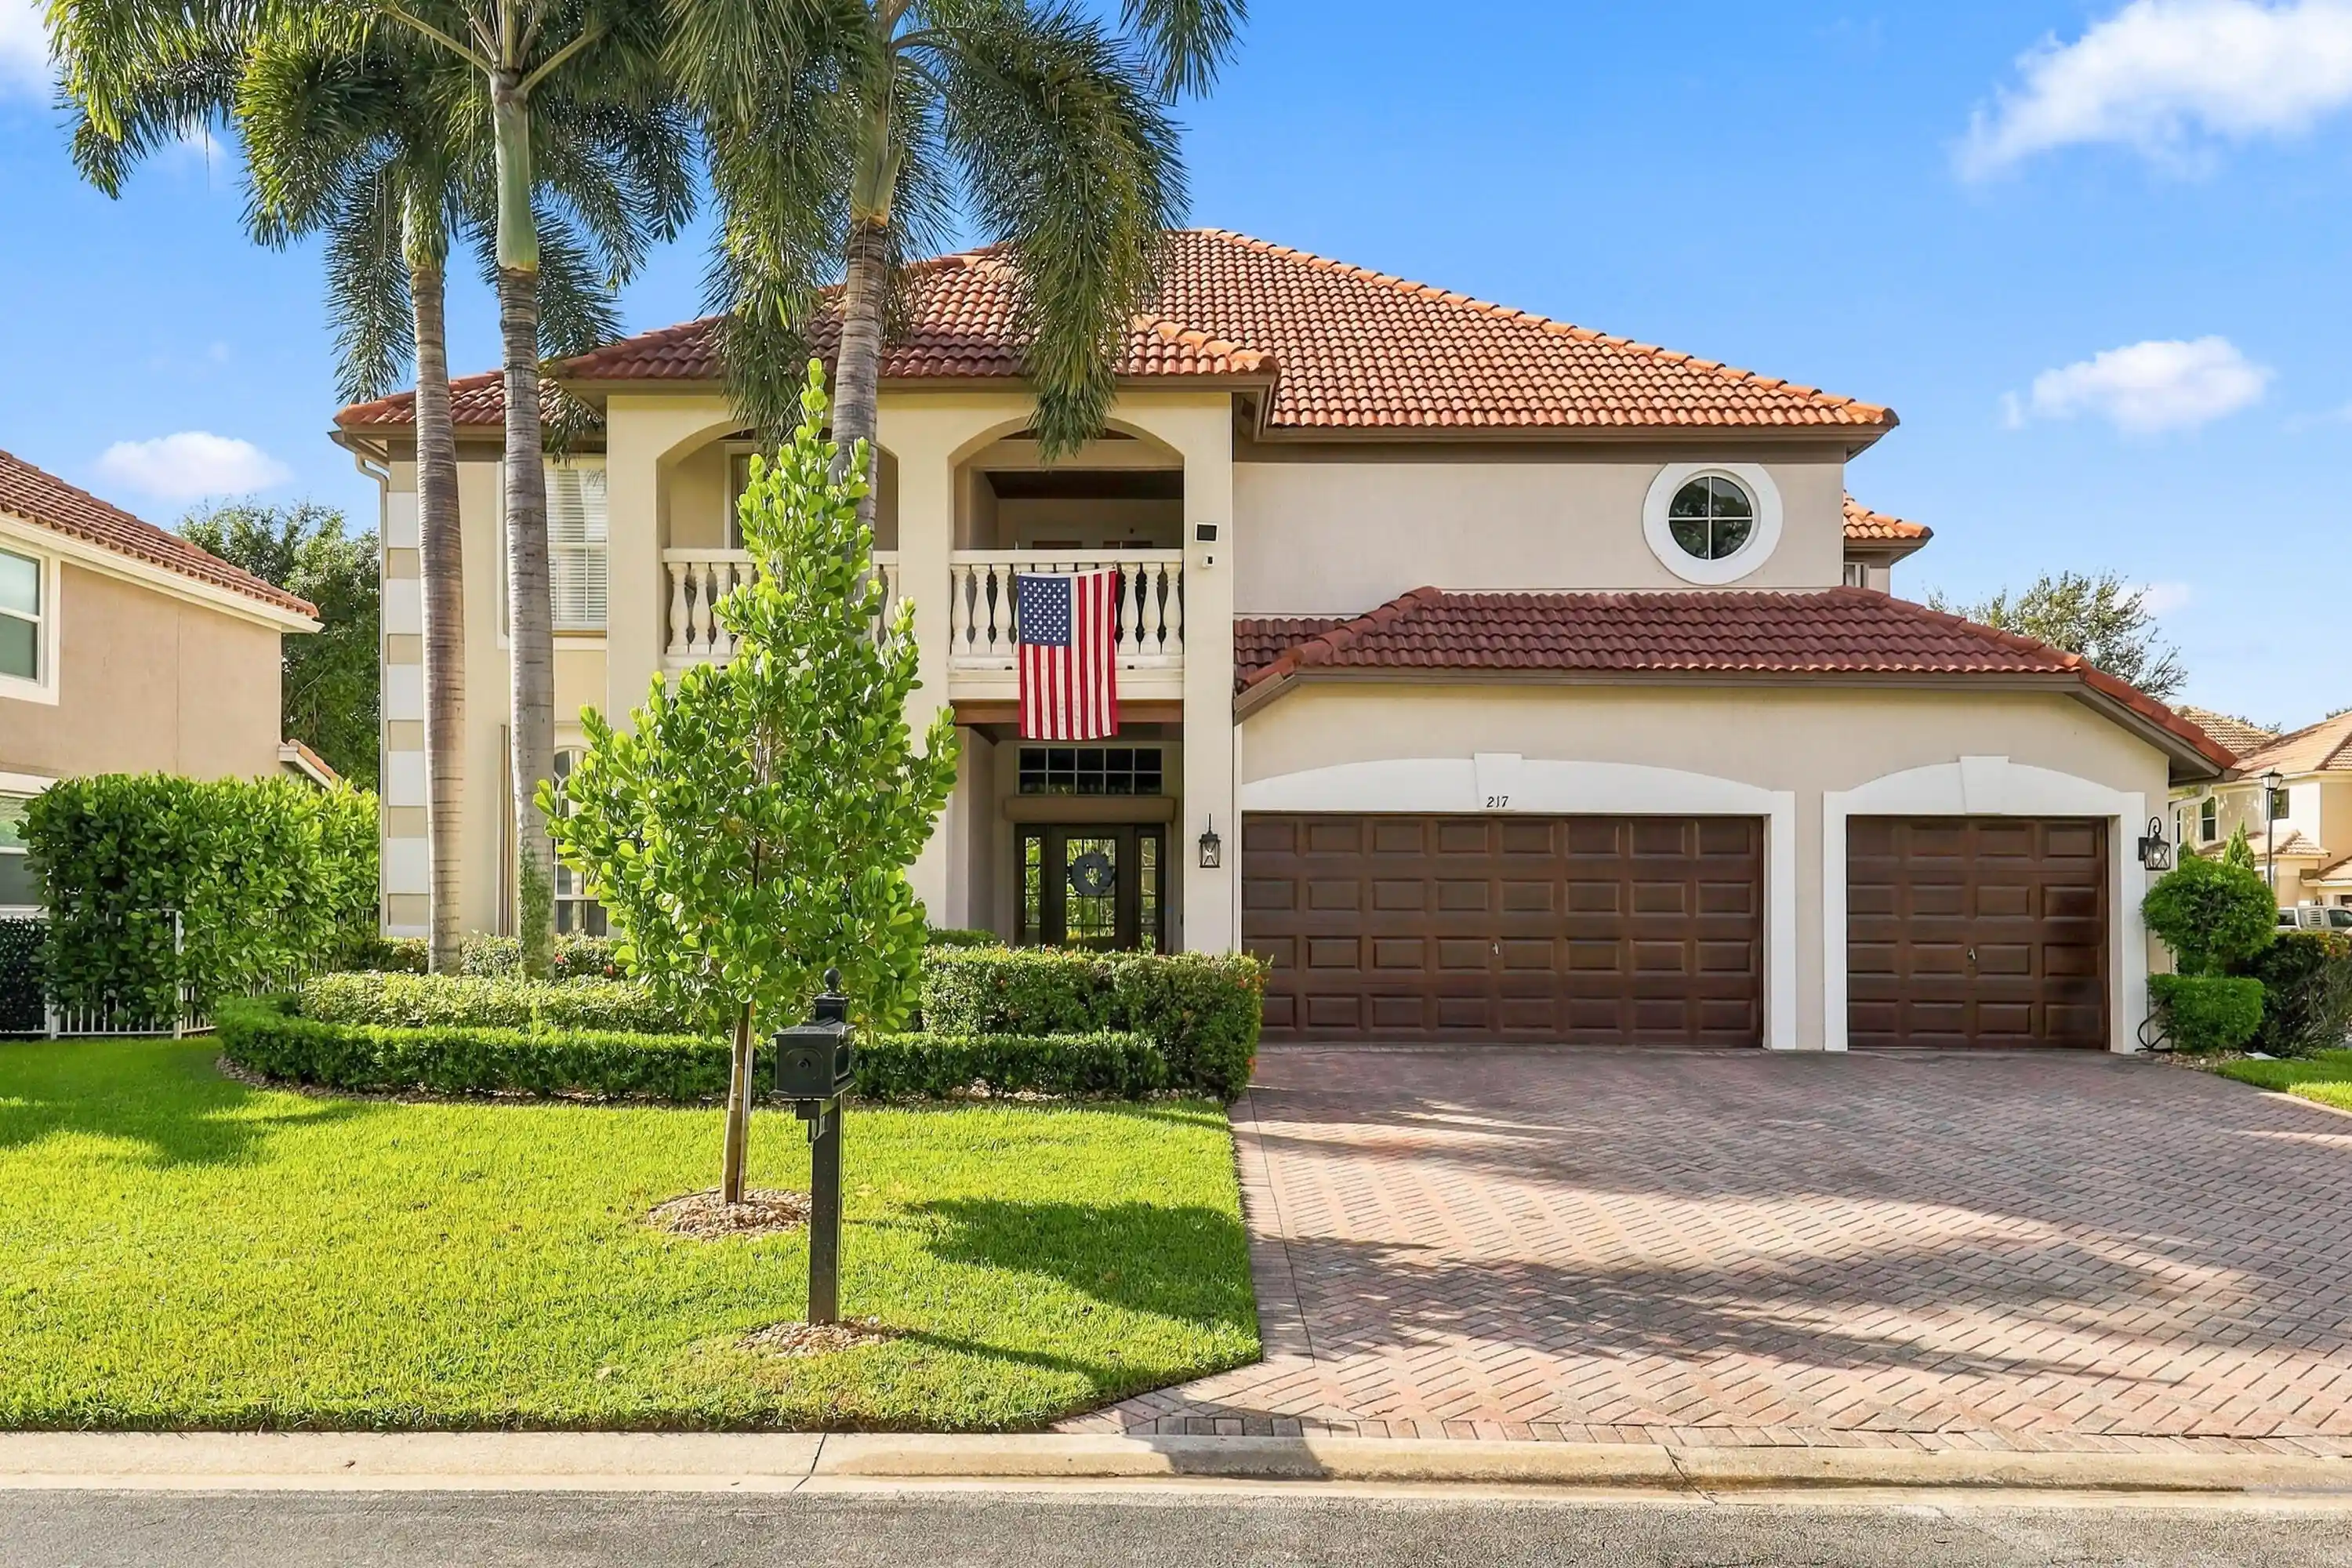


$1,095,000
Monthly Est:$5,450
 4 Beds
 4 Baths
4 full baths
 3,463sqft
217 Lone Pine Dr, Palm Beach Gardens, FL 33410
$1,095,000
$5,450/moEst:
Get Pre-Approved
Single Family Residence
Built in 2002
$230/mo HOA
7,405.2 sqft lot
$316/sq.ft
Description
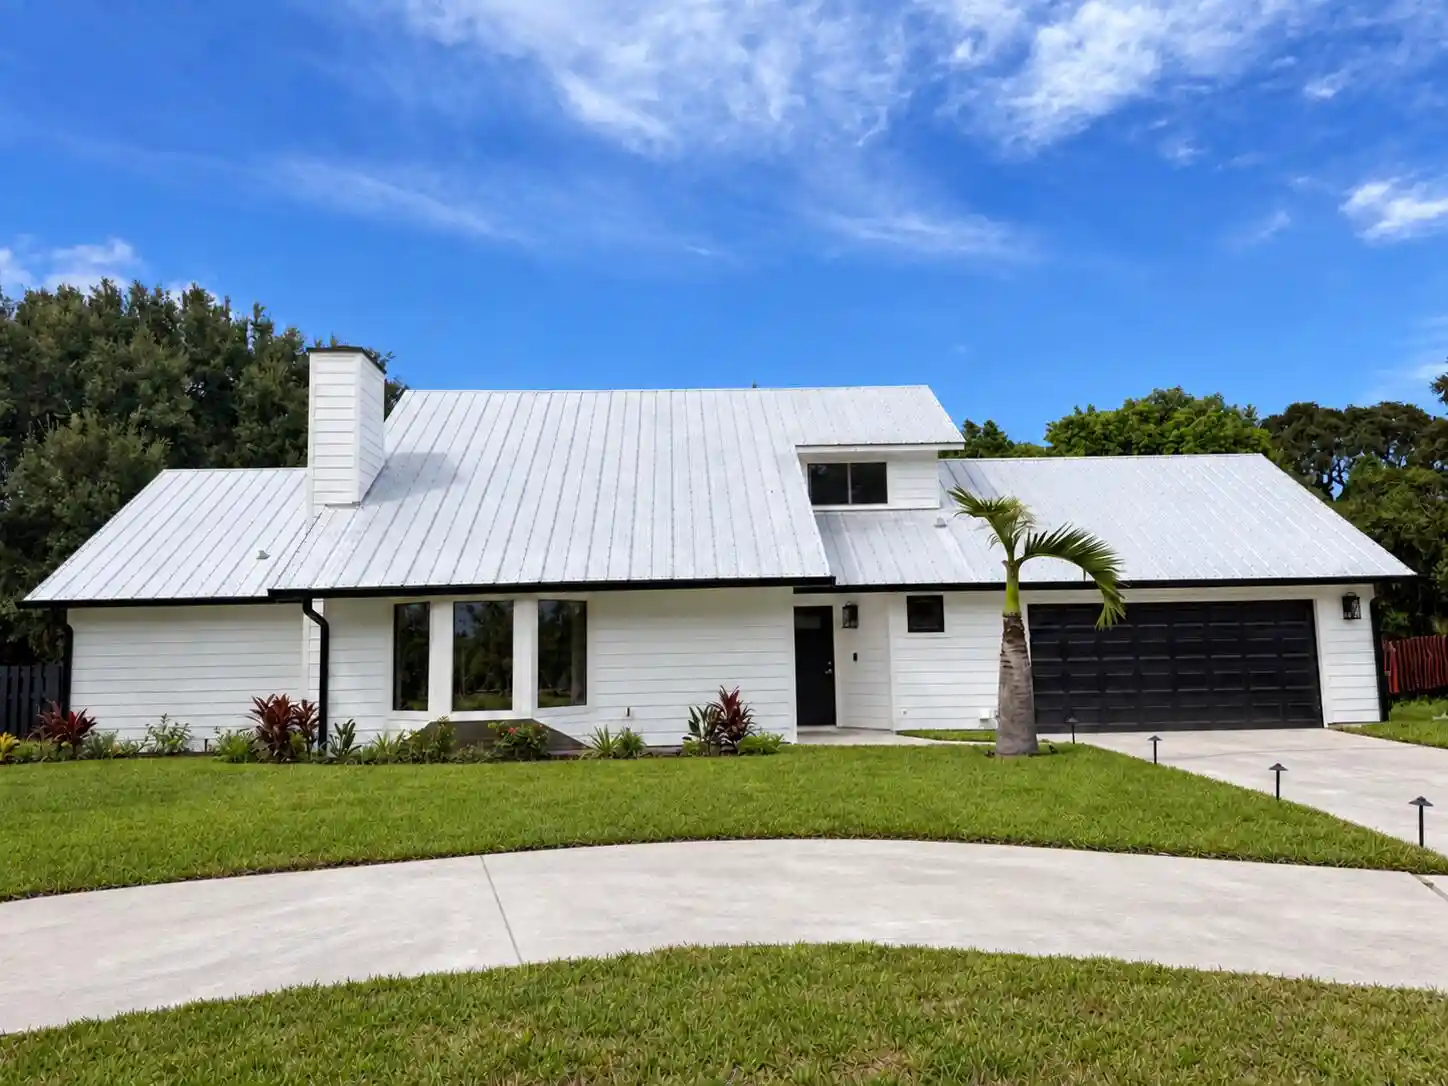
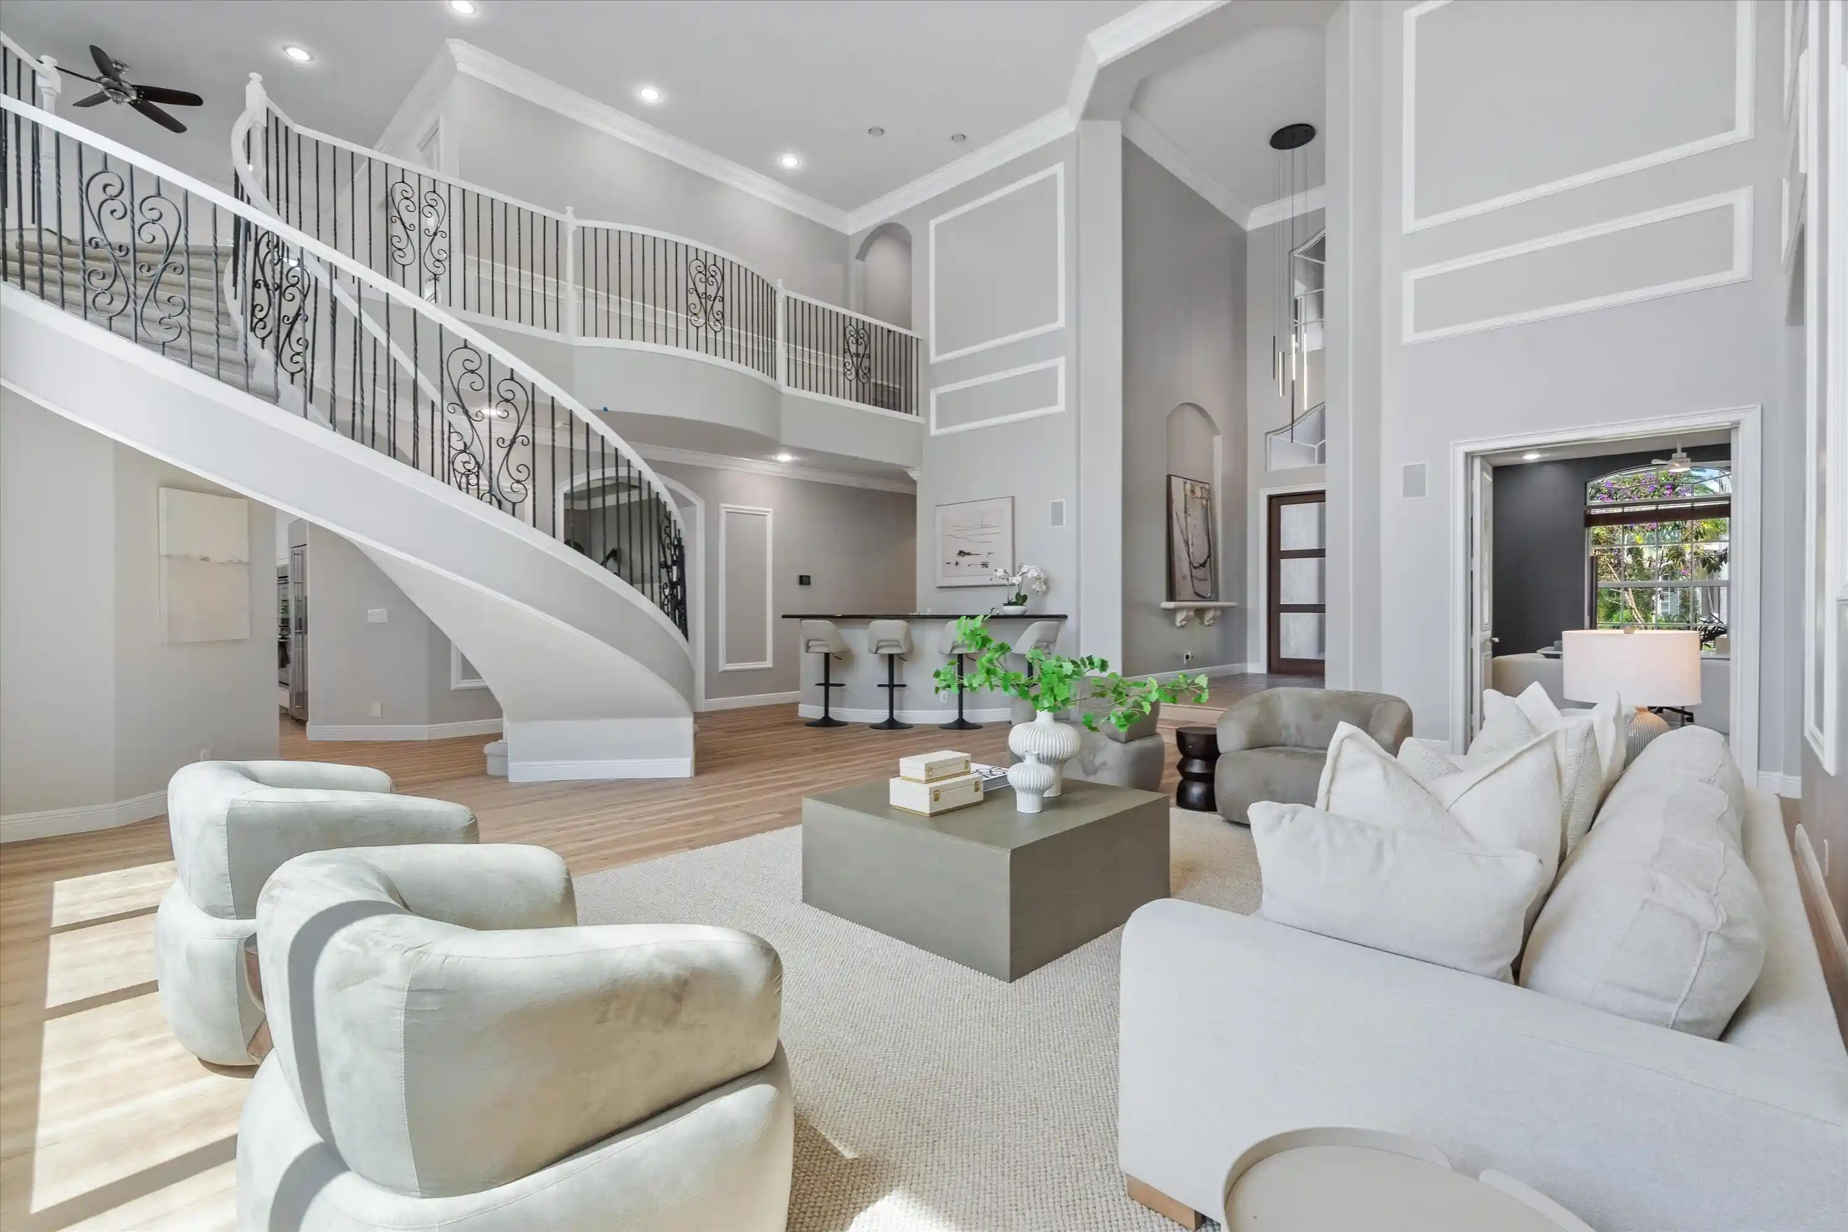
Set on an oversized corner cul-de-sac lot within the gated community of Lone Pine, this impressive 4-bedroom + Extra room, 4-bathroom, 3-car garage residence delivers the space, privacy, and elevated living experience today's buyer is looking for. Inside, soaring 12-foot ceilings, abundant natural light, and mostly impact glass create an inviting sense of scale throughout the home. The thoughtfully designed layout includes a main-level in-law suite with a cabana bath, an expansive upstairs bedroom that can function as a VIP suite, and a versatile room ideal for a 5th bedroom, home office, gym, or media space. The extended chef's kitchen is designed for both everyday living and entertaining, featuring 42-inch cherry wood cabinetry with pull-outs, See Supplement For More... Set on an oversized corner cul-de-sac lot within the gated community of Lone Pine, this impressive 4-bedroom + Extra room, 4-bathroom, 3-car garage residence delivers the space, privacy, and elevated living experience today's buyer is looking for. Inside, soaring 12-foot ceilings, abundant natural light, and mostly impact glass create an inviting sense of scale throughout the home. The thoughtfully designed layout includes a main-level in-law suite with a cabana bath, an expansive upstairs bedroom that can function as a VIP suite, and a versatile room ideal for a 5th bedroom, home office, gym, or media space. The extended chef's kitchen is designed for both everyday living and entertaining, featuring 42-inch cherry wood cabinetry with pull-outs, a prep island, wet bar with wine cooler, oversized stainless sink, Bosch 5-burner gas cooktop and dual-fuel oven, Bosch dishwasher, and LG refrigerator/freezer. A French door opens to an oversized covered patio finished with a tongue-and-groove pecky cypress ceiling, creating an exceptional outdoor entertaining space surrounded by mature privacy hedges. The primary suite offers a vaulted ceiling, dual walk-in closets, dual vanities, Roman tub, and frameless-glass walk-in shower. Additional highlights include natural gas, whole-house generator, gas water heater, gas dryer, Halo whole-home air purification system, accordion shutters, freshly painted exterior, epoxy coated garage floors and more. Low HOA includes 24 gate with CCTV security system and lawn care. All of this just minutes from pristine beaches, parks, The Gardens Mall, exceptional dining, and premier shopping in the heart of Palm Beach Gardens' sought-after prosperity corridor.
- Houzeo last checked: 10 minutes ago
- Listing updated: October 28, 2026 at 10:07 pm
- Listing Provided by: John Forgatch DRE #3313587 | Compass Florida LLC (561) 285-4794
- Source: Beaches MLS-FL | MLS#: B26079586

Property Details
Status
Pending
Type
Single Family Residence
No. of Stories
2
County
City
Neighborhood
--
Year Built
2002
HOA Fees
$230/mo
Finished Area
3,463 sqft
Lot Size
7,405.2 sqft lot
Basement Area
- sqft
MLS Name
Beaches MLS
MLS Number
B26079586
MLS Status
Pending
Days on Market
39
Cumulative Days on Market
17

Continue Your Journey in App
Find your dream home, receive real-time updates, and many more!
Continue Your Journey in App
Find your dream home, receive real-time updates, and many more!
Location
HOA Management
Prosperity Pines HOA
HOA Fees
$230/ Monthly
Amenities
 Amenities and services may be covered by one or multiple associations and service providers.
 Security Guard
 Park Playground
 Maintenance
 Walk path
CommonAreas
Disclaimer: Amenities are based on third-party information and may vary; buyers must independently verify all amenities, as information is deemed reliable but not guaranteed.
Facts & Features
Rooms
Bedrooms & bathrooms
Bedrooms: 4
Bathrooms: 4
PrimaryBedroom
Level: Second
Area: 322.00 Square Feet
Dimensions: 23 X 14
LivingRoom
Level: Main
Area: 255.00 Square Feet
Dimensions: 17 X 15
Kitchen
Level: Main
Area: 247.00 Square Feet
Dimensions: 19 X 13
Interior
Cooling
Central Air
Appliances
Cooktop, Dryer, Dishwasher, Electric Range, Gas Cooktop, Gas Range, Gas Water Heater, Microwave, Refrigerator, Water Heater, Wine Refrigerator, Washer
Window Features
Blinds, Plantation Shutters
Flooring
Carpet, Tile, Wood
Heating
Central
Interior Features
Attic, Wet Bar, Central Vacuum, Dual Sinks, Entrance Foyer, Garden Tub Roman Tub, High Ceilings, Kitchen Island, Pull Down Attic Stairs, Sitting Area In Primary, Split Bedrooms, Tub Shower, Upper Level Primary, Vaulted Ceilings, Bar, Walk In Closets
Exterior Features
Balcony, Outdoor Living Area, Room For Pool
Sewer
Public Sewer
Construction
Year Built
Year Built: 2002
Home type
Single Family Residence
Property Condition
Resale
Construction Materials
Cbs Concrete Block Structure, Block
Roof
Barrel
Utilities & Energy
Parking Features
Attached, Driveway, Garage, Garage Door Opener
Water Source
Public
Association Amenities
Playground, Security, Sidewalks
Utilities
Cable Connected, Electricity Connected, Natural Gas Connected, Underground Utilities
Laundry Features
Lower Level, Laundry Room, Laundry Tub
Security Features
Closed Circuit Cameras, Gated Community, Security Fence
Other Features
Patio And Porch Features
Covered, Patio, Balcony
Subdivision Name
Lone Pine
Lot Features
Corner Lot, Cul De Sac, Landscaped, Sprinklers Automatic, Less Than Quarter Acre
Community Features
Home Owners Association, Gated, Street Lights, Sidewalks
Price History
| Date | Event | Price |
|---|---|---|
10/14/2026 Source: | Pending | $1,095,000 $316/sqft |
09/23/2026 Source: | Listed for Sale | $1,095,000 $316/sqft |

Nearby Homes
Find Homes by Property Features in Palm Beach Gardens, FL
Nearby New Homes For Sale


IDX information is provided exclusively for consumers’ personal, non-commercial use, that it may not be used for any purpose other than to identify prospective properties consumers may be interested in purchasing, and that the data is deemed reliable but is not guaranteed accurate by BeachesMLS. All listings featuring the BMLS logo are provided by BeachesMLS, Inc. This data is not verified for authenticity or accuracy and may not reflect all real estate activity in the market. Based on information © 2026 BeachesMLS, Inc. All Rights Reserved.
 Advertising Broker: Moe Mossa (Savvy Avenue) | Savvy Avenue, LLC
