- Overview
- Description
- Property Details
- Location
- Facts & Features
- Getting Around
- Nearby Homes



$1,200,000
Monthly Est:$5,973
 2 Beds
 2 Baths
2 full baths
 1,369sqft
217 Natures Rest Ln, Clyde, NC 28721
$1,200,000
$5,973/moEst:
Get Pre-Approved
Single Family Residence
Built in 2014
$-- HOA
21 acres lot
$877/sq.ft
Description
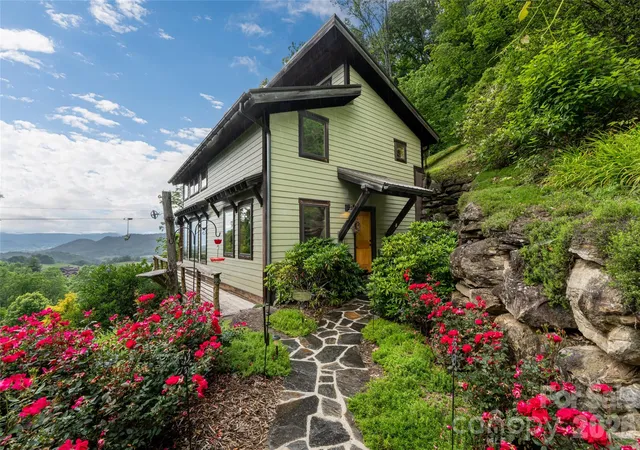
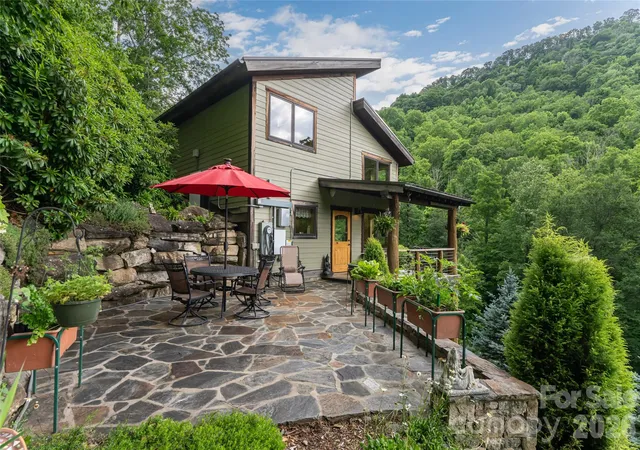
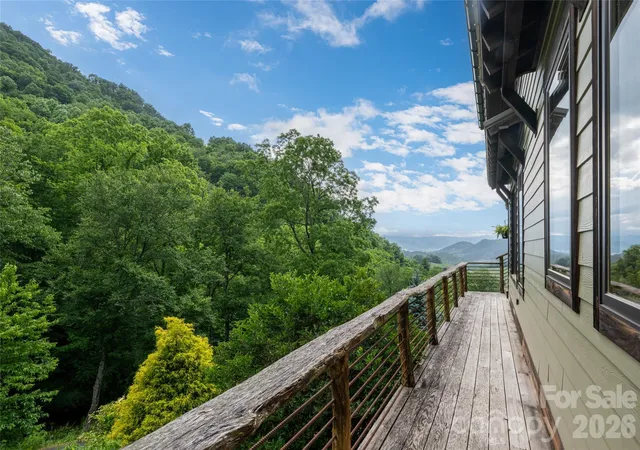
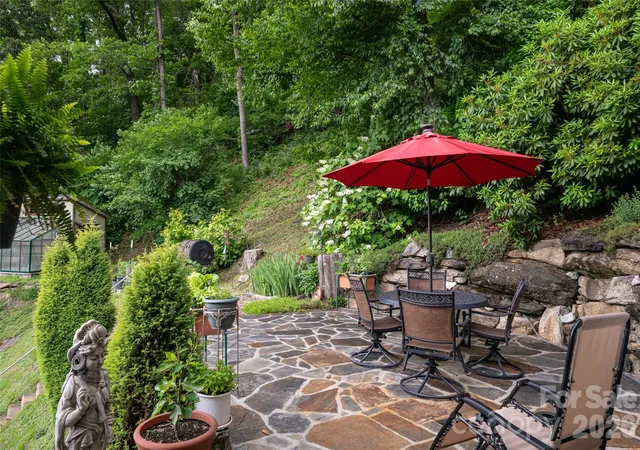
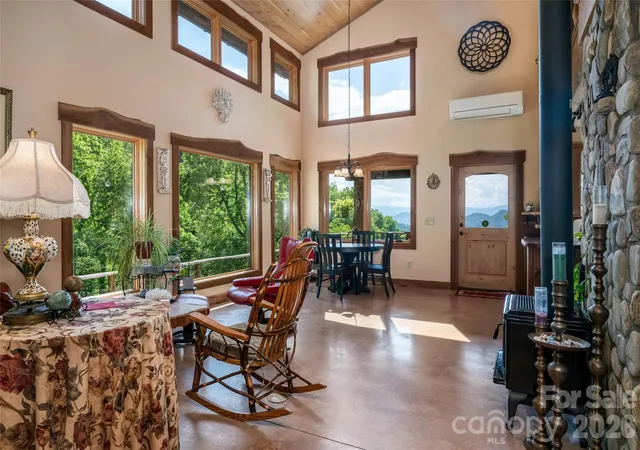
Some places ask nothing of you but your presence. This is one of those places. Tucked into 21 private acres along one of the area's beautiful and quietly kept corridors, this 2014 Jade Mountain home sits where the Crabtree valley folds into the edge of the Great Smokies, with long-range mountain views, a living stream with waterfalls and a stillness that settles over you the moment you arrive. The home itself was built with a reverent relationship to the land it occupies. Locust, black walnut and slippery elm harvested directly from the property move through the structure as posts, ceilings, staircases, cabinetry and trim, giving every room warmth and specificity that cannot be manufactured or sourced from a catalog. These are not accent pieces. They are the bones of the home, and they carry the particular beauty of wood that was standing on this hillside before the first shovel broke ground. The loft draws the eye upward into those same timbers, the staircase rises through them, and the kitchen cabinets carry the same quiet continuity throughout. Stained glass doors, interior trim, decking, and railings all speak the same material language, grounded, organic and unmistakably of this place. Light fills the open interior generously, moving through the home the way it moves through a well-placed window in late afternoon, warm, directional and alive. Low-VOC finishes throughout mean the interior environment is as clean and considered as the land surrounding it, the kind of air quality that registers not as a feature but as a feeling, one you notice clearly the first time you take a deep breath and realize how rarely you do that indoors. Outside, the land produces abundantly. A thriving orchard yields Asian pears, persimmons, pawpaws, blueberries, Juneberries, grapes, mulberry and more across seasons. Organic biodynamic raised beds and a dedicated greenhouse extend the growing season and the possibilities well beyond what the calendar might suggest. No pressure-treated lumber touches the garden, and locust and cypress frame the beds just as they frame the home. The 21 acres themselves are a layered habitat, creek hollows sheltering ramps, medicinals and mushrooms, open hillsides running with blackberries and raspberries in summer, ridgelines opening to Smoky Mountain views that shift with every season and every hour. Running through it all, a mountain stream with waterfalls, the kind of constant, living sound that becomes part of your daily rhythm. The infrastructure beneath all of this is equally intentional. The well taps into cool, cold mountain water that tested pristine across every primary and secondary EPA metal. Energy independence is not a goal here but a delivered reality as a 3.95-kilowatt solar array of 10 Tesla panels feeds two Tesla Powerwalls providing 27kWh of battery storage. The home carries a certified HERS Index of 59 before the solar contribution is even factored in, supported by two high-efficiency Mitsubishi mini-split heat pumps, passive solar orientation and a continuous fresh air ventilation system. All boulders on the property were sourced on site. The exterior trim is cypress, finished with a natural penetrating stain that never needs to be redone. Every detail, visible and invisible, reflects the same commitment to doing things properly and doing them once. Additional build sites on the property offer future possibilities for those who want to grow into the land over time. Waynesville, with its award-winning restaurants, galleries and vibrant small-city culture, is just a few miles away. Asheville is a comfortable 30-minute drive. But with waterfalls, endless views, sustainable harvest and a home that has been designed from the ground up to give back as much as it takes, the pull outward is easy to resist. This is rare. A property with genuine spirit, built by people who understood exactly what they were doing and why. For the buyer who has been searching for something that feels alive, welcome home.
- Houzeo last checked: 10 minutes ago
- Listing updated: October 1, 2026 at 1:02 pm
- Listing Provided by: Jennifer Campbell-Overbeeke (919) 622-4082 | Premier Sotheby’s International Realty (828) 277-3238
- Source: Canopy MLS as distributed by MLS GRID | MLS#: 4389640

Property Details
Status
Active
Type
Single Family Residence
No. of Stories
-
County
City
Neighborhood
--
Year Built
2014
HOA Fees
-
Finished Area
1,369 sqft
Lot Size
21 acres lot
Basement Area
- sqft
MLS Name
Canopy MLS as distributed by MLS GRID
MLS Number
4389640
MLS Status
Active
Days on Market
149
Cumulative Days on Market
29

Continue Your Journey in App
Find your dream home, receive real-time updates, and many more!
Continue Your Journey in App
Find your dream home, receive real-time updates, and many more!
Location
Facts & Features
Rooms
Bedrooms & bathrooms
Bedrooms: 2
Bathrooms: 2
Interior
Flooring
Concrete, Wood
Heating
Ductless, Passive Solar
Exterior Features
Storage, Other See Remarks
Sewer
Septic Installed
Appliances
Gas Range, Oven, Refrigerator, Washer/dryer
Cooling
Ductless
Construction
Year Built
Year Built: 2014
Home type
Single Family Residence
Architectural Style
Other
Foundation Details
Crawl Space
Construction Materials
Wood
Utilities & Energy
Fireplace Features
Wood Burning Stove
Water Source
Well
Laundry Features
Laundry Room
Utilities
Solar
Parking Features
Driveway
Other Features
Subdivision Name
None
Lot Features
Cleared, Creek Front, Orchard(s), Green Area, Hilly, Private, Creek/stream, Wooded, Views, Waterfall
Patio And Porch Features
Covered, Front Porch, Patio, Side Porch
Price History
| Date | Event | Price |
|---|---|---|
06/10/2026 Source: | Listed for Sale | $1,200,000 $877/sqft |

Nearby Homes
Find Homes by Property Features in Clyde, NC

Based on information from Canopy MLS through Nov 06, 2026, 06:30AM as submitted to and distributed by MLS GRID. All data is obtained from various sources and may not have been verified by the broker or MLS GRID. Supplied Open House Information is subject to change without notice. All information should be independently reviewed and verified for accuracy. Properties may or may not be listed by the office/agent presenting the information. IDX information is provided exclusively for consumers’ personal, noncommercial use. It may not be used for any purpose other than to identify prospective properties which the consumers may be interested in purchasing. The data is deemed reliable but is not guaranteed by MLS GRID. The use of the MLS GRID Data may be subject to an end-user license agreement prescribed by the Member Participant’s applicable MLS, if any, and as amended from time to time. ©2026 Canopy MLS. All Rights Reserved.
 Advertising Broker: Nicholas Huscroft | Chosen Realty
