- Overview
- Description
- Property Details
- Location
- HOA Management
- Facts & Features
- Getting Around
- Nearby Homes


Street View
$1,495,000
Monthly Est:$7,441
 3 Beds
 5 Baths
4 full baths + 1 half bath
 5,143sqft
217 Oval Park Pl, Chapel Hill, NC 27517
$1,495,000
$7,441/moEst:
Get Pre-Approved
Townhouse
Built in 2003
$503.33/mo HOA
0.07 acre lot
$291/sq.ft
Description
AMAZING OPPORTUNITY to experience urban sophistication in Chapel Hill. This multi-level townhome with a first floor owners suite has all the conveniences of city life - proximity to a grocery store, restaurants, shops and the UNC Wellness Center and steps from free public transportation - but in a pastoral suburban location. Perhaps you have you been waiting for the chance to purchase an immaculate maintained townhome in desirable Meadowmont for an extremely attractive price. If so, that time is NOW. The sellers have moved and are ready for the Summit Park townhome they enjoyed for almost 6 years to have new owners who will appreciate its many special features. Enjoy sitting on your front porch to experience peaceful views of the fountain in the verdant green park just across the street. Admire the wide and gracious foyer with high ceilings as you enter the home. On the main level, you will find a comfortable living room with custom built-in bookcases and cabinetry flanking the gas log fireplace. The adjacent kitchen features warm, solid cherry cabinets, granite countertops and stainless steel Jenn-Aire appliances, as well as a separate pantry. The dining room's proximity makes it easy to entertain family and friends. A terrace adjoining the living and dining rooms was enclosed to create a cozy heated and cooled sunroom where you can relax 12 months of the year. In spring and fall; open the windows to enjoy the fresh air! If desired, keep it simple with one level living: the primary suite on the first floor features a sitting area with gas log fireplace, custom shutters and blinds for privacy, a large renovated closet by California Closets and an updated primary bath. If desired, keep it simple with one level living: the primary suite on the first floor features a sitting area with gas log fireplace, custom shutters and blinds for privacy, a large renovated closet by California Closets and an updated primary bath. On the second floor, a well lit office or flex room greets you at the top of the stairs. There are also two additional spacious bedrooms, each with an en suite bath. The third floor bonus room offers plenty of space for games, movies or TV watching, along with a full bath. It could also serve as a guest bedroom or second office if desired. The third floor could also be configured as a nanny or in-law suite, given the ease of elevator access. The current owners extended the elevator so that it serves all four levels of the home, from the large ground level garage with two EV chargers, a workshop/storage space and a workout room, up to the bonus room on the third floor. There is abundant storage throughout the townhome. The home faces a lovely park and is an easy walk to the UNC Wellness Center, Harris Teeter grocery store, Bluebird French cafe, Lemon & Lime Indian cuisine, Paris Bahn Mi, greenways and bike paths and more! It's a beautiful home in great condition at a very nice price! Take advantage of the reduced price and bring us an offer!
- Houzeo last checked: 3 hours ago
- Listing updated: October 19, 2026 at 12:01 pm
- Listing Provided by: Katherine C Kopp (919) 741-9444 | Compass -- Chapel Hill - Durham (919) 999-8482
- Source: Doorify MLS-NC | MLS#: 10169527

Property Details
Status
Active
Type
Townhouse
No. of Stories
3
County
City
Neighborhood
--
Year Built
2003
HOA Fees
$503.33/mo
Finished Area
5,143 sqft
Lot Size
0.07 acre lot
Basement Area
- sqft
MLS Name
Doorify MLS
MLS Number
10169527
MLS Status
Active
Open House

Continue Your Journey in App
Find your dream home, receive real-time updates, and many more!
Download App
Continue Your Journey in App
Find your dream home, receive real-time updates, and many more!
Location
HOA Management
Summit Park HOA
HOA Fees
$1,510/ Quarterly
Amenities
 Amenities and services may be covered by one or multiple associations and service providers.
 Maintenance
 Park Playground
 Lawn Care
 Pest Control
 Parking
Disclaimer: Amenities are based on third-party information and may vary; buyers must independently verify all amenities, as information is deemed reliable but not guaranteed.
Facts & Features
Rooms
Bedrooms & bathrooms
Bedrooms: 3
Bathrooms: 5
Interior
Appliances
Built In Gas Oven, Dishwasher, Dryer, Gas Cooktop, Gas Oven, Ice Maker, Microwave, Range Hood, Refrigerator, Self Cleaning Oven, Stainless Steel Appliance(s), Tankless Water Heater, Vented Exhaust Fan, Washer, Washer/dryer Stacked, Water Heater
Window Features
Aluminum Frames, Bay Window(s), Blinds, Double Pane Windows, Insulated Windows, Plantation Shutters, Screens, Window Treatments
Interior Features
Bathtub/shower Combination, Bookcases, Breakfast Bar, Built In Features, Cathedral Ceiling(s), Ceiling Fan(s), Central Vacuum Prewired, Chandelier, Crown Molding, Double Vanity, Elevator, Entrance Foyer, Granite Counters, High Ceilings, High Speed Internet, Kitchen Island, Open Floorplan, Pantry, Primary Downstairs, Separate Shower, Smooth Ceilings, Soaking Tub, Storage, Walk In Closet(s), Walk In Shower, Water Closet, Wired For Data
Heating
Forced Air, Natural Gas
Cooling
Ceiling Fan(s), Central Air, Electric, Multi Units
Sewer
Public Sewer
Exterior Features
Lighting, Rain Gutters, Smart Irrigation
Flooring
Carpet, Ceramic Tile, Hardwood
Construction
Year Built
Year Built: 2003
Home type
Townhouse
Construction Materials
Brick
Foundation Details
Brick/mortar
Architectural Style
Traditional
Roof
Metal, Shingle
Property Condition
Updated/remodeled
Utilities & Energy
Association Amenities
Landscaping, Park, Parking
Fireplace Features
Gas Log, Living Room, Primary Bedroom
Parking Features
Additional Parking, Alley Access, Concrete, Covered, Electric Vehicle Charging Station(s), Garage, Garage Door Opener, Garage Faces Rear, Off Street, On Site, Paved, Side By Side, Storage
Water Source
Public
Laundry Features
Laundry Room, Main Level
Utilities
Cable Available, Electricity Connected, Natural Gas Connected, Sewer Connected, Water Connected
Security Features
Carbon Monoxide Detector(s), Fire Sprinkler System, Security System, Smoke Detector(s)
Basement
Exterior Entry, Finished, Storage Space, Walk Out Access
Other Features
Community Features
Curbs, Park, Sidewalks, Street Lights, Suburban
Lot Features
City Lot, Landscaped, Level, Near Public Transit
Disclosures
Seller Disclosure
Patio And Porch Features
Covered, Front Porch, Glass Enclosed
Subdivision Name
Meadowmont
Price History
| Date | Event | Price |
|---|---|---|
09/14/2026 Source: | Price Decreased | $1,495,000 -6.27% $291/sqft |
08/10/2026 Source: | Price Decreased | $1,595,000 -5.90% $310/sqft |
07/17/2026 Source: | Price Decreased | $1,695,000 -5.04% $330/sqft |
06/24/2026 Source: | Price Increased | $1,785,000 +5.31% $347/sqft |
05/25/2026 Source: | Listed for Sale | $1,695,000 -8.38% $330/sqft |

Show more
Nearby Homes
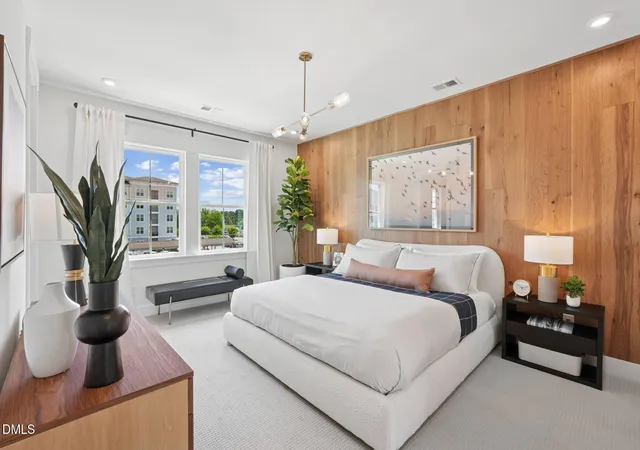


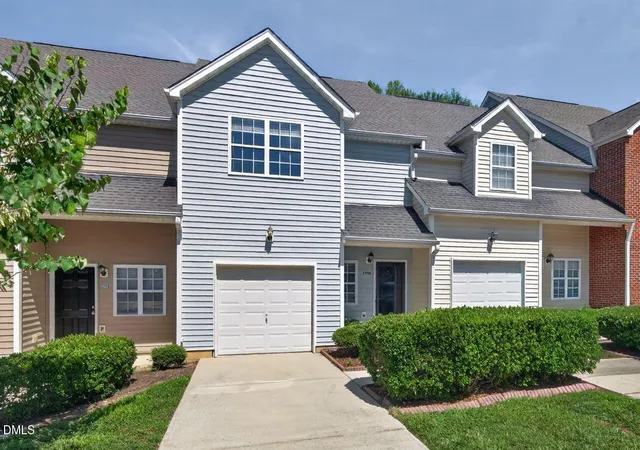
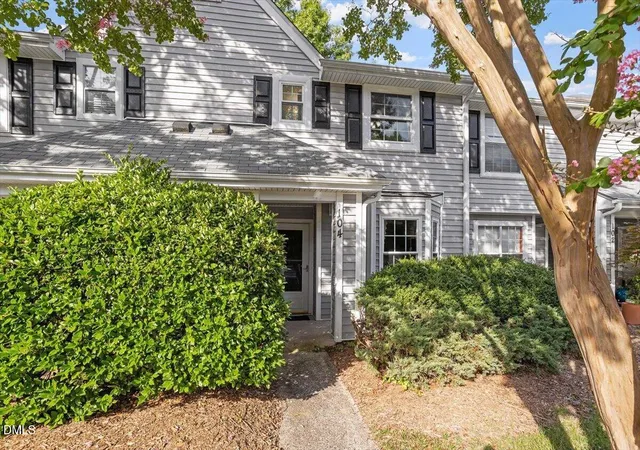

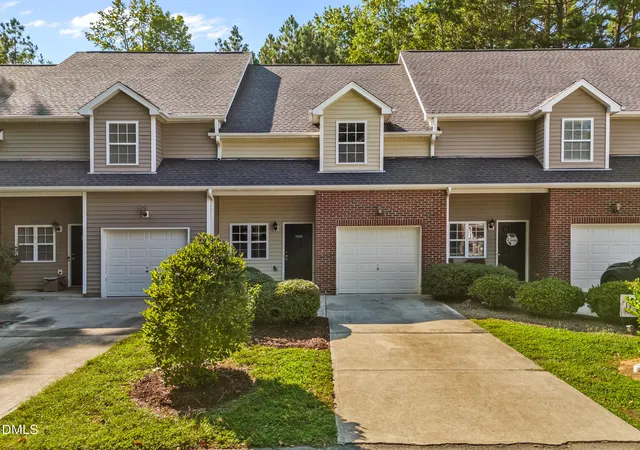

Find Homes by Property Features in Chapel Hill, NC
Nearby New Homes For Sale


Based on information from the Doorify MLS (Triangle MLS, Inc.) through Oct 22, 2026, 03:46PM. All information provided is deemed reliable but is not guaranteed and should be independently verified. Some IDX listings have been excluded from this IDX display. Brokers make an effort to deliver accurate information, but buyers should independently verify any information on which they will rely in a transaction. The listing broker shall not be responsible for any typographical errors, misinformation, or misprints, and they shall be held totally harmless from any damages arising from reliance upon this data. This data is provided exclusively for consumers’ personal, non-commercial use. Listings marked with an icon are provided courtesy of the Doorify MLS, Inc. of North Carolina, Internet Data Exchange Database. Closed (sold) listings may have been listed and/or sold by a real estate firm other than the firm(s) featured on this website. Closed data is not available until the sale of the property is recorded in the MLS. Home sale data is not an appraisal, CMA, competitive or comparative market analysis, or home valuation of any property. © 2026 Doorify MLS, Inc. of North Carolina. All rights reserved. Non-MLS properties are not included. Properties sold were listed/sold by various MLS participating offices. © 2026 Doorify MLS, Inc. of North Carolina. All Rights Reserved.
 Advertising Broker: Nicholas Huscroft | Chosen Realty
