- Overview
- Description
- Property Details
- Location
- HOA Management
- Facts & Features
- Getting Around
- Nearby Homes



$749,900
Monthly Est:$3,733
 3 Beds
 3 Baths
3 full baths
 3,873sqft
217 Riverwood Dr, Lewisville, NC 27023
$749,900
$3,733/moEst:
Get Pre-Approved
Single Family Residence
Built in 1993
$54.17/mo HOA
0.78 acre lot
$194/sq.ft
Description
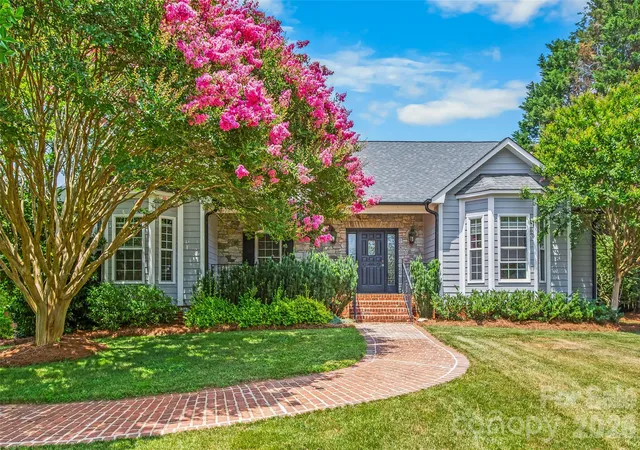
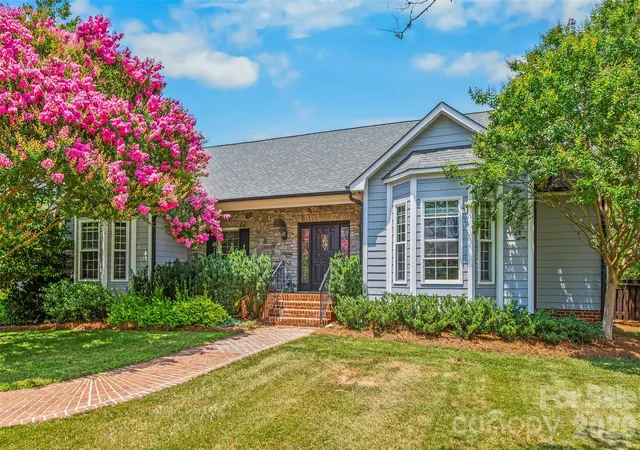
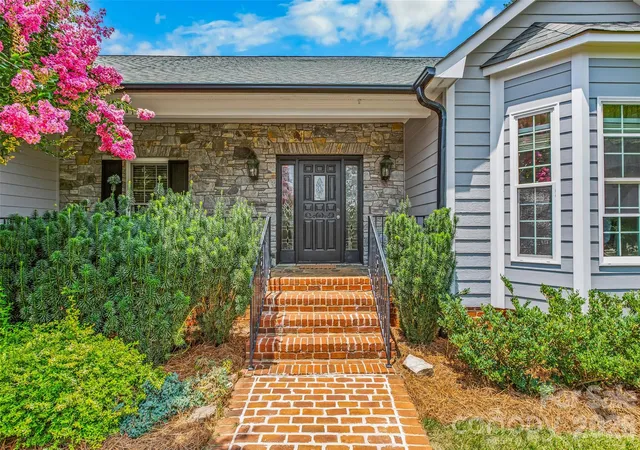
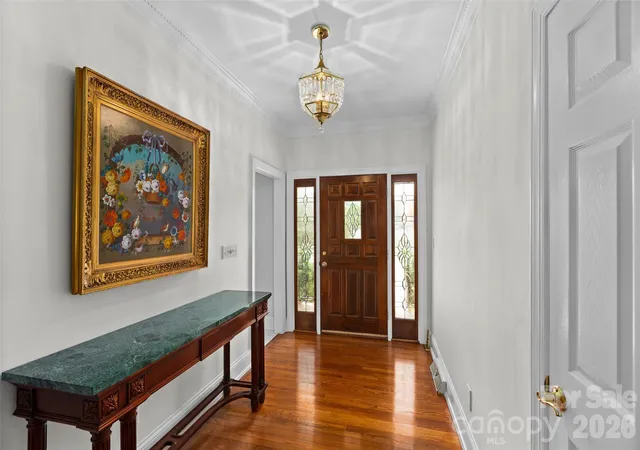
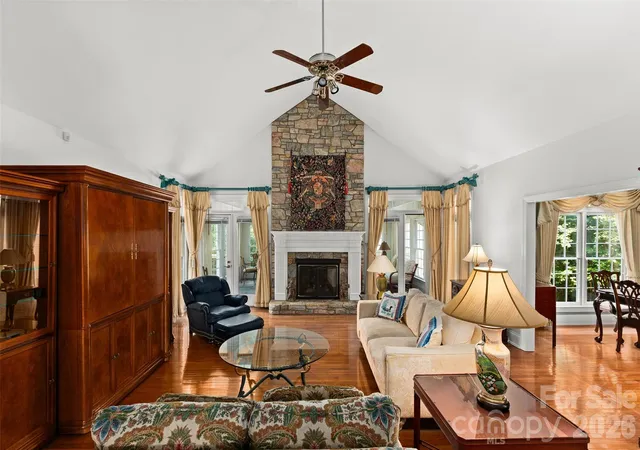
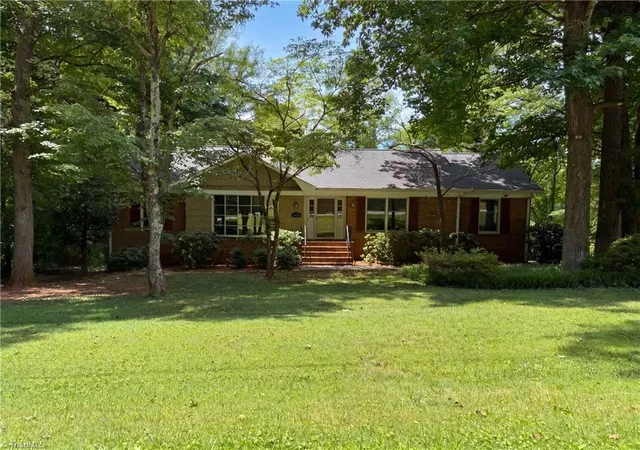
Rare value realized, refreshed price! Immediate opportunity in wonderful Lewisville, NC. For the first time ever, this exceptional, one-owner custom home—one of the foundational properties that established this Lewisville neighborhood-is available. Blending timeless design with an entertainer’s paradise, this 3-bedroom, 3-full-bath with a potential fourth downstairs offers a lifestyle of unmatched luxury at this price point. Step inside to be greeted by a commanding living room featuring soaring ceilings and striking stone fireplace-one of two in the home. Rich hardwood floors guide you through an effortlessly elegant floor plan, leading to a breathtaking sunroom wrapped in floor-to-ceiling windows that flood the space with natural light. This level transitions seamlessly to the outdoors, where a brand-new deck overlooks your private backyard resort. The lower level offers a flex room with a full bath, game room and wet bar leading out to the custom outdoor kitchen complete with a built-in pizza oven. Just beyond is the pristine pool and pool house complete with separate shower and bathroom. For car enthusiasts or hobbyists, the property boasts incredible storage with 4 garage spaces and a lean-to attached to the pool house. Lovingly maintained by its original builder/owner, this is more than a home; it's a piece of the neighborhood’s heritage. Schedule your private tour today!
- Houzeo last checked: 12 hours ago
- Listing updated: September 24, 2026 at 7:35 pm
- Listing Provided by: Clement Little (336) 995-5544 | Howard Hanna Allen Tate Winston Salem (336) 283-0983
- Source: Canopy MLS | MLS#: 4402341

Property Details
Status
Pending
Type
Single Family Residence
No. of Stories
-
County
City
Neighborhood
--
Year Built
1993
HOA Fees
$54.17/mo
Finished Area
3,873 sqft
Lot Size
0.78 acre lot
Basement Area
- sqft
MLS Name
Canopy MLS
MLS Number
4402341
MLS Status
Under Contract-No Show
Days on Market
92
Cumulative Days on Market
76

Continue Your Journey in App
Find your dream home, receive real-time updates, and many more!
Download App
Continue Your Journey in App
Find your dream home, receive real-time updates, and many more!
Location
HOA Management
Shallowford Lakes HOA
HOA Fees
$650/ Annually
Disclaimer: Amenities are based on third-party information and may vary; buyers must independently verify all amenities, as information is deemed reliable but not guaranteed.
Facts & Features
Rooms
Bedrooms & bathrooms
Bedrooms: 3
Bathrooms: 3
Interior
Heating
Heat Pump, Natural Gas
Window Features
Insulated Window(s), Window Treatments
Cooling
Central Air, Heat Pump
Exterior Features
In Ground Irrigation, Outdoor Kitchen, Outdoor Shower, Other See Remarks
Appliances
Dishwasher, Exhaust Hood, Gas Range, Refrigerator With Ice Maker, Washer/dryer
Sewer
Septic Installed
Construction
Year Built
Year Built: 1993
Home type
Single Family Residence
Foundation Details
Basement
Construction Materials
Brick Partial, Stone, Vinyl
Architectural Style
Transitional
Utilities & Energy
Fireplace Features
Gas, Gas Log, Living Room, Wood Burning
Basement
Exterior Entry, Full, Interior Entry
Pool Features
In Ground, Outdoor Pool
Water Source
City
Parking Features
Basement, Driveway, Garage Faces Side, Other See Remarks
Laundry Features
In Kitchen, Laundry Room, Main Level, Sink
Other Features
Lot Features
Cleared, Level, Wooded
Subdivision Name
Riverwood
Patio And Porch Features
Deck, Front Porch, Patio, Rear Porch
Price History
| Date | Event | Price |
|---|---|---|
09/24/2026 Source: | Pending | $749,900 $194/sqft |
09/11/2026 Source: | Price Decreased | $749,900 -3.24% $194/sqft |
08/28/2026 Source: | Price Decreased | $775,000 -3.00% $200/sqft |
07/28/2026 Source: | Price Decreased | $799,000 -3.15% $206/sqft |
07/10/2026 Source: | Listed for Sale | $825,000 $213/sqft |


Nearby Homes





Find Homes by Property Features in Lewisville, NC
Nearby New Homes For Sale

Based on information submitted to the MLS GRID from Canopy MLS through Oct 09, 2026, 02:30PM. All data is obtained from various sources and may not have been verified by the broker or MLS GRID. Supplied Open House Information is subject to change without notice. All information should be independently reviewed and verified for accuracy. Properties may or may not be listed by the office/agent presenting the information. IDX information is provided exclusively for consumers’ personal, noncommercial use. It may not be used for any purpose other than to identify prospective properties which the consumers may be interested in purchasing. The data is deemed reliable but is not guaranteed by MLS GRID. The use of the MLS GRID Data may be subject to an end-user license agreement prescribed by the Member Participant’s applicable MLS, if any, and as amended from time to time. ©2026 Canopy MLS. All Rights Reserved.
 Advertising Broker: Nicholas Huscroft | Chosen Realty