- Overview
- Description
- Property Details
- Location
- HOA Management
- Facts & Features
- Getting Around
- Nearby Homes
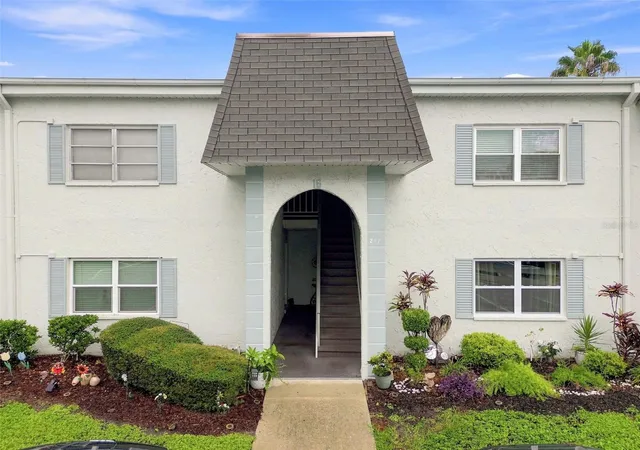
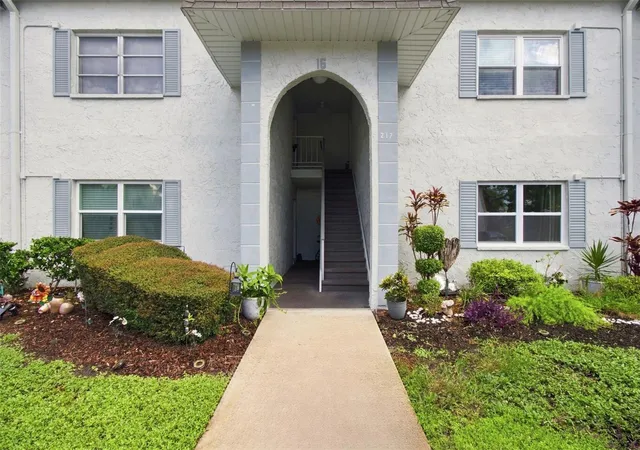
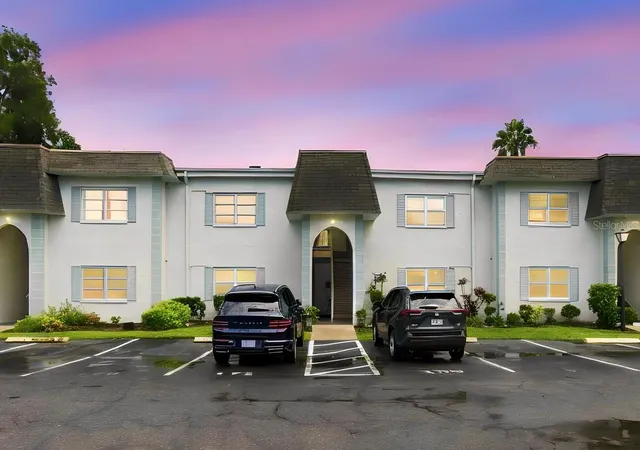
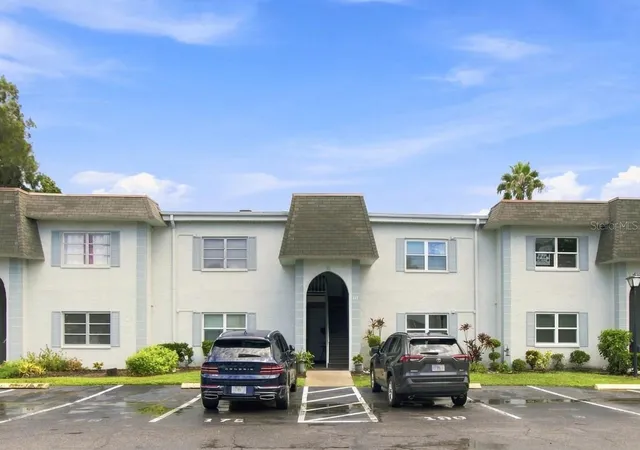
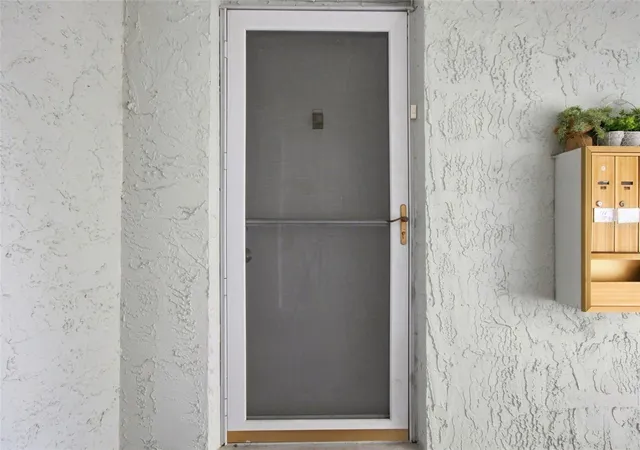

Street View
$114,900
Monthly Est:$572
 1 Bed
 1 Bath
1 full bath
 863sqft
217 S Mcmullen Booth Rd #179, Clearwater, FL 33759
$114,900
$572/moEst:
Get Pre-Approved
Condominium
Built in 1974
$-- HOA
-- sqft lot
$133/sq.ft
Description
Welcome home to this charming first-floor, immaculate and pristinely kept, one-bedroom, one-bath condo in a gorgeous community ideally located in beautiful Clearwater, Florida! This home was not affected by the recent hurricanes at all! Step inside through the inviting entry foyer and discover an open, comfortable floor plan featuring ceramic tile flooring throughout the main living areas. The perfectly-sized and open kitchen offers granite countertops, stainless steel appliances, and a peninsula with a counter-height overhang—perfect for casual dining or additional seating. The kitchen flows seamlessly into the generous dining area. The huge family room has sliding glass doors open to a screened lanai overlooking the peaceful courtyard. The lanai also features a large storage closet for added convenience. The spacious primary bedroom includes new windows, plush carpeting, a large walk-in closet with double bi-fold doors, and easy access to the beautifully appointed bath featuring a granite countertop, oversized vanity with a lower storage drawer, and tub/shower combination. A separate linen closet provides even more storage. Enjoy the Florida lifestyle without ever leaving the community! Spend sunny afternoons relaxing by the beautiful swimming pool, stretch out on the expansive sundeck with plenty of lounge seating, or unwind beneath the charming thatched-roof covered seating area. The huge clubhouse offers social and gathering spaces, comfortable seating areas, and a covered recreation area, making it a wonderful place to relax and connect with neighbors. Convenient on-site laundry facilities add to the ease of condo living. Additional peace of mind comes with an HVAC system with UV light and water heater, both replaced in 2021. With its first-floor location, courtyard view, inviting screened lanai, abundant storage, impressive community amenities, and fantastic Clearwater location, this condo offers the perfect combination of comfort, convenience, and Florida living!
- Houzeo last checked: 13 minutes ago
- Listing updated: November 3, 2026 at 5:12 pm
- Listing Provided by: Renae Dombrowski (813) 363-8422 , Richard Dombrowski | BAY REALTY OF FLORIDA (813) 944-7804
- Source: Stellar MLS-FL as distributed by MLS GRID | MLS#: TB8542336

This condo is in:
 Clubhouse
 Recreation Facilities
 Swimming Pool
Property Details
Status
Active
Type
Condominium
No. of Stories
2
County
City
Neighborhood
--
Year Built
1974
HOA Fees
-
Finished Area
863 sqft
Lot Size
-- sqft lot
Basement Area
- sqft
MLS Name
Stellar MLS
MLS Number
TB8542336
MLS Status
Active
Days on Market
68
Cumulative Days on Market
68

Continue Your Journey in App
Find your dream home, receive real-time updates, and many more!
Continue Your Journey in App
Find your dream home, receive real-time updates, and many more!
Location
HOA Management
Pro Active / Ariella Nounna
HOA Fees
$-/
Amenities
 Amenities and services may be covered by one or multiple associations and service providers.
 Maintenance
 Water
 Insurance
 Club House
 Pool
 Trash Pickup
 Sewer
 Recreation Facilities
Disclaimer: Amenities are based on third-party information and may vary; buyers must independently verify all amenities, as information is deemed reliable but not guaranteed.
Facts & Features
Rooms
Bedrooms & bathrooms
Bedroom: 1
Bathroom: 1
Dinette
Level: First
Area: 72.00 Square Feet
Dimensions: 8x9
Primary Bedroom
Level: First
Area: 204.00 Square Feet
Dimensions: 12x17
Great Room
Level: First
Area: 210.00 Square Feet
Dimensions: 14x15
Kitchen
Level: First
Area: 72.00 Square Feet
Dimensions: 8x9
Interior
Flooring
Carpet, Ceramic Tile
Interior Features
Kitchen/family Room Combo, Ceiling Fans(s), Eat In Kitchen, Open Floorplan, Stone Counters, Walk In Closet(s)
Sewer
Public Sewer
Exterior Features
Courtyard
Appliances
Disposal, Microwave, Range, Refrigerator
Cooling
Central Air
Heating
Central, Electric
Construction
Year Built
Year Built: 1974
Home type
Condominium
Property Condition
Completed
Architectural Style
Florida
Foundation Details
Slab
Construction Materials
Block
Roof
Shingle
Utilities & Energy
Laundry Features
Common Area
Association Amenities
Clubhouse, Pool, Recreation Facilities
Utilities
Underground Utilities, Cable Connected, Electricity Connected
Water Source
Public
Parking Features
Assigned
Other Features
Community Features
Association Recreation Owned, Buyer Approval Required, Clubhouse, Pool, Special Community Restrictions
Lot Features
Flood Insurance Required, Flood Zone, Landscaped, Near Marina, Near Public Transit, Paved
Subdivision Name
Tradewinds Condo
Patio And Porch Features
Covered, Patio, Screened
Price History
| Date | Event | Price |
|---|---|---|
10/30/2026 Source: | Price Decreased | $114,900 -4.17% $133/sqft |
08/27/2026 Source: | Listed for Sale | $119,900 $139/sqft |
08/27/2026 Source: | Price Decreased | $119,900 -19.53% $139/sqft |
08/12/2025 Source: | Listing Removed | $149,000 $173/sqft |
02/13/2025 Source: | Listed for Sale | $149,000 -9.15% $173/sqft |

Show more
Nearby Homes
Find Homes by Property Features in Clearwater, FL

Based on information from Stellar MLS® through Nov 04, 2026, 07:00PM as submitted to and distributed by MLS GRID. All data is obtained from various sources and may not have been verified by the broker or MLS GRID. Supplied Open House Information is subject to change without notice. All information should be independently reviewed and verified for accuracy. Properties may or may not be listed by the office/agent presenting the information. IDX information is provided exclusively for consumers’ personal non-commercial use. It may not be used for any purpose other than to identify prospective properties consumers may be interested in purchasing. The data is deemed reliable but is not guaranteed by MLS GRID. The use of the MLS GRID Data may be subject to an end-user license agreement prescribed by the Member Participant’s applicable MLS, if any, and as amended from time to time. © 2026 Stellar MLS. All Rights Reserved.
 Advertising Broker: Fred McGill | Simple Showing, Inc
