- Overview
- Description
- Property Details
- Location
- Facts & Features
- Getting Around
- Nearby Homes




$1,749,000
Monthly Est:$8,705
 4 Beds
 3 Baths
3 full baths
 2,561sqft
217 S Shade Ave, Sarasota, FL 34237
$1,749,000
$8,705/moEst:
Get Pre-Approved
Single Family Residence
Built in 2025
$-- HOA
10,200 sqft lot
$683/sq.ft
Description
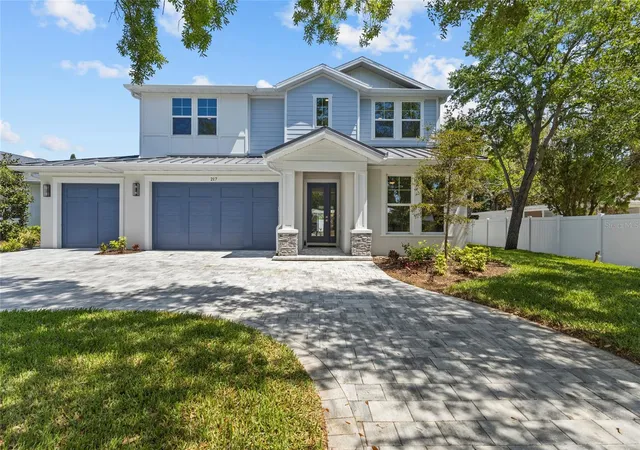
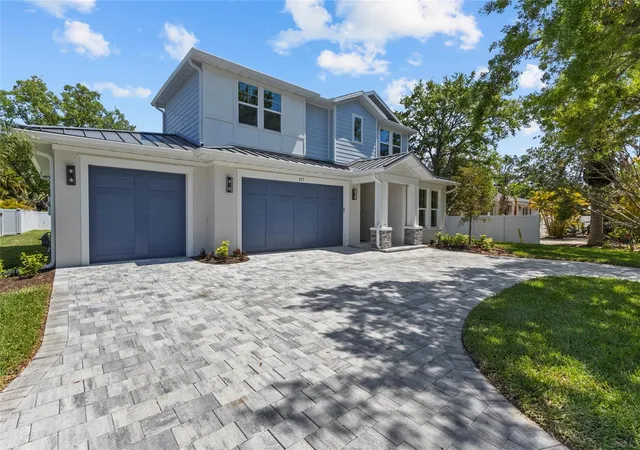
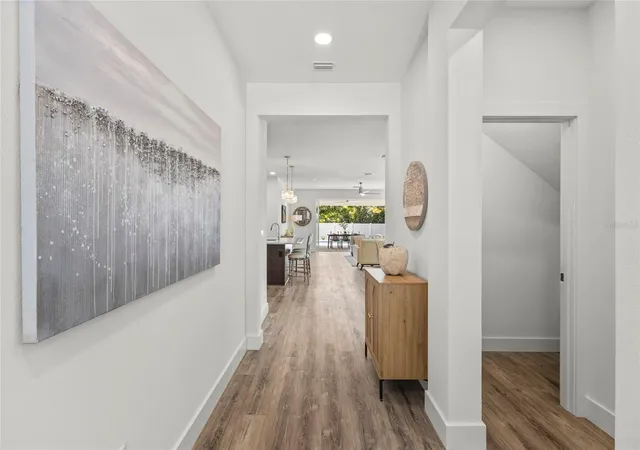
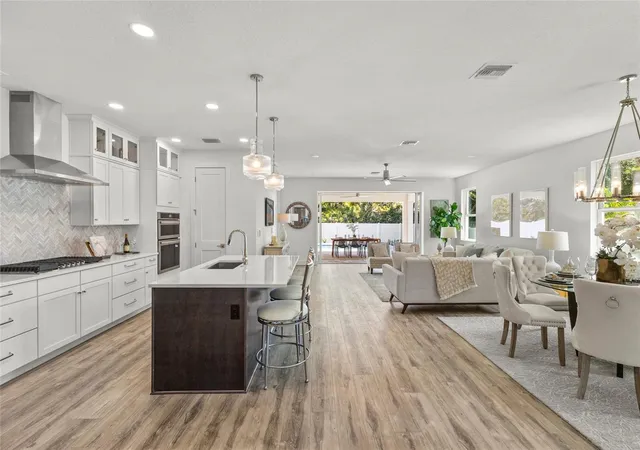
Introducing THE RETREAT, a stunning two-story residence. FOUR (4) bedroom, THREE (3) bath. Paver driveway, 3 CAR GARAGE, LVP flooring. Home has been professionally staged. Pool size is 12 x 26 , leaving plenty of green space for pets in the backyard! Back yard fence will fully enclose the back yard with gates on both sides of the home. This exceptional new build boasts superior block construction, a durable metal roof, impact-resistant windows, doors, and sliders. Inside is a thoughtfully designed open floor plan, featuring soaring 10-foot ceilings and elegant 8-foot solid core doors that enhance the home’s impressiveness. The gourmet kitchen is complete with a 6-foot island, luxurious quartz countertops, custom shaker cabinetry, and a top-of-the-line appliance package, perfect for both daily meals and entertaining.
The primary bedroom, located on the main level, is a serene retreat with stunning tray ceilings, large his/her walk-in closets, double vanity, and a spacious walk-in shower. Bedroom #2, also on the first floor, is versatile and can serve as an additional bedroom or a home office. Upstairs, you'll find two more generously sized bedrooms that share a beautifully appointed full bathroom.
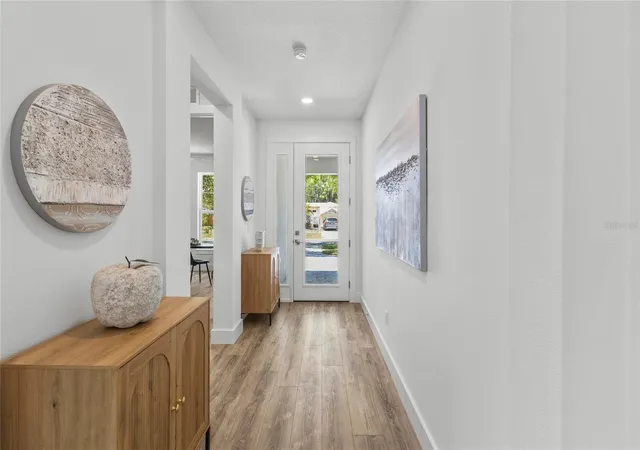
The home’s detailed interior is complemented by luxury vinyl plank flooring throughout both levels, providing durability and style. Outdoors, a gas-heated saltwater pool and paver deck creates the ideal setting for relaxation and entertainment. Conveniently located with easy access to downtown Sarasota, the Legacy Trail, Payne Park, Sarasota Memorial Hospital, and the world-renowned beaches of Longboat and Siesta Keys, this home offers the perfect blend of luxury, comfort, and convenience for modern family living. Experience elevated living at its finest in "your RETREAT"!
- Houzeo last checked: 3 minutes ago
- Listing updated: September 27, 2026 at 7:05 pm
- Listing Provided by: Ingrid Caruso (941) 539-6233 , Linda Ren | COLDWELL BANKER REALTY (941) 349-4411
- Source: Stellar MLS-FL | MLS#: A4628117

Property Details
Status
Active
Type
Single Family Residence
No. of Stories
2
County
City
Neighborhood
Year Built
2025
HOA Fees
-
Finished Area
2,561 sqft
Lot Size
10,200 sqft lot
Basement Area
- sqft
MLS Name
Stellar MLS
MLS Number
A4628117
MLS Status
Active
Days on Market
580
Cumulative Days on Market
570

Continue Your Journey in App
Find your dream home, receive real-time updates, and many more!
Download App
Continue Your Journey in App
Find your dream home, receive real-time updates, and many more!
Location
Facts & Features
Rooms
Bedrooms & bathrooms
Bedrooms: 4
Bathrooms: 3
Great Room
Level: First
Area: 589.00 Square Feet
Dimensions: 19x31
Kitchen
Level: First
Area: 194.58 Square Feet
Dimensions: 9.4x20.7
Primary Bedroom
Level: First
Area: 252.00 Square Feet
Dimensions: 18x14
Bedroom 2
Level: First
Area: 144.30 Square Feet
Dimensions: 11.1x13
Bedroom 3
Level: Second
Area: 129.99 Square Feet
Dimensions: 11.11x11.7
Bathroom 4
Level: Second
Area: 184.45 Square Feet
Dimensions: 11.9x15.5
Interior
Exterior Features
Outdoor Kitchen
Sewer
Public Sewer
Interior Features
Crown Molding, High Ceilings, Living Room/dining Room Combo, Primary Bedroom Main Floor, Stone Counters, Thermostat, Walk In Closet(s)
Heating
Central, Electric
Flooring
Luxury Vinyl
Appliances
Cooktop, Dishwasher, Disposal, Microwave, Range Hood, Refrigerator, Tankless Water Heater
Cooling
Central Air
Construction
Year Built
Year Built: 2025
Home type
Single Family Residence
Foundation Details
Block
Property Condition
Completed
Architectural Style
Traditional
Roof
Metal
Construction Materials
Concrete, Hardi Plank Type
Utilities & Energy
Water Source
Public
Utilities
Cable Available, Electricity Connected, Natural Gas Connected, Public, Sewer Connected, Water Connected
Laundry Features
Inside, Laundry Room
Parking Features
Garage Door Opener, Ground Level
Pool Features
Child Safety Fence, Deck, Heated, In Ground, Lighting, Salt Water
Other Features
Subdivision Name
Terrace Gardens
Patio And Porch Features
Covered
Price History
| Date | Event | Price |
|---|---|---|
07/09/2026 Source: | Price Decreased | $1,749,000 -2.78% $683/sqft |
05/12/2026 Source: | Price Decreased | $1,799,000 -5.27% $702/sqft |
03/06/2025 Source: | Price Increased | $1,899,000 +8.58% $742/sqft |
03/06/2025 Source: | Listed for Sale | $1,749,000 $683/sqft |

Nearby Homes

Find Homes by Property Features in Sarasota, FL
Nearby New Homes For Sale

Based on information from Stellar MLS® through Oct 08, 2026, 08:30PM as submitted to and distributed by MLS GRID. All data is obtained from various sources and may not have been verified by the broker or MLS GRID. Supplied Open House Information is subject to change without notice. All information should be independently reviewed and verified for accuracy. Properties may or may not be listed by the office/agent presenting the information. IDX information is provided exclusively for consumers’ personal non-commercial use. It may not be used for any purpose other than to identify prospective properties consumers may be interested in purchasing. The data is deemed reliable but is not guaranteed by MLS GRID. The use of the MLS GRID Data may be subject to an end-user license agreement prescribed by the Member Participant’s applicable MLS, if any, and as amended from time to time. © 2026 Stellar MLS. All Rights Reserved.
 Advertising Broker: Fred McGill | Simple Showing, Inc