- Overview
- Description
- Property Details
- Location
- Facts & Features
- Getting Around
- Nearby Homes

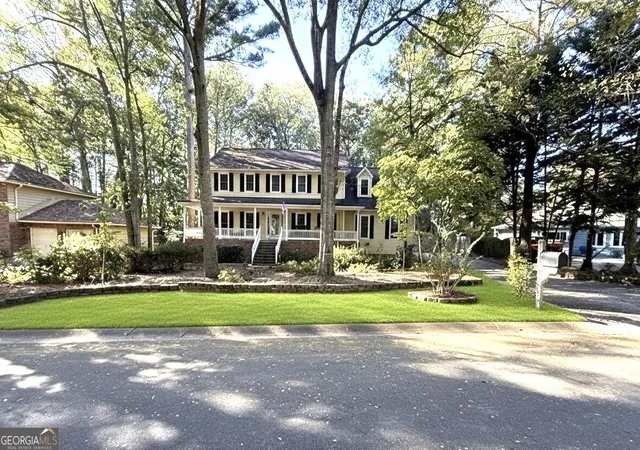
Street View
$574,900
Monthly Est:$2,861
 3 Beds
 2 Baths
2 full baths
 2,136sqft
217 Sweetbriar St, Peachtree City, GA 30269
$574,900
$2,861/moEst:
Get Pre-Approved
Single Family Residence
Built in 1994
$-- HOA
9,583.2 sqft lot
$269/sq.ft
Description
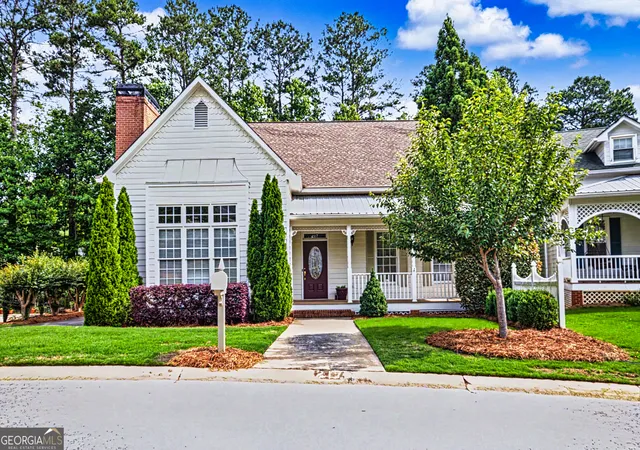
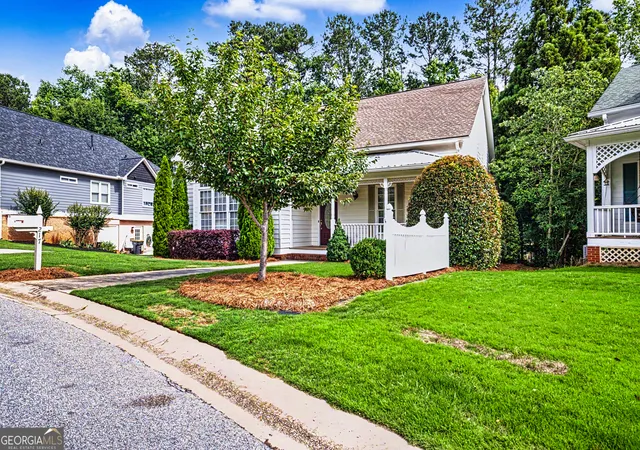
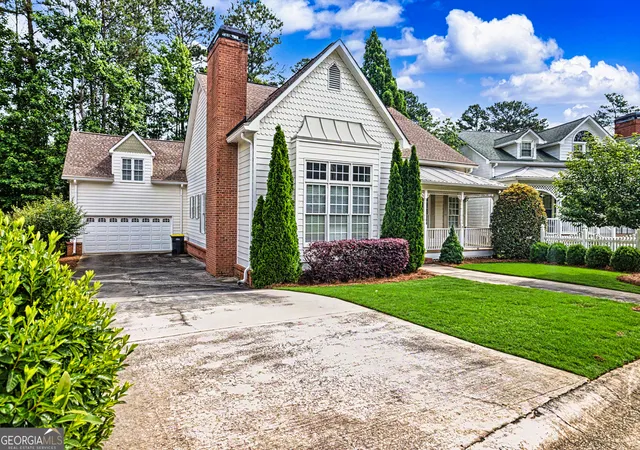
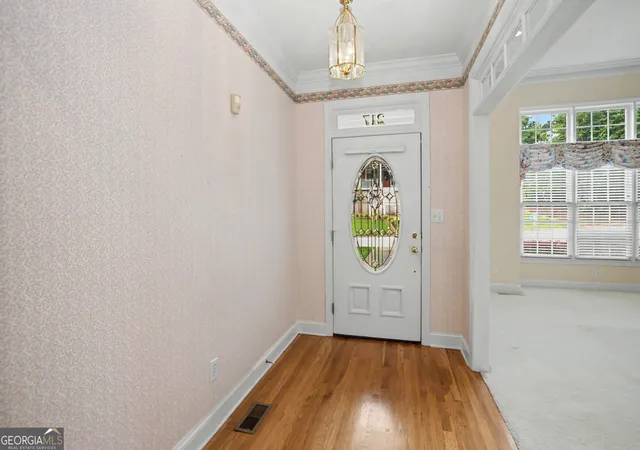
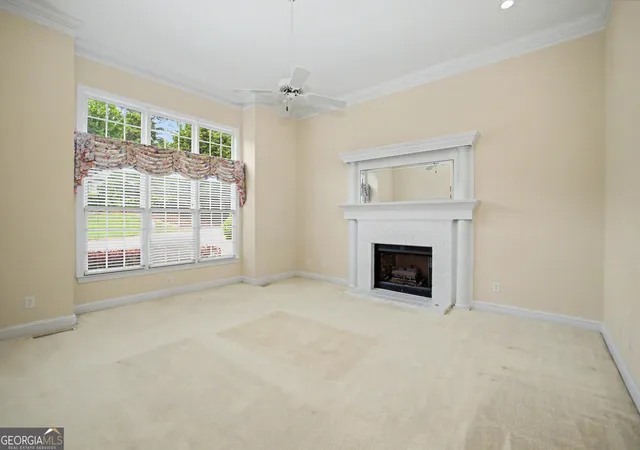
Welcome home to this beautiful residence in the heart of North Peachtree City! From the inviting rocking chair front porch to the spacious interior and private backyard, this home offers comfort and charm. Step inside to a welcoming foyer featuring hardwood floors and crown molding. The spacious living room is filled with character and warmth, showcasing crown molding, recessed lighting, a ceiling fan, and a stunning brick-surround fireplace with gas logs. Just beyond, the formal dining room provides the perfect setting for gatherings, complete with hardwood flooring and elegant chair rail detailing. The bright, open kitchen is designed for both everyday living and entertaining, featuring abundant cabinetry, white appliances, a built-in microwave, breakfast bar, and sunny breakfast area. A convenient laundry room with additional shelving offers excellent pantry and storage space. Adjacent to the kitchen, the cozy keeping room features a ceiling fan and access to the screened porch, creating the perfect spot to enjoy morning coffee or unwind while overlooking the private backyard. Skylights and ceiling fans enhance this outdoor living space, while the adjoining backyard offers room to relax and enjoy the outdoors. The primary suite is a peaceful retreat, featuring crown molding, a ceiling fan, and a walk-in closet. The en-suite bath includes dual vanities, a garden tub, tile-surround walk-in shower, built-in linen storage, recessed lighting, and crown molding. A desirable split-bedroom floor plan provides privacy, with two additional main-level bedrooms and a full hall bath featuring tile flooring and a tub/shower combination. Upstairs, you'll find an expansive bonus room offering endless possibilities as a home office, media room, playroom, hobby space, or guest retreat. Thoughtful built-ins, including a desk, bookshelves, window seats, abundant storage, and a ceiling fan, make this space truly exceptional. Complete with a two-car garage and located in one of Peachtree City's most desirable areas, this home offers the perfect blend of comfort, functionality, and charm.
- Houzeo last checked: 6 minutes ago
- Listing updated: October 8, 2026 at 4:52 pm
- Listing Provided by: | BHHS Georgia Properties (770) 487-8300
- Source: Georgia MLS-GA | MLS#: 10834972

Property Details
Status
Active
Type
Single Family Residence
No. of Stories
-
County
City
Neighborhood
Year Built
1994
HOA Fees
-
Finished Area
2,136 sqft
Lot Size
9,583.2 sqft lot
Basement Area
- sqft
MLS Name
Georgia MLS
MLS Number
10834972
MLS Status
Active
Days on Market
43
Cumulative Days on Market
41

Continue Your Journey in App
Find your dream home, receive real-time updates, and many more!
Download App
Continue Your Journey in App
Find your dream home, receive real-time updates, and many more!
Location
Facts & Features
Rooms
Bedrooms & bathrooms
Bedrooms: 3
Bathrooms: 2
Interior
Window Features
Double Pane Windows
Flooring
Carpet, Hardwood, Tile
Sewer
Public Sewer
Heating
Central, Forced Air, Natural Gas, Zoned
Interior Features
Bookcases, Double Vanity, High Ceilings, Master On Main Level, Rear Stairs, Separate Shower, Soaking Tub, Tile Bath, Walk In Closet(s)
Exterior Features
Sprinkler System
Appliances
Dishwasher, Disposal, Electric Water Heater, Microwave, Range
Cooling
Ceiling Fan(s), Central Air, Electric, Zoned
Construction
Year Built
Year Built: 1994
Home type
Single Family Residence
Construction Materials
Concrete
Roof
Composition
Architectural Style
Ranch, Traditional
Property Condition
Resale
Utilities & Energy
Electric
220 Volts
Basement
Crawl Space
Parking Features
Garage, Attached, Garage Door Opener
Security Features
Smoke Detector(s)
Fireplace Features
Factory Built, Gas Log, Living Room
Water Source
Public
Laundry Features
In Kitchen
Utilities
Cable Available, Electricity Available, High Speed Internet, Natural Gas Available, Phone Available, Sewer Available, Sewer Connected, Underground Utilities, Water Available
Other Features
Patio And Porch Features
Porch, Screened
Lot Features
Level, Private
Vegetation
Grassed
Subdivision Name
Honeysuckle Ridge
Community Features
None
Price History
| Date | Event | Price |
|---|---|---|
08/28/2026 Source: | Listed for Sale | $574,900 -4.17% $269/sqft |
07/03/2026 Source: | Off Market | $599,900 $281/sqft |
06/30/2026 Source: | Price Decreased | $599,900 -4.00% $281/sqft |
05/31/2026 Source: | Listed for Sale | $624,900 $293/sqft |

Nearby Homes




Find Homes by Property Features in Peachtree City, GA
Nearby New Homes For Sale


Information Deemed Reliable But Not Guaranteed. © 2026 Georgia Multiple Listing Service. All Rights Reserved.
 Advertising Broker: Fred McGill | Simple Showing, Inc