- Overview
- Description
- Property Details
- Location
- HOA Management
- Facts & Features
- Getting Around
- Nearby Homes




$13,950,000
Monthly Est:$69,434
 6 Beds
 9 Baths
7 full baths + 2 half baths
 8,548sqft
217 Thatch Palm Dr, Boca Raton, FL 33432
$13,950,000
$69,434/moEst:
Get Pre-Approved
Single Family Residence
Built in 2024
$378/mo HOA
16,117.2 sqft lot
$1,632/sq.ft
Description
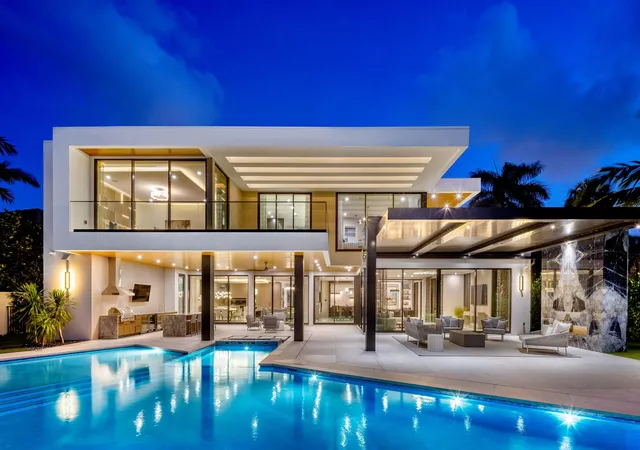
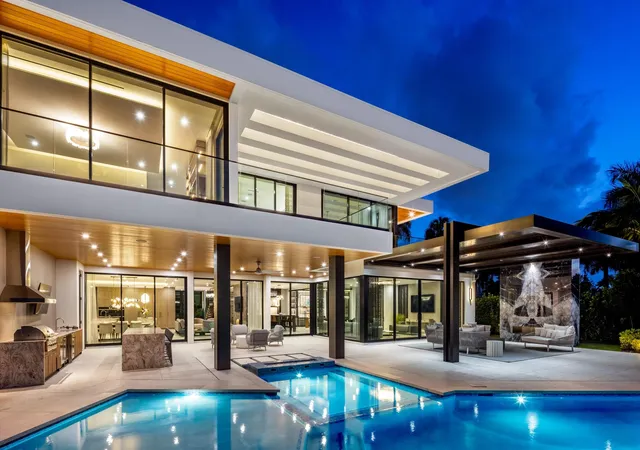
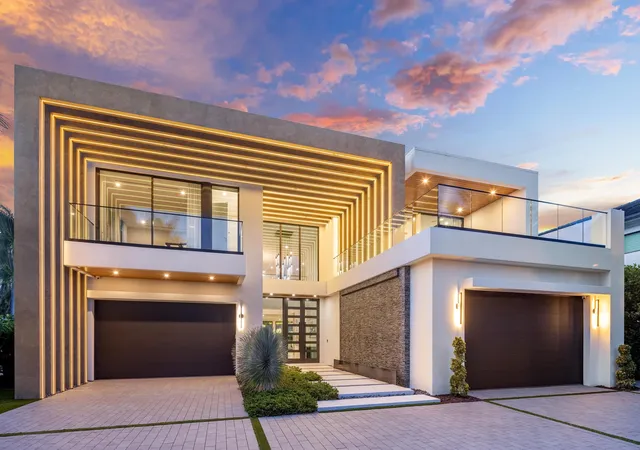
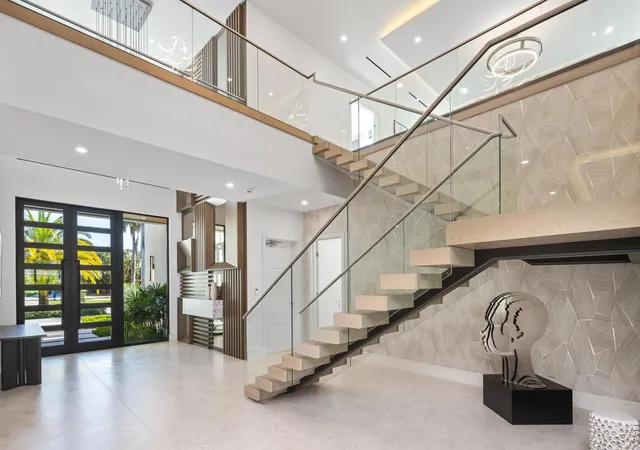
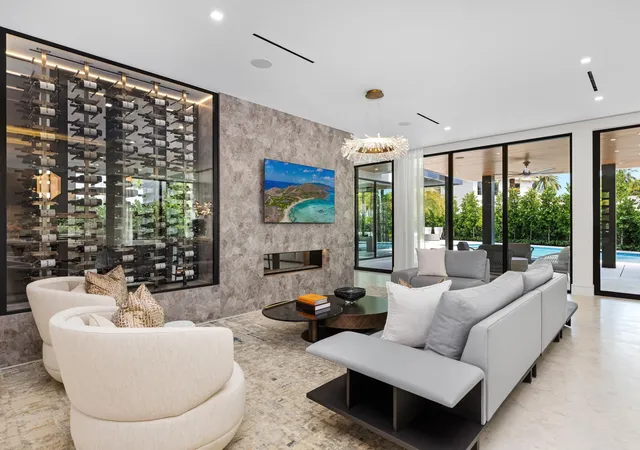
Located at 217 Thatch Palm Drive within the prestigious Royal Palm Yacht & Country Club, Villa Valmont is a newly completed contemporary 6 bedroom/9 bathroom estate positioned along the 15th fairway of the acclaimed Jack Nicklaus Signature Golf Course, offering an extraordinary blend of architecture, craftsmanship, and resort-inspired living. Offered fully furnished and meticulously curated throughout, the residence delivers a truly turnkey ownership experience. Encompassing more than 12,334 total square feet, the residence is the result of an exceptional collaboration between renowned builder Albanese & Sons, BE Design Associates, and Zelman Style Interiors, creating one of the most compelling newly completed offerings within Boca Raton's premier country club community. From sunrise over the fairways to evenings illuminated by the glow of the resort-style grounds, Villa Valmont captures the essence of luxury golf course living at its finest. Upon arrival, dramatic architectural lighting defines the entry experience, complemented by lush, professionally designed landscaping that enhances privacy while maintaining a refined and polished aesthetic. A tranquil waterfall feature sets the tone for the residence beyond. A striking two-story foyer introduces the home's exceptional design, where bespoke millwork, the finest materials, and curated finishes create an atmosphere of timeless sophistication. Grand entertaining spaces flow seamlessly throughout the residence, anchored by an expansive great room featuring a custom marble fireplace and a glass-enclosed wine display. Floor-to-ceiling glass walls frame sweeping golf course views while bathing the interiors in natural light, creating an ever-changing backdrop from sunrise to sunset. Designed for both grand-scale entertaining and intimate daily living, the home offers a thoughtfully curated collection of formal and informal gathering spaces. The chef's kitchen is both functional and exquisite, appointed with premium Miele appliances, custom cabinetry, and a fully equipped butler's pantry. A sophisticated club room with a full-service bar and a retractable glass-walled executive office further enhance the home's exceptional lifestyle and entertaining appeal. The primary suite rivals a luxury resort retreat, overlooking the resort-style pool and fairway beyond. This private sanctuary features dual spa-inspired bathrooms, expansive custom wardrobes, a morning bar, and a private terrace designed for quiet relaxation. Additional accommodations include generously appointed guest suites, an upstairs lounge, and a discreet fitness room complete with a private sauna and full bathroom. Designed to embrace South Florida's coveted indoor-outdoor lifestyle, the resort-inspired grounds feature a custom pool and spa, multiple fire features, expansive entertaining terraces, and a summer kitchen. A dramatic motorized-louver pergola creates an outdoor living room centered around a fireplace, offering the perfect setting for year-round entertaining or relaxed evenings overlooking the fairway. Professionally designed landscaping emphasizes privacy while preserving open golf course vistas and a tranquil estate-like atmosphere. Additional features include a four-car garage with a dedicated golf cart bay, private elevator, Control4 smart home automation, full-house generator, and a fully integrated audio-visual and home technology system designed for seamless modern living. Situated within the gates of Royal Palm Yacht & Country Club, residents enjoy one of South Florida's most coveted lifestyles, moments from the Atlantic Ocean, Mizner Park, The Boca Raton, championship golf, world-class yachting, luxury shopping, fine dining, and convenient access to both Palm Beach and Fort Lauderdale international airports. This is a rare opportunity to own a newly completed estate that exemplifies the very best of luxury living in Boca Raton.
- Houzeo last checked: 9 minutes ago
- Listing updated: September 21, 2026 at 2:45 am
- Listing Provided by: Senada Adzem DRE #3186942, Vincent Monteleone (917) 697-5096 DRE #3496060 | Douglas Elliman (561) 245-2635
- Source: Beaches MLS-FL | MLS#: B26038724

Property Details
Status
Pending
Type
Single Family Residence
No. of Stories
2
County
City
Neighborhood
--
Year Built
2024
HOA Fees
$378/mo
Finished Area
8,548 sqft
Lot Size
16,117.2 sqft lot
Basement Area
- sqft
MLS Name
Beaches MLS
MLS Number
B26038724
MLS Status
Pending
Days on Market
121
Cumulative Days on Market
524

Continue Your Journey in App
Find your dream home, receive real-time updates, and many more!
Download App
Continue Your Journey in App
Find your dream home, receive real-time updates, and many more!
Location
HOA Management
N/A
HOA Fees
$378.33/ Monthly
Amenities
 Amenities and services may be covered by one or multiple associations and service providers.
 Maintenance
 Security Guard
 CommonAreas
Disclaimer: Amenities are based on third-party information and may vary; buyers must independently verify all amenities, as information is deemed reliable but not guaranteed.
Facts & Features
Rooms
Bedrooms & bathrooms
Bedrooms: 6
Bathrooms: 9
Interior
Sewer
Public Sewer
Exterior Features
Built In Barbecue, Balcony, Barbecue, Lighting, Outdoor Kitchen, Outdoor Living Area, Other
Interior Features
Wet Bar, Built In Features, Bathtub, Closet Cabinetry, Dining Area, Separate Formal Dining Room, Entrance Foyer, Eat In Kitchen, Elevator, High Ceilings, Kitchen Island, Multiple En Suite Bathrooms, Pantry, Soaking Tub, Separate Shower, Upper Level Primary, Bar, Walk In Closets
Window Features
Blinds, Drapes, Sliding, Solar Screens, Storm Windows
Flooring
Ceramic Tile, Marble, Wood
Cooling
Central Air, Zoned
Heating
Central, Zoned
Appliances
Dryer, Dishwasher, Free Standing Freezer, Disposal, Gas Range, Gas Water Heater, Ice Maker, Microwave, Oven, Refrigerator, Water Heater, Wine Refrigerator, Washer
Construction
Year Built
Year Built: 2024
Home type
Single Family Residence
Architectural Style
Contemporary
Roof
Flat
Property Condition
New Construction
Construction Materials
Block
Utilities & Energy
Security Features
Closed Circuit Cameras, Carbon Monoxide Detectors, Fire Alarm, Security Guard
Fireplace Features
Gas
Electric
Phases3
Pool Features
Heated, In Ground, Salt Water, Outside Bath Access
Parking Features
Attached, Circular Driveway, Driveway, Garage, Garage Door Opener
Water Source
Public
Utilities
Natural Gas Available, Sewer Available, Water Available
Association Amenities
Maintenance, Security
Laundry Features
Inside, Lower Level, Laundry Room, Multiple Locations, Upper Level
Other Features
Lot Features
On Golf Course, Quarter To Half Acre Lot
Subdivision Name
Royal Palm Yacht & Country Club
Community Features
Home Owners Association, Street Lights
Patio And Porch Features
Covered, Open, Patio, Balcony
Price History
| Date | Event | Price |
|---|---|---|
09/02/2026 Source: | Pending | $13,950,000 $1,632/sqft |
08/25/2026 Source: | Off Market | $13,950,000 $1,632/sqft |
07/08/2026 Source: | Listed for Sale | $13,950,000 $1,632/sqft |
07/01/2026 Source: | Contingent (Active Under Contract) | $13,950,000 $1,632/sqft |
04/21/2026 Source: | Price Decreased | $13,950,000 -3.76% $1,632/sqft |

Show more
Nearby Homes




Find Homes by Property Features in Boca Raton, FL
Nearby New Homes For Sale


IDX information is provided exclusively for consumers’ personal, non-commercial use, that it may not be used for any purpose other than to identify prospective properties consumers may be interested in purchasing, and that the data is deemed reliable but is not guaranteed accurate by BeachesMLS. All listings featuring the BMLS logo are provided by BeachesMLS, Inc. This data is not verified for authenticity or accuracy and may not reflect all real estate activity in the market. Based on information © 2026 BeachesMLS, Inc. All Rights Reserved.
 Advertising Broker: Moe Mossa (Savvy Avenue) | Savvy Avenue, LLC