
- Overview
- Description
- Property Details
- Location
- Facts & Features
- Getting Around
- Nearby Homes
$575,000
Monthly Est:$2,862
 3 Beds

2 full baths
 1,804sqft
217 W Fairwood Dr, Chalfont, PA 18914
$575,000
$2,862/moEst:
Single Family Residence
Built in 1988
$-- HOA
9,583.27 sqft lot
$319/sq.ft
Description
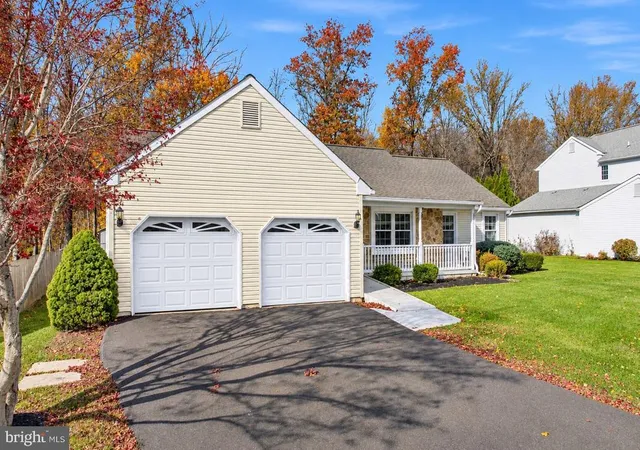
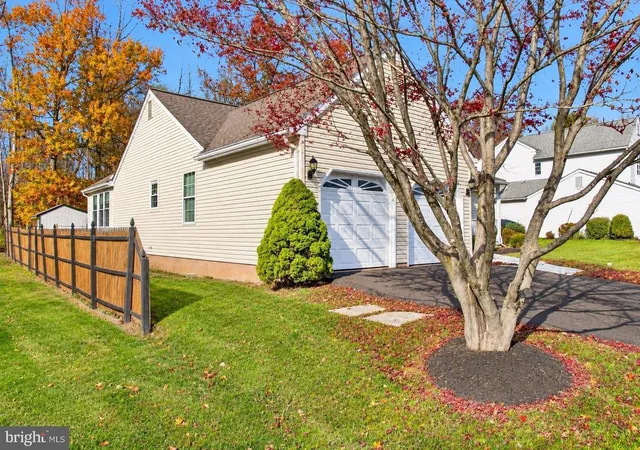
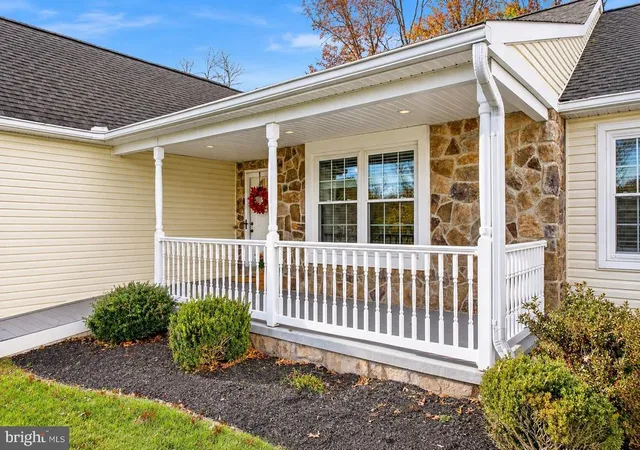
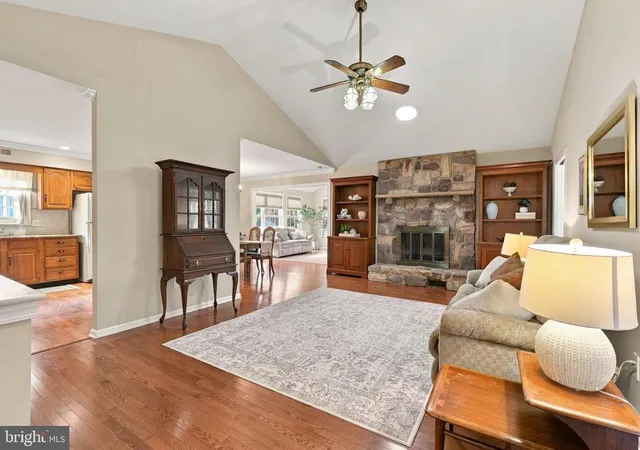
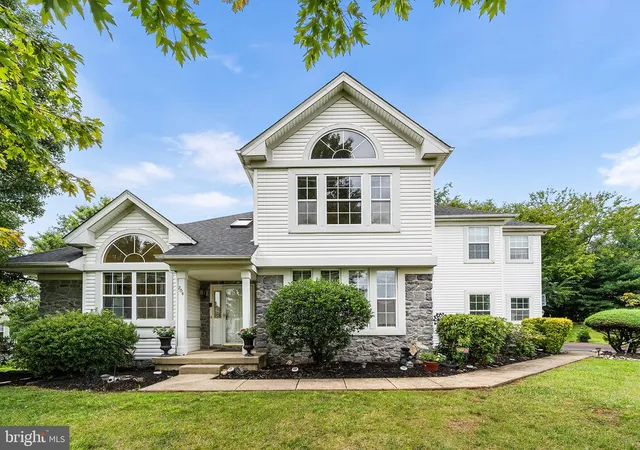
This beautiful ranch home in the desirable Silversmythe neighborhood is situated on a tastefully landscaped lot backing to woods and mature trees. The attractive curb appeal is enhanced by a partial stone front facade and charming covered front porch. Step inside and appreciate the beautiful hardwood floors that flow throughout much of the main level. The inviting living room features a floor to ceiling stone surround wood burning fireplace with built-in shelving on either side. The spacious eat-in kitchen offers ample cabinet space, granite countertops, a tasteful tile backsplash, recessed lighting, and room for a table and chairs. A half wall separates the kitchen from the formal dining area, offering space for a large dining table and hutch. The open layout creates a nice connection between the kitchen, dining room, living room, and rear family room. The family room is a perfect gathering space, featuring a cathedral ceiling and an abundance of windows that fill the room with natural light while offering views of the backyard and surrounding landscape. A sliding glass door leads to a well-maintained rear deck, providing a great spot for outdoor dining, entertaining, or simply enjoying the peaceful setting. The generously sized primary bedroom offers flexibility and access to a beautifully remodeled full bathroom featuring a spacious walk-in shower with accessibility features, attractive tile flooring and surround, and updated vanity and fixtures. The bathroom provides a second entrance from a pocket door from the living room. Two additional bedrooms, each with ample closet space, and a remodeled hall bathroom featuring a soaking tub, tiled surround, updated vanity, and fixtures complete the bedroom areas. A conveniently located hall laundry closet adds to the ease of one-level living. The unfinished basement provides plenty of storage space and houses the home's utilities. The home is also wired for portable generator use. Outside, you'll find established landscaping, shrubs, garden areas, shed, and space to enjoy. Three exterior water spigots make gardening and maintenance convenient. The attached two-car garage with water spigot includes interior access and electric garage door opener, along with exterior motion sensor lighting. Enjoy nearby walking trails, North Branch Park, and beautiful Lake Galena, with Doylestown Borough, Chalfont Train Station, shopping, dining, and major travel routes just minutes away. This home offers a wonderful combination of comfortable one-level living, inviting indoor and outdoor spaces, and a peaceful neighborhood setting.
- Houzeo last checked: 8 minutes ago
- Listing updated: November 15, 2026 at 1:57 am
- Listing Provided by: Christopher W Cleland (267) 261-5891 , Diane Cleland (267) 471-4240 | Innovate Real Estate (267) 367-6626
- Source: Bright MLS-NJ | MLS#:

Property Details
Status
Pending
Type
Single Family Residence
No. of Stories
-
County
City
Neighborhood
--
Year Built
1988
HOA Fees
-
Finished Area
1,804 sqft
Lot Size
9,583.27 sqft lot
Basement Area
- sqft
MLS Name
Bright MLS
MLS Number
PABU2135120
MLS Status
PENDING-BRIGHT
Days on Market
5
Continue Your Journey in App
Find your dream home, receive real-time updates, and many more!
Location
Facts & Features
Rooms
Bedrooms & bathrooms
Bedrooms: 3
Bathrooms: 2
Interior
Sewer
Public Sewer
Appliances
Built In Range, Dishwasher, Microwave, Refrigerator, Washer, Dryer
Exterior Features
Sidewalks, Exterior Lighting
Interior Features
Primary Bath(s), Kitchen Eat In, Bathroom Walk In Shower, Recessed Lighting, Wood Floors
Cooling
Central A/c
Flooring
Hardwood, Tile/brick
Heating
Forced Air
Construction
Year Built
Year Built: 1988
Home type
Single Family Residence
Architectural Style
Ranch/rambler
Roof
Pitched
Foundation Details
Block, Concrete Perimeter
Construction Materials
Frame, Mixed, Stone, Vinyl Siding
Utilities & Energy
Electric
Underground, 200+ Amp Service
Fireplace Features
Stone
Water Source
Public
Parking Features
Asphalt Driveway
Basement
Unfinished, Sump Pump
Other Features
Lot Features
Level, Front Yard, Rear Yard, Side Yard(s)
Patio And Porch Features
Deck, Porch
Subdivision Name
Silversmythe
Price History
| Date | Event | Price |
|---|---|---|
11/15/2026 Source: | Pending | $575,000 $319/sqft |
11/10/2026 Source: | Listed for Sale | $575,000 +155.56% $319/sqft |
07/03/2001 Source: | Sold | $225,000 $125/sqft |


Find Homes by Property Features in Chalfont, PA
Nearby New Homes For Sale


Based on information from Bright MLS through Nov 22, 2026, 09:00AM. Listing information is from various brokers who participate in the Bright MLS IDX program and not all listings may be visible on the site. The property information being provided on or through the website is for the personal, non-commercial use of consumers and such information may not be used for any purpose other than to identify prospective properties consumers may be interested in purchasing. Some properties which appear for sale on the website may no longer be available because they are for instance, under contract, sold or are no longer being offered for sale. Property information displayed is deemed reliable but is not guaranteed. IDX information is provided exclusively for personal, non-commercial use, and may not be used for any purpose other than to identify prospective properties consumers may be interested in purchasing. Information is deemed reliable but not guaranteed. © 2026 Bright MLS, Inc. All Rights Reserved. Click here for more information
 Advertising Broker: Joe Hawkins | Hawkins Real Estate Services