
- Overview
- Description
- Property Details
- Location
- Facts & Features
- Getting Around
- Nearby Homes




$2,899,000
Monthly Est:$14,429
 4 Beds
 4 Baths
3 full baths + 1 half bath
 3,731sqft
217 Wellington Rd, Hempstead, NY 11530
$2,899,000
$14,429/moEst:
Get Pre-Approved
Single Family Residence
Built in 1954
$-- HOA
8,000 sqft lot
$777/sq.ft
Description
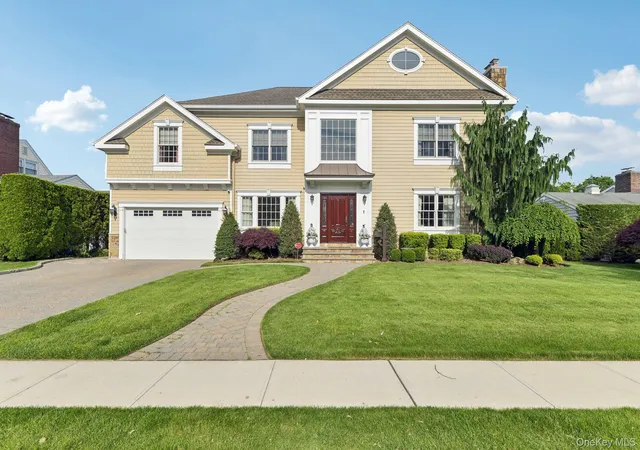
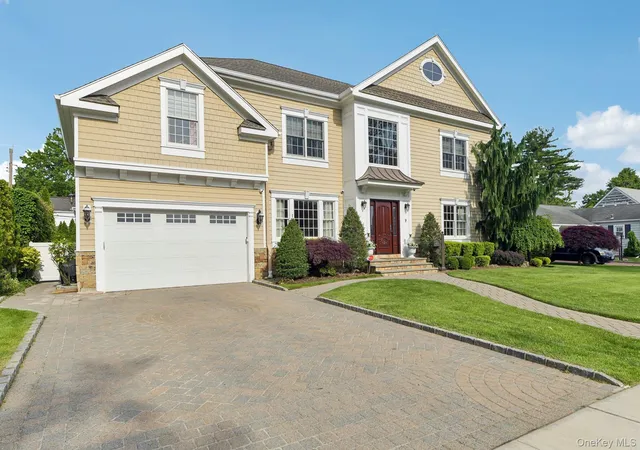
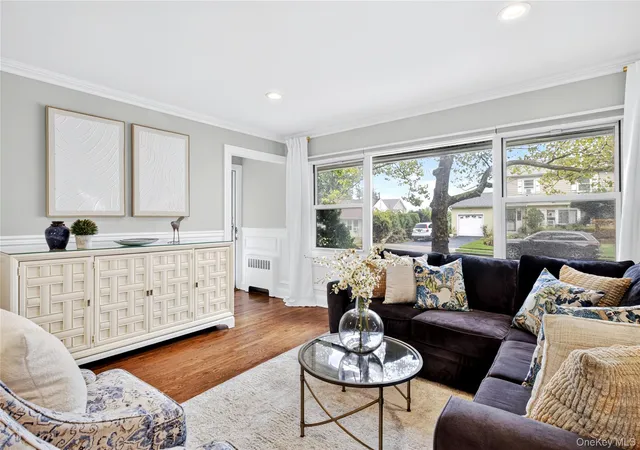
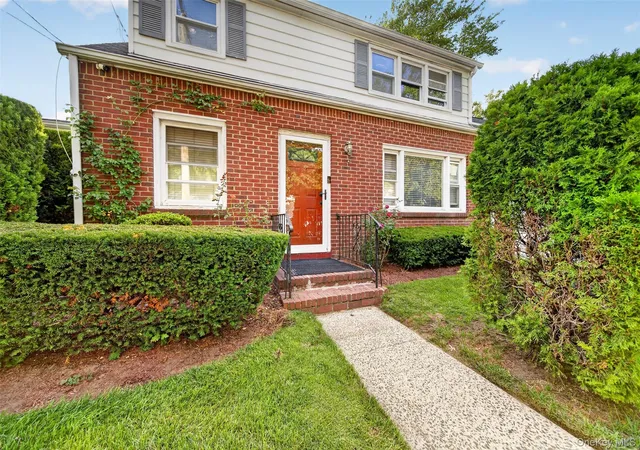
Stunning Custom Colonial built in 2011 offering nearly 4,000 sq. ft. of luxurious living space on an 8,000 sq. ft. property in a prime Estates location, just moments from the Merillon Avenue LIRR station, schools, parks, and local amenities. This meticulously maintained home showcases exceptional craftsmanship, thoughtful design, and premium finishes throughout.
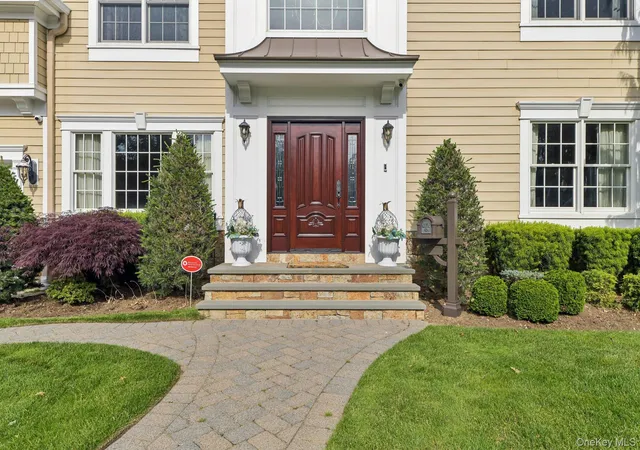
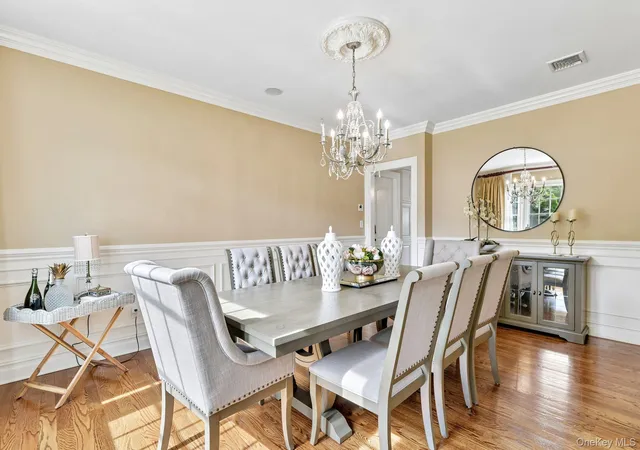
A grand two-story entry welcomes you into elegant formal living and dining rooms, highlighted by a wood-burning fireplace. The heart of the home is the oversized chef's eat-in kitchen featuring white custom cabinetry, Taj Mahal quartzite countertops and backsplash, Sub-Zero and Wolf appliances, a massive center island, beverage/coffee bar, and informal dining area, all seamlessly open to the expansive family room with gas fireplace and stunning coffered ceiling. An additional den adds versatility and charm.
The second level features four generously sized bedrooms, all with soaring 10-foot ceilings. The luxurious primary suite serves as a private retreat with two walk-in closets and a spa-inspired bath complete with soaking tub, oversized shower, and double vanity. A second ensuite bedroom offers its own private bath, while two additional bedrooms share a beautifully appointed hall bath. Convenient second-floor laundry room and bonus storage room.
The full basement spans the entire footprint of the home and offers endless possibilities. Outdoor living is equally impressive with a professionally landscaped yard, bluestone patio, and fully equipped outdoor kitchen featuring built-in gas BBQ, sink, refrigerator, and burner.
Additional amenities include Ring doorbell and perimeter camera system, whole-house water filtration system with additional kitchen filtration, integrated speaker system, central vacuum, oversized two-car garage with epoxy flooring and custom storage cabinetry. A rare opportunity to own an exceptional home in one of the area's most sought-after Estates locations.
- Houzeo last checked: 12 minutes ago
- Listing updated: September 18, 2026 at 4:01 pm
- Listing Provided by: Nancy J. Giannone CBR (516) 865-2448 | Howard Hanna Coach (516) 746-5511
- Source: OneKey MLS-NY as distributed by MLS GRID | MLS#: 1009486

Property Details
Status
Pending
Type
Single Family Residence
No. of Stories
-
County
City
Neighborhood
--
Year Built
1954
HOA Fees
-
Finished Area
3,731 sqft
Lot Size
8,000 sqft lot
Basement Area
- sqft
MLS Name
OneKey MLS
MLS Number
1009486
MLS Status
Pending
Days on Market
152
Cumulative Days on Market
48

Continue Your Journey in App
Find your dream home, receive real-time updates, and many more!
Continue Your Journey in App
Find your dream home, receive real-time updates, and many more!
Location
Facts & Features
Rooms
Bedrooms & bathrooms
Bedrooms: 4
Bathrooms: 4
Living Room
Level: First
Dining Room
Level: First
Kitchen
Level: First
Family Room
Level: First
Den
Level: First
Bathroom 1
Level: First
Bedroom 1
Level: Second
Bedroom 2
Level: Second
Bedroom 3
Level: Second
Bedroom 4
Level: Second
Bathroom 2
Level: Second
Bathroom 3
Level: Second
Bathroom 4
Level: Second
Laundry
Level: Second
Auxiliary Room
Level: Second
Basement
Level: Basement
Interior
Appliances
Dishwasher, Dryer, Gas Cooktop, Range, Refrigerator, Stainless Steel Appliance(s), Washer
Cooling
Central Air
Interior Features
Ceiling Fan(s), Central Vacuum, Chandelier, Chefs Kitchen, Crown Molding, Double Vanity, Entrance Foyer, Formal Dining, High Ceilings, His And Hers Closets, Kitchen Island, Open Kitchen, Primary Bathroom, Quartz/quartzite Counters, Recessed Lighting, Soaking Tub, Sound System, Storage, Walk In Closet(s), Wired For Sound
Heating
Natural Gas, Radiant Floor
Flooring
Hardwood
Sewer
Public Sewer
Construction
Year Built
Year Built: 1954
Home type
Single Family Residence
Construction Materials
Stone, Vinyl Siding
Property Condition
Actual
Architectural Style
Colonial
Utilities & Energy
Parking Features
Garage, Garage Door Opener
Water Source
Public
Utilities
Natural Gas Connected, Sewer Connected, Trash Collection Public, Water Connected
Basement
Full
Fireplace Features
Gas, Wood Burning
Other Features
Disclosures
Lead Paint, Seller Property Disclosure
Price History
| Date | Event | Price |
|---|---|---|
07/28/2026 Source: | Pending | $2,899,000 $777/sqft |
06/10/2026 Source: | Listed for Sale | $2,899,000 $777/sqft |

Nearby Homes
Find Homes by Property Features in Hempstead, NY


Based on information from OneKey MLS® through Nov 09, 2026, 10:16PM as submitted to and distributed by MLS GRID. All data is obtained from various sources and may not have been verified by broker or MLS GRID. Supplied Open House Information is subject to change without notice. All information should be independently reviewed and verified for accuracy. Properties may or may not be listed by the office/agent presenting the information. IDX information is provided exclusively for consumers’ personal non-commercial use. It may not be used for any purpose other than to identify prospective properties consumers may be interested in purchasing. The data is deemed reliable but is not guaranteed by MLS GRID. The use of the MLS GRID Data may be subject to an end-user license agreement prescribed by the Member Participant’s applicable MLS, if any, and as amended from time to time. © 2026 OneKey MLS. All rights reserved.
 Advertising Broker: Derek Greene | The Greene Realty Group
