- Overview
- Description
- Property Details
- Location
- Facts & Features
- Getting Around
- Nearby Homes



$750,000
Monthly Est:$3,733
 4 Beds
 4 Baths
3 full baths + 1 half bath
 3,067sqft
2171 Beecher Rd, Clearwater, FL 33763
$750,000
$3,733/moEst:
Get Pre-Approved
Single Family Residence
Built in 1979
$-- HOA
9,949 sqft lot
$245/sq.ft
Description
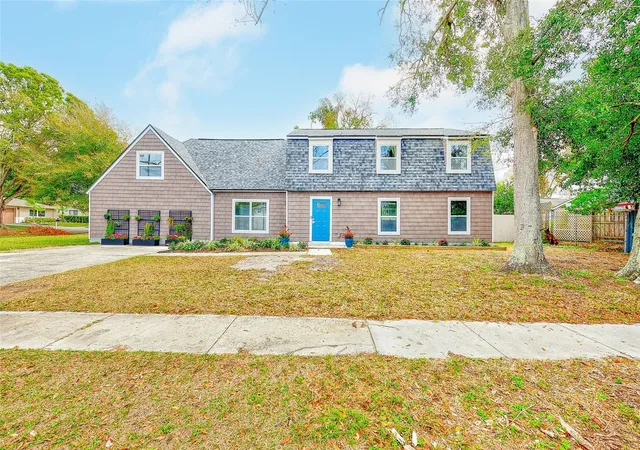
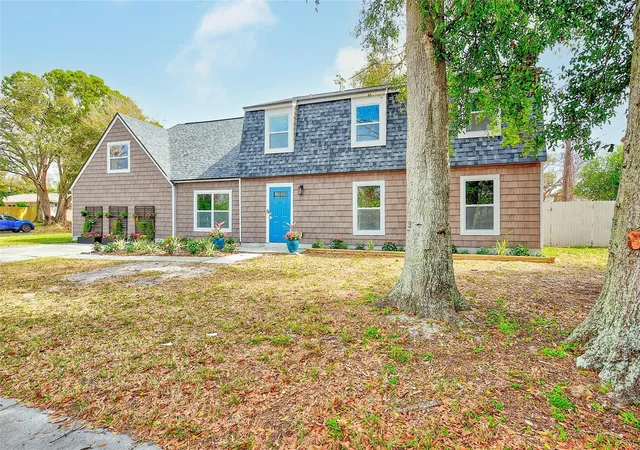
Huge price reduction! Motivated seller. Discover modern living at its finest in this fully renovated 4-bedroom, 3.5-bathroom home, perfectly positioned on a quiet corner lot with no front-yard neighbors—offering rare privacy and peaceful surroundings. Every inch of this property has been thoughtfully updated, giving you the feel of a brand-new home with timeless style.
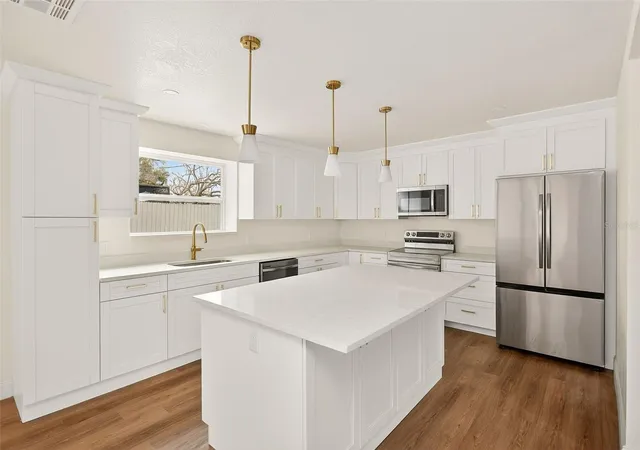
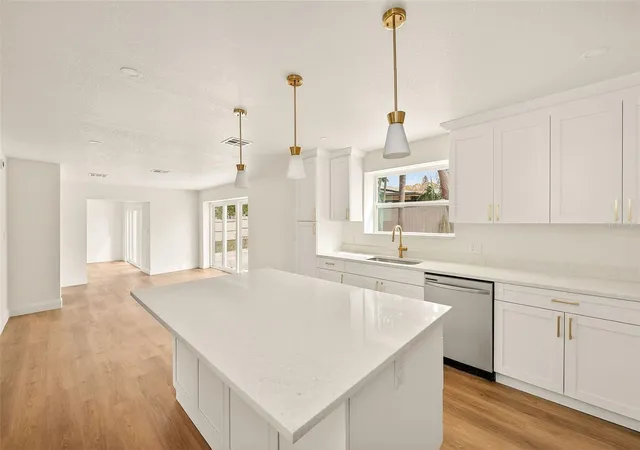
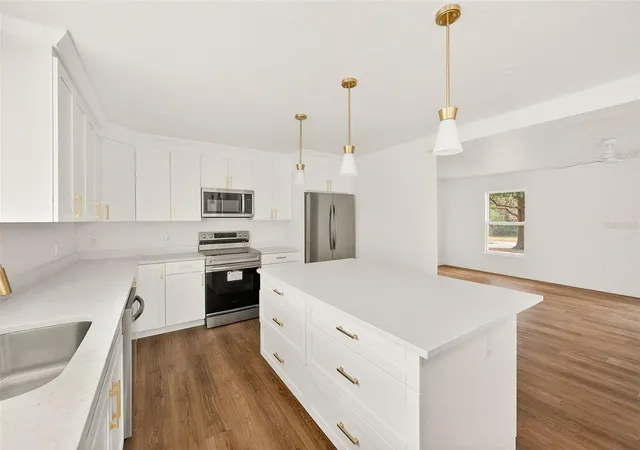
Step inside to find all-new LVP flooring, fresh interior paint, and an inviting open-concept layout designed for effortless living and entertaining. The chef-ready kitchen shines with new cabinetry, quartz countertops, and a spacious island that flows seamlessly into the dining and living areas.
All bathrooms have been beautifully modernized with high-quality finishes, creating spa-like retreats throughout the home. The renovation continues behind the walls with all-new plumbing, electrical, and HVAC, ensuring long-term comfort and efficiency.
Outside, the upgrades continue with a new roof, new windows, new doors, new siding, and crisp exterior paint—delivering exceptional curb appeal and peace of mind for years to come.
Move-in ready and meticulously updated, this home blends contemporary style with everyday functionality in a serene, desirable location.
- Houzeo last checked: 3 minutes ago
- Listing updated: September 14, 2026 at 4:38 pm
- Listing Provided by: Gigi Gauthier (813) 928-0743 | TRUE REALTY GROUP (813) 792-0994
- Source: Stellar MLS-FL | MLS#: TB8478641

Property Details
Status
Active
Type
Single Family Residence
No. of Stories
2
County
City
Neighborhood
--
Year Built
1979
HOA Fees
-
Finished Area
3,067 sqft
Lot Size
9,949 sqft lot
Basement Area
- sqft
MLS Name
Stellar MLS
MLS Number
TB8478641
MLS Status
Active
Days on Market
235
Cumulative Days on Market
203

Continue Your Journey in App
Find your dream home, receive real-time updates, and many more!
Download App
Continue Your Journey in App
Find your dream home, receive real-time updates, and many more!
Location
Facts & Features
Rooms
Bedrooms & bathrooms
Bedrooms: 4
Bathrooms: 4
Kitchen
Level: First
Area: 390.00 Square Feet
Dimensions: 15x26
Great Room
Level: First
Area: 306.00 Square Feet
Dimensions: 17x18
Primary Bedroom
Level: First
Area: 399.00 Square Feet
Dimensions: 19x21
Bedroom 2
Level: Second
Area: 168.00 Square Feet
Dimensions: 12x14
Bedroom 3
Level: Second
Area: 204.00 Square Feet
Dimensions: 12x17
Bedroom 4
Level: Second
Area: 225.00 Square Feet
Dimensions: 15x15
Interior
Appliances
Dishwasher, Disposal, Microwave, Range, Refrigerator
Exterior Features
Private Yard
Sewer
Public Sewer
Heating
Central
Cooling
Central Air
Flooring
Luxury Vinyl
Interior Features
Ceiling Fans(s)
Construction
Year Built
Year Built: 1979
Home type
Single Family Residence
Roof
Shingle
Construction Materials
Vinyl Siding, Frame
Foundation Details
Slab
Utilities & Energy
Utilities
Public
Laundry Features
Electric Dryer Hookup, Laundry Room, Washer Hookup
Water Source
Public
Other Features
Subdivision Name
Citrus Heights Manor 1st Add
Price History
| Date | Event | Price |
|---|---|---|
09/14/2026 Source: | Price Decreased | $750,000 -4.46% $245/sqft |
08/11/2026 Source: | Price Decreased | $785,000 -1.88% $256/sqft |
05/19/2026 Source: | Price Decreased | $800,000 -2.79% $261/sqft |
04/14/2026 Source: | Price Decreased | $823,000 -0.24% $268/sqft |
02/23/2026 Source: | Listed for Sale | $825,000 -2.83% $269/sqft |

Show more
Nearby Homes
Find Homes by Property Features in Clearwater, FL

Based on information from Stellar MLS® through Oct 18, 2026, 01:00AM as submitted to and distributed by MLS GRID. All data is obtained from various sources and may not have been verified by the broker or MLS GRID. Supplied Open House Information is subject to change without notice. All information should be independently reviewed and verified for accuracy. Properties may or may not be listed by the office/agent presenting the information. IDX information is provided exclusively for consumers’ personal non-commercial use. It may not be used for any purpose other than to identify prospective properties consumers may be interested in purchasing. The data is deemed reliable but is not guaranteed by MLS GRID. The use of the MLS GRID Data may be subject to an end-user license agreement prescribed by the Member Participant’s applicable MLS, if any, and as amended from time to time. © 2026 Stellar MLS. All Rights Reserved.
 Advertising Broker: Fred McGill | Simple Showing, Inc
