- Overview
- Description
- Property Details
- Location
- HOA Management
- Facts & Features
- Getting Around
- Nearby Homes
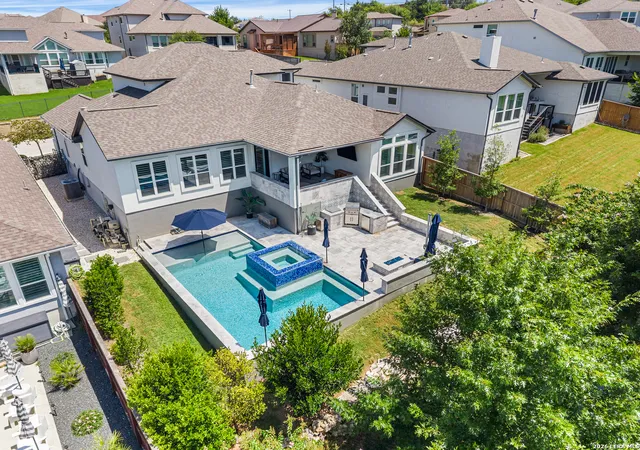

Street View
$849,000
Monthly Est:$4,226
 4 Beds
 4 Baths
3 full baths + 1 half bath
 3,169sqft
21735 Rugged Hls, San Antonio, TX 78258
$849,000
$4,226/moEst:
Get Pre-Approved
Single Family Residence
Built in 2019
$-- HOA
11,369.16 sqft lot
$268/sq.ft
Description
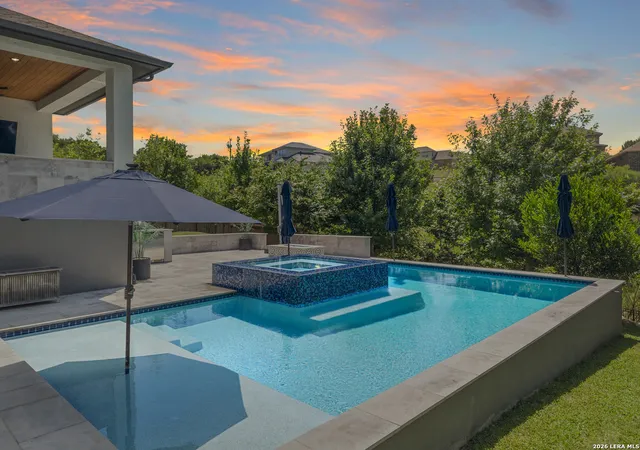
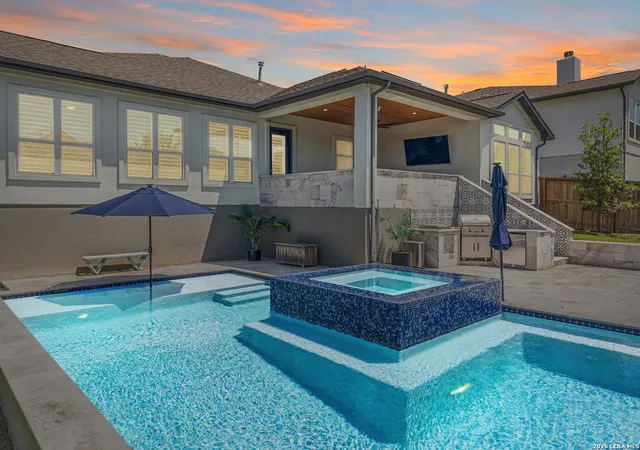
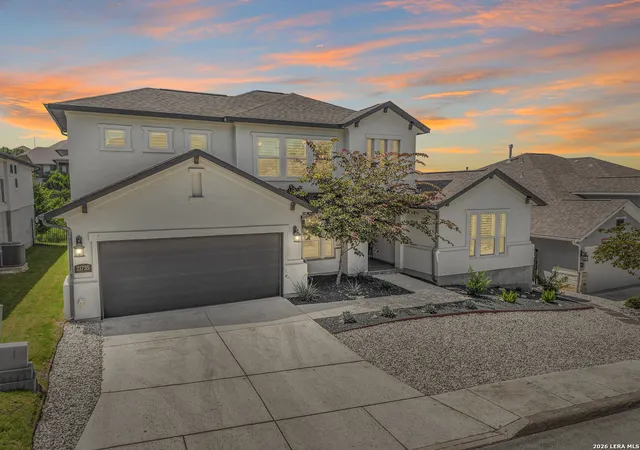
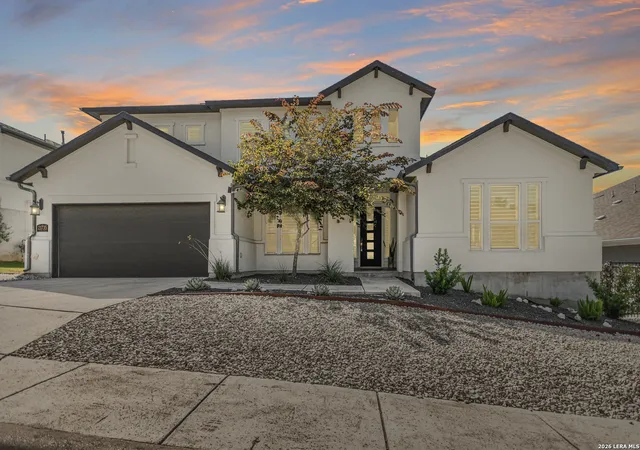
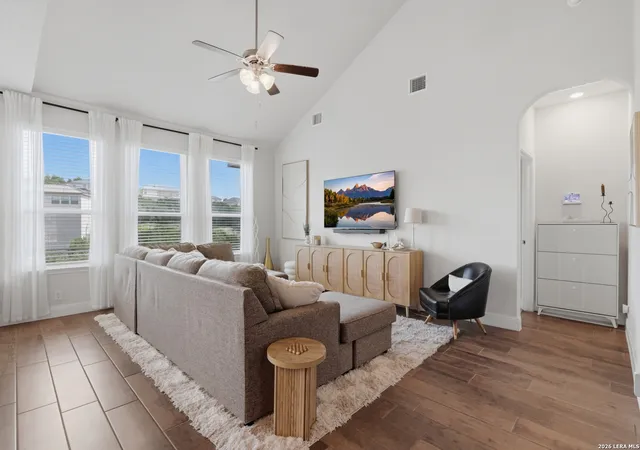
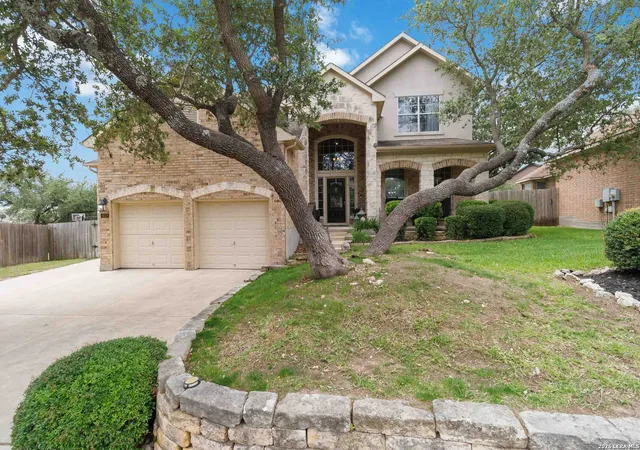
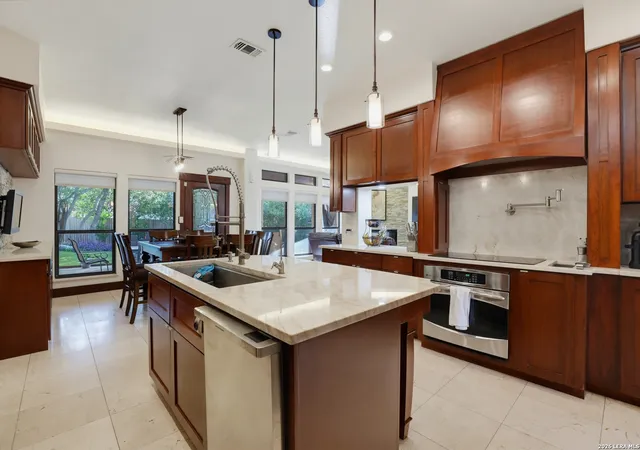
Built in 2019 and meticulously maintained, this exceptional residence offers the perfect blend of modern design, thoughtful functionality, and resort-style outdoor living. Backing to a peaceful greenbelt with no rear neighbors, the home enjoys beautiful long-range views, abundant natural light, and a level of privacy that's hard to find. Every space has been carefully designed to maximize comfort, entertaining, and everyday living. The impressive outdoor living area is truly the centerpiece of the home. A custom contemporary heated pool and spa, completed in 2021, features built-in umbrella sleeves for shaded lounging, while the spacious covered patio includes a mounted television and outdoor kitchen, creating the ideal setting for entertaining year-round. The expansive backyard also features a built-in ground-level trampoline for safe family fun and plenty of open green space for kids and pets to play. Inside, soaring ceilings, vaulted architectural details, and walls of windows create an open, airy atmosphere throughout the 3,169-square-foot floor plan. The heart of the home combines the living, dining, and kitchen into one inviting gathering space, highlighted by a fireplace, custom beverage station, designer lighting, and beautiful tile flooring throughout the main living areas. The chef's kitchen features an oversized quartz island, gas cooking, built-in oven and microwave, generous walk-in pantry, and abundant cabinetry for storage. The thoughtfully designed floor plan offers four bedrooms and three-and-a-half baths. The private primary suite is tucked away at the rear of the home, overlooking the backyard and greenbelt through large picture windows. The luxurious ensuite bath features double vanities, an oversized double-entry walk-in shower with bench seating, and an impressive custom-designed walk-in closet with exceptional organization and display space. Two secondary bedrooms downstairs share a Jack-and-Jill bath, while a dedicated office with a large storage closet provides an ideal work-from-home space. The oversized laundry room with sink includes a convenient mudroom with built-in storage for backpacks, shoes, and everyday essentials. Upstairs, a spacious loft offers endless flexibility as a game room, media room, or second living area, accompanied by a fourth bedroom and full bath, making it perfect for guests or multigenerational living. Offering the feel of new construction with numerous custom upgrades, an outstanding floor plan, exceptional outdoor amenities, and a private greenbelt setting, this move-in-ready home delivers a lifestyle that is as functional as it is beautiful.
- Houzeo last checked: 12 hours ago
- Listing updated: August 3, 2026 at 2:45 pm
- Listing Provided by: Nathaniel Dumas | Phyllis Browning Company (210) 408-2500
- Source: LERA MLS-TX | MLS#: 2002154

Property Details
Status
Pending
Type
Single Family Residence
No. of Stories
-
County
City
Neighborhood
Year Built
2019
HOA Fees
-
Finished Area
3,169 sqft
Lot Size
11,369.16 sqft lot
Basement Area
- sqft
MLS Name
LERA MLS
MLS Number
2002154
MLS Status
PND
Days on Market
104

Continue Your Journey in App
Find your dream home, receive real-time updates, and many more!
Continue Your Journey in App
Find your dream home, receive real-time updates, and many more!
Location
HOA Management
HIDDEN CANYON
HOA Fees
$827/
Amenities
 Amenities and services may be covered by one or multiple associations and service providers.
 Pool
 Air Conditioning
Disclaimer: Amenities are based on third-party information and may vary; buyers must independently verify all amenities, as information is deemed reliable but not guaranteed.
Facts & Features
Rooms
Bedrooms & bathrooms
Bedrooms: 4
Bathrooms: 4
Interior
Window Features
All
Utilities & Energy
Fireplace Features
One, Livrm
Association Amenities
Cntrl, Pool
Other Features
Subdivision Name
Hidden Canyon Bexar County
Price History
| Date | Event | Price |
|---|---|---|
08/03/2026 Source: | Pending | $849,000 $268/sqft |
07/22/2026 Source: | Listed for Sale | $849,000 $268/sqft |

Nearby Homes
Find Homes by Property Features in San Antonio, TX

Based on information from the San Antonio Board of REALTORS® MLS through Nov 02, 2026, 02:15PM. Information is provided exclusively for consumers’ personal, non-commercial use, and it may not be used for any purpose other than to identify prospective properties consumers may be interested in purchasing. The data is deemed reliable but is not guaranteed. © 2026 San Antonio Board of REALTORS - All Rights Reserved.
 Advertising Broker: David Montalvo | CapTex Realty
