- Overview
- Description
- Property Details
- Location
- HOA Management
- Facts & Features
- Getting Around
- Nearby Homes

Street View
$379,900
Monthly Est:$1,891
 3 Beds
 3 Baths
2 full baths + 1 half bath
 1,685sqft
2176 Moss Meadow Ln, Denver, NC 28037
$379,900
$1,891/moEst:
Get Pre-Approved
Townhouse
Built in 2021
$158/mo HOA
-- sqft lot
$225/sq.ft
Description
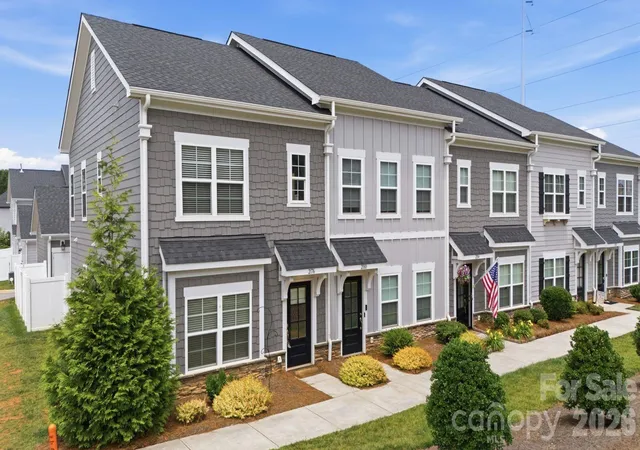
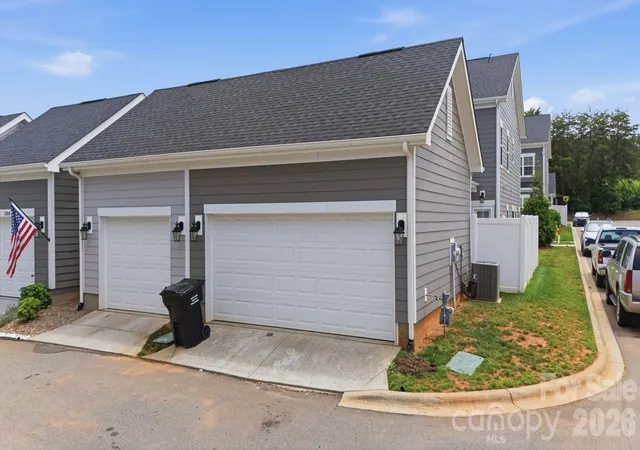
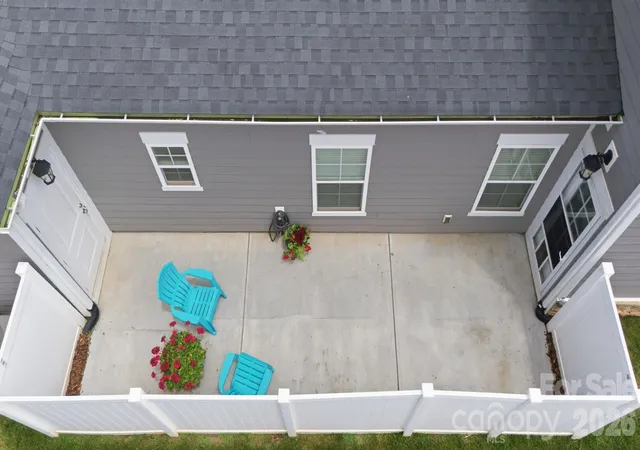
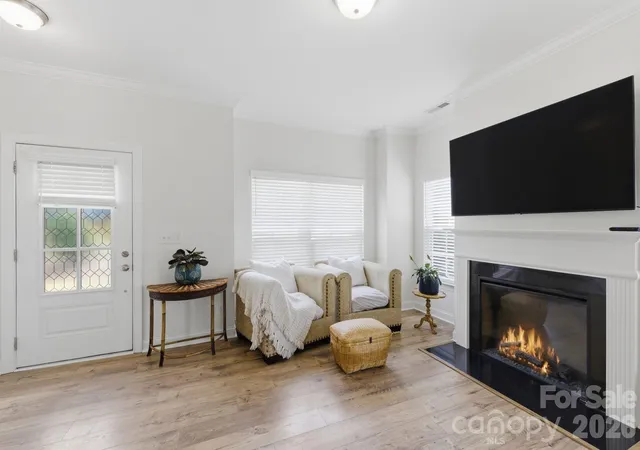
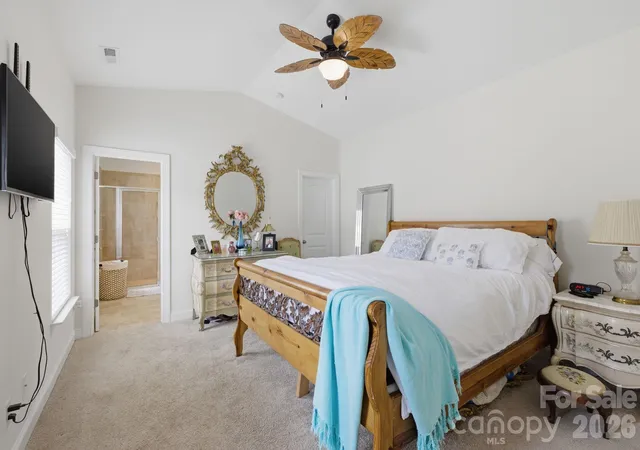
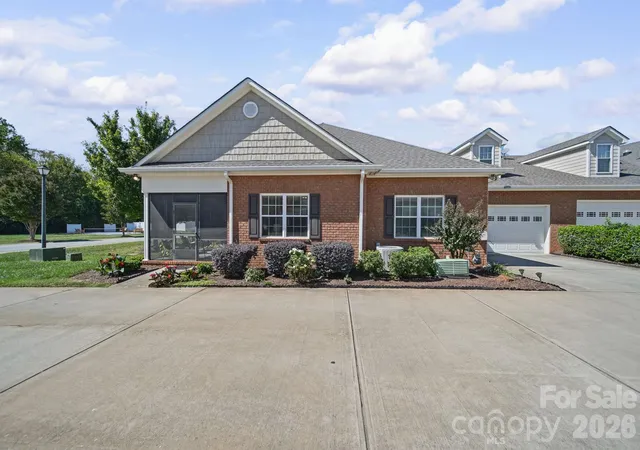
Immaculate end-unit townhome in the highly sought-after Westport Lakeside community offering the rare advantage of a two-car garage and a primary bedroom on the main level. Built with upgraded finishes and thoughtfully maintained, this home delivers the low-maintenance lifestyle buyers want without sacrificing space, style, or location. The open-concept floor plan is filled with natural light thanks to the additional end-unit windows, creating a bright and inviting living space ideal for both everyday living and entertaining. Wide plank LVP flooring extends throughout the main level and stair treads, complemented by crisp white cabinetry, granite countertops, stainless steel appliances, recessed lighting, dimmer switches, and an inviting fireplace that anchors the main living area. The spacious main-level primary suite offers privacy and convenience with an ensuite bath featuring dual vanities, tile flooring, and an oversized tiled shower. Upstairs provides additional bedrooms and flexible living space for guests, office needs, or hobbies. Outdoor living is equally appealing with a large private patio — the perfect place to unwind at the end of the day. Westport Lakeside continues to be one of Denver’s most desirable newer communities thanks to its prime location and lifestyle amenities. Residents enjoy walkability to the private Westport Swim & Tennis Club, proximity to the public golf course, and quick access to shopping, dining, Lake Norman, and Charlotte. This is a rare opportunity to own one of the community’s most desirable floor plans in one of the fastest-growing areas around Lake Norman.
- Houzeo last checked: 1 hour ago
- Listing updated: July 9, 2026 at 1:21 pm
- Listing Provided by: Michael Morgan (704) 224-6941 , Jeana Morgan | RE/MAX Executive (704) 815-3200
- Source: Canopy MLS | MLS#: 4387081

Property Details
Status
Active
Type
Townhouse
No. of Stories
-
County
City
Neighborhood
--
Year Built
2021
HOA Fees
$158/mo
Finished Area
1,685 sqft
Lot Size
-- sqft lot
Basement Area
- sqft
MLS Name
Canopy MLS
MLS Number
4387081
MLS Status
Active
Days on Market
137
Cumulative Days on Market
42

Continue Your Journey in App
Find your dream home, receive real-time updates, and many more!
Download App
Continue Your Journey in App
Find your dream home, receive real-time updates, and many more!
Location
HOA Management
Madison Simmons Townhomes at Westport HOA
HOA Fees
$158/ Monthly
Disclaimer: Amenities are based on third-party information and may vary; buyers must independently verify all amenities, as information is deemed reliable but not guaranteed.
Facts & Features
Rooms
Bedrooms & bathrooms
Bedrooms: 3
Bathrooms: 3
Interior
Sewer
County Sewer
Appliances
Dishwasher, Disposal, Electric Range, Microwave
Heating
Heat Pump
Cooling
Heat Pump
Construction
Year Built
Year Built: 2021
Home type
Townhouse
Architectural Style
Traditional
Construction Materials
Fiber Cement
Foundation Details
Slab
Utilities & Energy
Laundry Features
Laundry Room, Main Level
Parking Features
Detached Garage
Fireplace Features
Electric, Family Room
Water Source
County Water
Other Features
Subdivision Name
Westport Lakeside
Price History
| Date | Event | Price |
|---|---|---|
07/09/2026 Source: #CAR4387081 | Price Decreased | $379,900 -1.32% $225/sqft |
06/09/2026 Source: | Price Decreased | $385,000 -1.03% $228/sqft |
05/28/2026 Source: | Listed for Sale | $389,000 $231/sqft |

Nearby Homes

Find Homes by Property Features in Denver, NC
Nearby New Homes For Sale

Based on information submitted to the MLS GRID from Canopy MLS through Oct 12, 2026, 05:16AM. All data is obtained from various sources and may not have been verified by the broker or MLS GRID. Supplied Open House Information is subject to change without notice. All information should be independently reviewed and verified for accuracy. Properties may or may not be listed by the office/agent presenting the information. IDX information is provided exclusively for consumers’ personal, noncommercial use. It may not be used for any purpose other than to identify prospective properties which the consumers may be interested in purchasing. The data is deemed reliable but is not guaranteed by MLS GRID. The use of the MLS GRID Data may be subject to an end-user license agreement prescribed by the Member Participant’s applicable MLS, if any, and as amended from time to time. ©2026 Canopy MLS. All Rights Reserved.
 Advertising Broker: Nicholas Huscroft | Chosen Realty